DON'T PASS ON THIS ONE!!! Exceptionally maintained on a corner lot in Trilogy At Power Ranch, a sought after 55+ community in Gilbert. Beautifully remodeled kitchen, dining area, lots of light throughout the home with blinds throughout. New roof in 2022. 2 bedroom, 2 bath with spacious primary suite. Open living concent with vaulted ceilings that allows spacious living . Bonus room for extended pantry/storage. Covered patio for outdoor living at it's best in sunny Arizona. Trilogy offers a great amount of amenities including Golf, Tennis, Pickleball, Fitness Center, Clubhouse, Pool (additional lap pool & jucuzzie). Make this your Arizona retreat!
For sale
$415,000
4691 E APPLEBY Court, Gilbert, AZ 85298
2beds
1,334sqft
Single Family Residence
Built in 2002
6,219 Square Feet Lot
$-- Zestimate®
$311/sqft
$225/mo HOA
What's special
Beautifully remodeled kitchenDining areaSpacious primary suiteBlinds throughout
- 9 days
- 412
- 19
Likely to sell faster than
Zillow last checked:
Listing updated:
Listed by:
John Burgoyne 602-300-4736,
Keller Williams Integrity First Realty
Source: ARMLS,MLS#: 7094445
Facts & features
Interior
Bedrooms & bathrooms
- Bedrooms: 2
- Bathrooms: 2
- Full bathrooms: 2
Heating
- Forced Air, Natural Gas
Cooling
- Central Air, Ceiling Fan(s)
Appliances
- Included: Water Softener Owned, Reverse Osmosis, Refrigerator, Built-in Microwave, Dishwasher, Disposal, Electric Range, Electric Oven, Electric Cooktop, Water Purifier
- Laundry: In Garage
Features
- Quartz Countertops, High Speed Internet, Double Vanity, Breakfast Bar, 9+ Flat Ceilings, No Interior Steps, Vaulted Ceiling(s), Kitchen Island, Pantry, 3/4 Bath Master Bdrm
- Flooring: Carpet, Tile
- Windows: Double Pane Windows
- Has basement: No
- Has fireplace: No
Interior area
- Total structure area: 1,334
- Total interior livable area: 1,334 sqft
Property
Parking
- Total spaces: 4
- Parking features: Garage Door Opener, Direct Access
- Garage spaces: 2
- Uncovered spaces: 2
Accessibility
- Accessibility features: Bath Lever Faucets, Bath Grab Bars
Features
- Stories: 1
- Patio & porch: Covered, Patio
- Spa features: None
- Fencing: Partial,Wrought Iron
Lot
- Size: 6,219 Square Feet
- Features: North/South Exposure, Sprinklers In Rear, Sprinklers In Front, Corner Lot, Desert Back, Desert Front, Auto Timer H2O Front, Auto Timer H2O Back
Details
- Parcel number: 30469895
- Special conditions: Age Restricted (See Remarks)
Construction
Type & style
- Home type: SingleFamily
- Architectural style: Santa Barbara/Tuscan
- Property subtype: Single Family Residence
Materials
- Stucco, Wood Frame, Painted, Stone
- Roof: Tile
Condition
- Year built: 2002
Details
- Builder name: Shea
Utilities & green energy
- Sewer: Public Sewer
Community & HOA
Community
- Features: Pool, Golf, Pickleball, Gated, Community Spa, Community Spa Htd, Community Media Room, Guarded Entry, Tennis Court(s), Biking/Walking Path, Fitness Center
- Senior community: Yes
- Subdivision: TRILOGY UNIT 4
HOA
- Has HOA: Yes
- Services included: Maintenance Grounds, Street Maint
- HOA fee: $675 quarterly
- HOA name: Trilogy@Power Ranch
- HOA phone: 480-279-2086
Location
- Region: Gilbert
Financial & listing details
- Price per square foot: $311/sqft
- Tax assessed value: $381,700
- Annual tax amount: $2,125
- Date on market: 10/15/2026
- Cumulative days on market: 182 days
- Listing terms: VA Loan,Cash,Conventional,FHA
- Ownership: Fee Simple
- Road surface type: Paved
Estimated market value
Not available
Estimated sales range
Not available
Not available
Price history
| Date | Event | Price |
|---|---|---|
| 10/15/2026 | Listed for sale | $415,000$311/sqft |
Source:  ARMLS #7094445 Report a problem ARMLS #7094445 Report a problem | ||
| 10/1/2026 | Listing removed | $415,000$311/sqft |
Source: ARMLS #7010298 Report a problem | ||
| 9/17/2026 | Price change | $415,000-1.2%$311/sqft |
Source: ARMLS #7010298 Report a problem | ||
| 8/13/2026 | Listed for sale | $420,000$315/sqft |
Source: ARMLS #7010298 Report a problem | ||
| 8/9/2026 | Pending sale | $420,000$315/sqft |
Source: ARMLS #7010298 Report a problem | ||
| 6/18/2026 | Price change | $420,000-1.4%$315/sqft |
Source: ARMLS #7010298 Report a problem | ||
| 5/15/2026 | Price change | $426,000-2.1%$319/sqft |
Source: ARMLS #7010298 Report a problem | ||
| 4/10/2026 | Listed for sale | $435,000+19.6%$326/sqft |
Source: ARMLS #7010298 Report a problem | ||
| 6/16/2021 | Sold | $363,750+27.6%$273/sqft |
Source: Public Record Report a problem | ||
| 2/18/2020 | Sold | $285,000$214/sqft |
Source: ARMLS #6024570 Report a problem | ||
| 1/17/2020 | Pending sale | $285,000$214/sqft |
Source: Michaelann Homes #6024570 Report a problem | ||
| 1/16/2020 | Listed for sale | $285,000+39%$214/sqft |
Source: Michaelann Homes #6024570 Report a problem | ||
| 11/23/2009 | Sold | $205,000-1.9%$154/sqft |
Source: ARMLS #4257172 Report a problem | ||
| 10/9/2009 | Listed for sale | $209,000-21.3%$157/sqft |
Source: West USA Realty #4257172 Report a problem | ||
| 6/30/2005 | Sold | $265,500+85%$199/sqft |
Source: Public Record Report a problem | ||
| 3/13/2003 | Sold | $143,517$108/sqft |
Source: Public Record Report a problem | ||
Public tax history
| Year | Property taxes | Tax assessment |
|---|---|---|
| 2025 | $2,110 -4.9% | $38,170 +1.4% |
| 2024 | $2,220 -0.3% | $37,630 +73% |
| 2023 | $2,227 +3.5% | $21,757 -14.5% |
| 2022 | $2,152 -2.8% | $25,460 +4% |
| 2021 | $2,214 +3% | $24,480 +8.8% |
| 2020 | $2,150 +3.4% | $22,510 +6.8% |
| 2019 | $2,079 | $21,080 +5.1% |
| 2018 | $2,079 +3.5% | $20,050 +0.9% |
| 2017 | $2,008 +12.6% | $19,880 +5.1% |
| 2016 | $1,783 +2.5% | $18,920 +9.8% |
| 2015 | $1,739 | $17,230 +19.2% |
| 2014 | -- | $14,450 +13.3% |
| 2013 | -- | $12,750 -2% |
| 2012 | -- | $13,010 -2.3% |
| 2011 | -- | $13,310 -23.2% |
| 2010 | -- | $17,330 -15.1% |
| 2009 | -- | $20,420 -9.2% |
| 2008 | -- | $22,500 +1.8% |
| 2007 | -- | $22,100 +63.7% |
| 2006 | -- | $13,500 |
| 2005 | -- | $13,500 +39.9% |
| 2004 | -- | $9,650 +382.5% |
| 2003 | -- | $2,000 |
Find assessor info on the county website
Monthly payment
Est. payment
Payment breakdown
Explore the cost of this home by adjusting the details. Changes won't be saved.Climate risks
Neighborhood: Trilogy

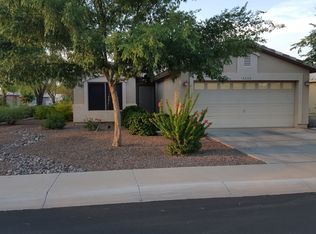

Similar homes
- $485,0002 bd2 ba1.4k sqft5024 S CITRUS Court, Gilbert, AZ 85298For Sale
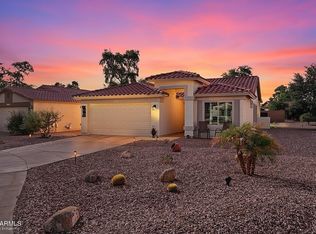 MLS ID #7088813, Michael West, eXp Realty. ARMLS
 - $408,9003 bd2 ba1.3k sqft3924 E KENT Avenue, Gilbert, AZ 85296For Sale
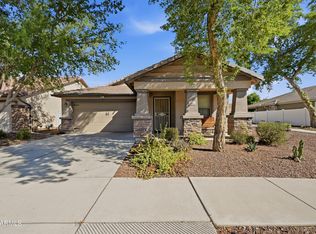 MLS ID #7081552, Shaun Brewer, Realty ONE Group. ARMLS
 - $429,0003 bd2 ba1.5k sqft21103 E SADDLE Way, Queen Creek, AZ 85142For Sale
 MLS ID #7046265, Michelle L Tucker, Realty ONE Group. ARMLS
 - $459,9003 bd2 ba1.5k sqft3840 E WYATT Way, Gilbert, AZ 85297For Sale
 MLS ID #7037925, Debra Ann Lougee, Barrett Real Estate. ARMLS
