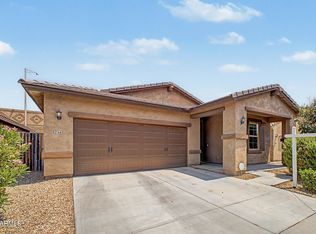
Welcome to Solera, South Chandler's Premier 55+ Community! Surrounded by serene views of the San Tan Mountains, Solera offers an exceptional active-adult lifestyle with world-class amenities including a fitness center, game room, pickleball and tennis courts, heated pools and spa, plus an 18-hole golf course -- offering an ideal blend of recreation and relaxation. This stunning, move-in ready Oasis model blends warmth and modern comfort with new plank tile flooring, plantation shutters, refreshed neutral interior paint, newer carpet in the bedrooms, soaring ceilings, and abundant natural light throughout. The kitchen features light cabinetry, gorgeous granite countertops, and ample storage. The spacious primary suite serves as a private retreat with a generous ensuite bath, while the guest bedroom provides an inviting space for visiting family and friends. A versatile den/office showcases a custom built-in wall and desk unit, ideal for working from home or pursuing hobbies. Step outside to your covered patio complete with a firepit and extended seating areas -- perfect for relaxing or entertaining year-round under Arizona skies. Whether you're a full-time resident or seeking the ideal lock-and-leave winter escape, this home delivers style, ease, and effortless desert living. Conveniently located near shopping, dining, and freeway access, it's all here!
For sale
Price cut: $6K (6/30)
$419,000
3609 E HAZELTINE Way, Chandler, AZ 85249
2beds
1,344sqft
:
Get pre-qualified$2,670/mo
Single Family Residence
Built in 2004
4,275 Square Feet Lot
$-- Zestimate®
$312/sqft
$174/mo HOA
What's special
- 171 days |
- 513 |
- 18 |
Zillow last checked:
Listing updated:
Listed by:
Sheralyn R Lewis 602-430-3983,
HomeSmart
Source: ARMLS,MLS#: 6990301
Facts & features
Interior
Bedrooms & bathrooms
- Bedrooms: 2
- Bathrooms: 2
- Full bathrooms: 2
Heating
- Natural Gas
Cooling
- Central Air, Ceiling Fan(s)
Appliances
- Included: Built-in Microwave, Dishwasher, Disposal, Electric Range
- Laundry: Inside
Features
- High Speed Internet, Granite Counters, Double Vanity, Eat-in Kitchen, No Interior Steps, Vaulted Ceiling(s), Pantry, 3/4 Bath Master Bdrm
- Flooring: Carpet, Tile
- Windows: Screens, Double Pane Windows
- Has basement: No
- Has fireplace: No
Interior area
- Total structure area: 1,344
- Total interior livable area: 1,344 sqft
Property
Parking
- Total spaces: 4
- Parking features: Attached, Garage Door Opener
- Attached garage spaces: 2
- Uncovered spaces: 2
Features
- Stories: 1
- Patio & porch: Covered
- Spa features: None
- Fencing: Block
Lot
- Size: 4,275 Square Feet
- Features: North/South Exposure, Sprinklers In Rear, Sprinklers In Front, Desert Back, Desert Front
Details
- Parcel number: 31308321
- Special conditions: Age Restricted (See Remarks)
Construction
Type & style
- Home type: SingleFamily
- Property subtype: Single Family Residence
Materials
- Stucco, Wood Frame, Painted
- Roof: Tile
Condition
- Year built: 2004
Details
- Builder name: Pulte Homes - Del Webb
Utilities & green energy
- Sewer: Public Sewer
- Water: City Water
Community & HOA
Community
- Features: Pool, Golf, Pickleball, Gated, Community Spa, Community Media Room, Tennis Court(s), Biking/Walking Path, Fitness Center
- Senior community: Yes
- Subdivision: SPRINGFIELD LAKES BLOCK 6
HOA
- Has HOA: Yes
- Services included: Maintenance Grounds
- HOA fee: $1,042 semi-annually
- HOA name: Solera Chandler HOA
- HOA phone: 480-802-6996
Location
- Region: Chandler
Financial & listing details
- Price per square foot: $312/sqft
- Tax assessed value: $330,500
- Annual tax amount: $1,750
- Date on market: 2/23/2026
- Cumulative days on market: 168 days
- Listing terms: Cash,Conventional,FHA,VA Loan
- Ownership: Fee Simple
Estimated market value
Not available
Estimated sales range
Not available
Not available
Price history
| Date | Event | Price |
|---|---|---|
| 6/30/2026 | Price change | $419,000-1.4%$312/sqft |
Source:  ARMLS #6990301 Report a problem ARMLS #6990301 Report a problem | ||
| 2/26/2026 | Listed for sale | $425,000+150.7%$316/sqft |
Source: ARMLS #6990301 Report a problem | ||
| 4/26/2012 | Sold | $169,500-3.1%$126/sqft |
Source: ARMLS #4690418 Report a problem | ||
| 3/18/2012 | Price change | $174,900-0.6%$130/sqft |
Source: Coldwell Banker Residential Brokerage - Chandler #4690418 Report a problem | ||
| 2/18/2012 | Price change | $176,000-2.2%$131/sqft |
Source: Coldwell Banker Residential Brokerage - Chandler #4690418 Report a problem | ||
| 12/18/2011 | Listed for sale | $179,900-7.2%$134/sqft |
Source: Coldwell Banker Residential Brokerage #4690418 Report a problem | ||
| 3/18/2005 | Sold | $193,764$144/sqft |
Source: Public Record Report a problem | ||
Public tax history
| Year | Property taxes | Tax assessment |
|---|---|---|
| 2025 | $1,720 +1.6% | $33,050 -9% |
| 2024 | $1,693 -22.8% | $36,300 +63.9% |
| 2023 | $2,193 +1.8% | $22,150 -7.8% |
| 2022 | $2,154 +15.5% | $24,020 +7.3% |
| 2021 | $1,866 +3.9% | $22,380 +7.5% |
| 2020 | $1,795 +3.3% | $20,810 +8.5% |
| 2019 | $1,737 | $19,180 +5.6% |
| 2018 | $1,737 +7.2% | $18,170 +3.8% |
| 2017 | $1,620 +7.2% | $17,500 +0.6% |
| 2016 | $1,511 -2.6% | $17,400 +11.1% |
| 2015 | $1,551 | $15,660 +3.8% |
| 2014 | -- | $15,080 +16.2% |
| 2013 | -- | $12,980 |
| 2012 | -- | $12,980 -1.1% |
| 2011 | -- | $13,120 -10.9% |
| 2010 | -- | $14,720 -21.2% |
| 2009 | -- | $18,670 -15.5% |
| 2008 | -- | $22,100 +10.5% |
| 2007 | -- | $20,000 +67.4% |
| 2006 | -- | $11,950 +239.5% |
| 2005 | -- | $3,520 |
Find assessor info on the county website
Monthly payment
Est. payment
Payment breakdown
Explore the cost of this home by adjusting the details. Changes won't be saved.Climate risks
Neighborhood: Springfield Lakes
Nearby schools
GreatSchools rating
- 6/10Navarrete Elementary SchoolGrades: PK-6Distance: 1.2 mi
- 9/10Basha High SchoolGrades: PK,6-12Distance: 1.5 mi
- 8/10Willie & Coy Payne Jr. High SchoolGrades: 7-8Distance: 3.5 mi
- $350,5002 bd2 ba1.1k sqft3629 E Hazeltine Way, Chandler, AZ 85249Off Market

- $367,300-- bd2 ba1.1k sqft3599 E Hazeltine Way, Chandler, AZ 85249Off Market
- $373,5002 bd2 ba1.1k sqft3649 E Hazeltine Way, Chandler, AZ 85249Sold
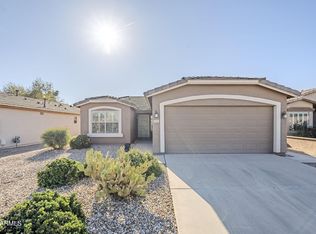
- $375,8002 bd2 ba1.3k sqft3589 E Hazeltine Way, Chandler, AZ 85249Off Market
- $391,2002 bd2 ba1.1k sqft3610 E Gleneagle Pl, Chandler, AZ 85249Off Market
- $361,5002 bd2 ba1.1k sqft3620 E Gleneagle Pl, Chandler, AZ 85249Off Market
- $386,700-- bd2 ba1.3k sqft3600 E Gleneagle Pl, Chandler, AZ 85249Off Market
- $347,4002 bd2 ba1.1k sqft3630 E Gleneagle Pl, Chandler, AZ 85249Off Market
A local agent can set up tours, give advice and negotiate with sellers.
Similar homes
- $435,0004 bd2 ba1.7k sqft6836 S TAMARRON Way, Chandler, AZ 85249For Sale
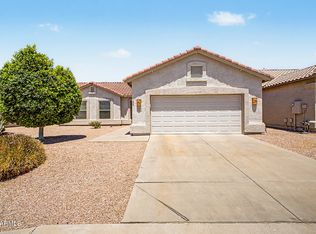 MLS ID #7038345, Carol Gruber, Realty ONE Group. ARMLS
 - $488,0003 bd3 ba1.8k sqft2274 E PEACH TREE Drive, Chandler, AZ 85249For Sale
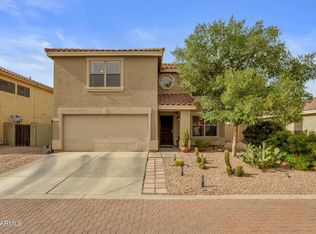 MLS ID #7019948, Chris Guerrero, Realty ONE Group. ARMLS
 - $429,9002 bd2 ba1.3k sqft2018 W PERIWINKLE Way, Chandler, AZ 85248For Sale
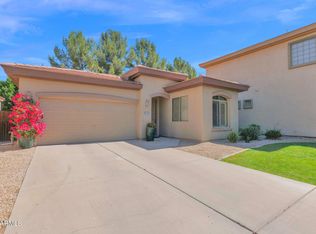 MLS ID #7032157, Kim Long, Guardian Realty. ARMLS
 - $440,0003 bd2 ba1.6k sqft2345 S LORENA --, Mesa, AZ 85209For Sale
 MLS ID #7064749, Laurie Moore, Russ Lyon Sotheby's International Realty. ARMLS
 - $365,0002 bd2 ba1.5k sqft193 W LATIGO Circle, San Tan Valley, AZ 85143For SaleMLS ID #7064700, Wendy J Macica, Simply Real Estate. ARMLS
- $408,0002 bd2 ba1.5k sqft22822 S 214TH Way, Queen Creek, AZ 85142For SaleMLS ID #7051219, Ruben C. Sanchez, HomeSmart. ARMLS
- $384,9004 bd2 ba1.7k sqft522 E GOLDMINE Lane, San Tan Valley, AZ 85140For SaleMLS ID #7064413, Daria M Gledhill, Compass. ARMLS
- $415,0002 bd2 ba1.5k sqft106 W SUNDANCE Court, San Tan Valley, AZ 85143For SaleMLS ID #7029368, Theresa M. Williams, HomeSmart. ARMLS
- $399,9993 bd2 ba1.5k sqft20940 E DESERT HILLS Boulevard, Queen Creek, AZ 85142For SaleMLS ID #7030171, Julie R.B. Quesada, Keller Williams Integrity First Realty. ARMLS
- $415,0003 bd2 ba1.7k sqft41154 N Soap Berry Street, Queen Creek, AZ 85140For SaleMLS ID #7060895, John Ely, Rely Real Estate, LLC. ARMLS
- $425,0003 bd3 ba1.8k sqft10809 E BOSTON Street, Apache Junction, AZ 85120For SaleMLS ID #7061896, Nicholas Reeves, RE/MAX Fine Properties. ARMLS
- $410,0003 bd2 ba1.2k sqft4034 E ALDER Avenue, Mesa, AZ 85206For SaleMLS ID #7053933, Jeffrey Cayton, Delex Realty. ARMLS
- $429,9003 bd3 ba1.6k sqft4261 E Milky Way, Gilbert, AZ 85295For SaleMLS ID #6998746, Lacey Lehman, Realty ONE Group. ARMLS
- $459,9003 bd2 ba1.5k sqft3840 E WYATT Way, Gilbert, AZ 85297For SaleMLS ID #7037925, Debra Ann Lougee, Barrett Real Estate. ARMLS
- $450,0004 bd3 ba2k sqft4117 S Hemet Street, Gilbert, AZ 85297For SaleMLS ID #7026043, Daryl Hadd, Barrett Real Estate. ARMLS
- $440,0003 bd2 ba1.3k sqft1216 W PINON Avenue, Gilbert, AZ 85233For SaleMLS ID #7027708, Dylan Doherty, eXp Realty. ARMLS
- $425,0003 bd2 ba1.5k sqft40825 N HEMLOCK Street, San Tan Valley, AZ 85140For SaleMLS ID #7001608, Gus Palmisano, Keller Williams Integrity First Realty. ARMLS
- $420,0004 bd3 ba1.4k sqft8433 E PERALTA Avenue, Mesa, AZ 85212For SaleMLS ID #7063983, Brittney E Bowerman, My Home Group Real Estate. ARMLS
- $470,0003 bd3 ba1.7k sqft3841 S LAUREL Way, Chandler, AZ 85286For SaleMLS ID #7045384, Tracy Preston, HomeSmart. ARMLS
- $409,0003 bd2 ba1.6k sqft945 W EMPRESS TREE Avenue, Queen Creek, AZ 85140For SaleMLS ID #7014649, Kimberly Stutting, DeLex Realty. ARMLS
