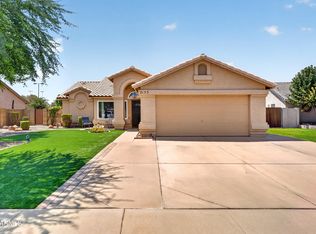
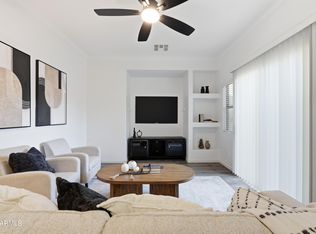
Welcome to this charming single-level Gilbert home in the desirable Higley Unified School District! Featuring 3 bedrooms and 2 baths, this home offers a spacious great room layout with a kitchen featuring Corian countertops, pantry, and ample cabinetry. The dining nook opens to the covered patio through a sliding glass door. The primary suite includes a separate linen closet and an updated master bath (2023) with a walk-in shower. Enjoy a low-maintenance backyard with artificial grass, a mature shade tree, and citrus tree. HOA-maintained front yard, community pool, greenbelt, and BBQ ramada. Conveniently located near shopping, dining, and the 202 Loop. Seller is offering a $7,000 flooring credit.
For sale
$408,900
3924 E KENT Avenue, Gilbert, AZ 85296
3beds
1,357sqft
Single Family Residence
Built in 2005
4,500 Square Feet Lot
$-- Zestimate®
$301/sqft
$152/mo HOA
What's special
Covered patioHoa-maintained front yardMature shade treeCitrus treeAmple cabinetryKitchen featuring corian countertopsSpacious great room layout
- 22 days
- 2,021
- 226
Likely to sell faster than
Zillow last checked:
Listing updated:
Listed by:
Shaun Brewer 480-600-7607,
Realty ONE Group,
Jason L Bond 480-640-6407,
Realty ONE Group
Source: ARMLS,MLS#: 7081552
Facts & features
Interior
Bedrooms & bathrooms
- Bedrooms: 3
- Bathrooms: 2
- Full bathrooms: 2
Heating
- Forced Air, Natural Gas
Cooling
- Central Air, Ceiling Fan(s), Programmable Thmstat
Appliances
- Included: Built-in Microwave, Dishwasher, Disposal, Electric Range, Electric Oven
- Laundry: Inside
Features
- High Speed Internet, Double Vanity, Eat-in Kitchen, No Interior Steps, Pantry, 3/4 Bath Master Bdrm
- Flooring: Carpet, Linoleum, Vinyl, Tile
- Windows: Low Emissivity Windows, Solar Screens, Double Pane Windows, ENERGY STAR Qualified Windows
- Has basement: No
- Has fireplace: No
Interior area
- Total structure area: 1,357
- Total interior livable area: 1,357 sqft
Property
Parking
- Total spaces: 4
- Parking features: Garage Door Opener
- Garage spaces: 2
- Uncovered spaces: 2
Features
- Stories: 1
- Patio & porch: Covered
- Spa features: None
- Fencing: Back Yard,Other,Block,Wrought Iron
Lot
- Size: 4,500 Square Feet
- Features: Borders Common Area, North/South Exposure, Sprinklers In Rear, Sprinklers In Front, Gravel/Stone Front, Synthetic Grass Back, Auto Timer H2O Front
Details
- Parcel number: 30428409
Construction
Type & style
- Home type: SingleFamily
- Property subtype: Single Family Residence
Materials
- Stucco, Wood Frame
- Roof: Tile
Condition
- Year built: 2005
Details
- Builder name: KB Homes
Utilities & green energy
- Sewer: Public Sewer
Community & HOA
Community
- Features: Pool, Playground, Biking/Walking Path
- Subdivision: RAY RANCH 3
HOA
- Has HOA: Yes
- Services included: Maintenance Grounds, Front Yard Maint
- HOA fee: $152 monthly
- HOA name: Ray Ranch
- HOA phone: 480-567-9791
Location
- Region: Gilbert
Financial & listing details
- Price per square foot: $301/sqft
- Tax assessed value: $343,700
- Annual tax amount: $1,242
- Date on market: 9/17/2026
- Cumulative days on market: 22 days
- Listing terms: VA Loan,Cash,Conventional,FHA
- Ownership: Fee Simple
Estimated market value
Not available
Estimated sales range
Not available
Not available
Price history
| Date | Event | Price |
|---|---|---|
| 9/17/2026 | Listed for sale | $408,900+104.5%$301/sqft |
Source:  ARMLS #7081552 Report a problem ARMLS #7081552 Report a problem | ||
| 4/18/2016 | Sold | $200,000-2.4%$147/sqft |
Source: ARMLS #5407146 Report a problem | ||
| 3/8/2016 | Pending sale | $205,000$151/sqft |
Source: Coldwell Banker Residential Brokerage - Chandler #5407146 Report a problem | ||
| 3/3/2016 | Listed for sale | $205,000-6.3%$151/sqft |
Source: Coldwell Banker Residential Brokerage #5407146 Report a problem | ||
| 3/29/2006 | Sold | $218,736$161/sqft |
Source: Public Record Report a problem | ||
Public tax history
| Year | Property taxes | Tax assessment |
|---|---|---|
| 2025 | $1,213 -6.5% | $34,370 -2.7% |
| 2024 | $1,297 -0.6% | $35,320 +132.3% |
| 2023 | $1,305 +2.4% | $15,205 -32.6% |
| 2022 | $1,275 -4.5% | $22,550 +6.7% |
| 2021 | $1,334 +3.2% | $21,130 +7.4% |
| 2020 | $1,293 +3.9% | $19,670 +13.2% |
| 2019 | $1,244 | $17,380 +8.8% |
| 2018 | $1,244 +3.8% | $15,970 +8.6% |
| 2017 | $1,199 +12.9% | $14,710 +5.2% |
| 2016 | $1,062 +1.2% | $13,980 +8.1% |
| 2015 | $1,049 | $12,930 +26.6% |
| 2014 | -- | $10,210 +14.6% |
| 2013 | -- | $8,910 -7.3% |
| 2012 | -- | $9,610 -10.4% |
| 2011 | -- | $10,720 -14.1% |
| 2010 | -- | $12,480 -23.9% |
| 2009 | -- | $16,400 -21.7% |
| 2008 | -- | $20,950 +11.1% |
| 2007 | -- | $18,850 +274% |
| 2006 | -- | $5,040 +8.6% |
| 2005 | -- | $4,640 |
Find assessor info on the county website
Monthly payment
Est. payment
Payment breakdown
Explore the cost of this home by adjusting the details. Changes won't be saved.Climate risks
Neighborhood: Ray Ranch
Nearby schools
Schools provided by the listing agent
- Elementary: Gateway Pointe Elementary
- Middle: Cooley Middle School
- High: Williams Field High School
- District: Higley Unified School District
Source: ARMLS. This data may not be complete. We recommend contacting the local school district to confirm school assignments for this home.
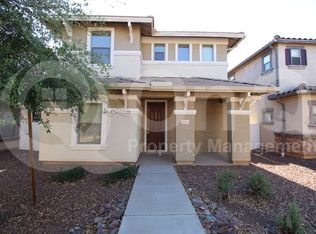
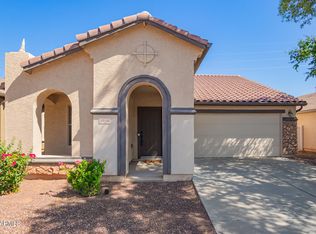

Similar homes
- $414,9003 bd3 ba1.7k sqft2944 E Megan Street, Gilbert, AZ 85295For Sale
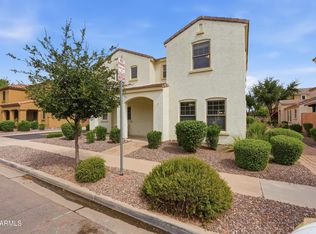 MLS ID #7065345, Bill Brimie, Rio Salado Realty, LLC. ARMLS
 - $460,0003 bd2 ba1.5k sqft738 S COLONIAL Street, Gilbert, AZ 85296For Sale
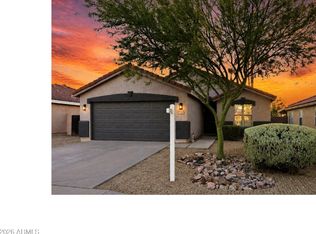 MLS ID #7070828, Katherine Katz, West USA Realty. ARMLS
 - $469,0003 bd2 ba1.5k sqft2155 E SHERRI Drive, Gilbert, AZ 85296For Sale
 MLS ID #7066606, Nicole Dudley, RE/MAX Desert Showcase. ARMLS
 - $419,9003 bd3 ba1.5k sqft4690 E LAUREL Avenue, Gilbert, AZ 85234For Sale
 MLS ID #7069989, Richard A Edwards, Capital West Homes Realty LLC. ARMLS
