Situated on one of the largest lots in the neighborhood, this move-in ready home features a bright 4-bedroom, 2-bathroom floor plan. Enjoy low-maintenance vinyl plank flooring and newer windows throughout, along with an open-concept layout that showcases beautiful views of the expansive backyard.
For sale
$425,000
1050 S CERISE --, Mesa, AZ 85208
4beds
1,566sqft
Single Family Residence
Built in 2000
7,630 Square Feet Lot
$-- Zestimate®
$271/sqft
$145/mo HOA
What's special
Open-concept layoutNewer windows throughoutLow-maintenance vinyl plank flooring
- 30 days
- 907
- 86
Likely to sell faster than
Zillow last checked:
Listing updated:
Listed by:
Beth Elwell 602-206-3968,
RHP Real Estate
Source: ARMLS,MLS#: 7065400
Facts & features
Interior
Bedrooms & bathrooms
- Bedrooms: 4
- Bathrooms: 2
- Full bathrooms: 2
Heating
- Heat Pump, Electric
Cooling
- Heat Pump, Ceiling Fan(s), Programmable Thmstat
Appliances
- Included: Dryer, Washer, Water Softener Owned, Reverse Osmosis, Refrigerator, Built-in Microwave, Dishwasher, Disposal, Electric Range, Electric Oven, Electric Cooktop
- Laundry: Inside, Engy Star (See Rmks)
Features
- Quartz Countertops, High Speed Internet, Master Downstairs, 9+ Flat Ceilings, No Interior Steps, Pantry, 3/4 Bath Master Bdrm
- Flooring: Vinyl
- Windows: Low Emissivity Windows, Double Pane Windows, ENERGY STAR Qualified Windows, Vinyl Frame
- Has basement: No
- Has fireplace: No
Interior area
- Total structure area: 1,566
- Total interior livable area: 1,566 sqft
Property
Parking
- Total spaces: 4
- Parking features: Attached, RV Gate, Garage Door Opener, Direct Access, Attch'd Gar Cabinets
- Attached garage spaces: 2
- Uncovered spaces: 2
Features
- Stories: 1
- Patio & porch: Covered
- Exterior features: Private Street(s)
- Spa features: None
- Fencing: Perimeter,Block
Lot
- Size: 7,630 Square Feet
- Features: East/West Exposure, Sprinklers In Rear, Corner Lot, Synthetic Grass Frnt, Auto Timer H2O Back
Details
- Additional structures: Shed(s), Gazebo
- Parcel number: 22084414
Construction
Type & style
- Home type: SingleFamily
- Architectural style: Ranch
- Property subtype: Single Family Residence
Materials
- Stucco, Wood Frame
- Roof: Tile
Condition
- Year built: 2000
Details
- Builder name: Maracay
Utilities & green energy
- Sewer: Public Sewer
- Water: City Water
Community & HOA
Community
- Features: Pool, Gated, Community Spa Htd, Playground
- Security: Security System Owned
- Subdivision: CRISMON MANOR
HOA
- Has HOA: Yes
- Services included: Maintenance Grounds
- HOA fee: $145 monthly
- HOA name: Crimson Crossing
- HOA phone: 480-644-9006
Location
- Region: Mesa
Financial & listing details
- Price per square foot: $271/sqft
- Tax assessed value: $338,300
- Annual tax amount: $1,467
- Date on market: 8/11/2026
- Cumulative days on market: 30 days
- Listing terms: Cash,Conventional,FHA,VA Loan
- Ownership: Fee Simple
- Road surface type: Concrete
Estimated market value
Not available
Estimated sales range
Not available
Not available
Price history
| Date | Event | Price |
|---|---|---|
| 8/12/2026 | Listed for sale | $425,000+37.1%$271/sqft |
Source:  ARMLS #7065400 Report a problem ARMLS #7065400 Report a problem | ||
| 9/4/2020 | Sold | $310,000+6.9%$198/sqft |
Source: ARMLS #6108946 Report a problem | ||
| 8/10/2020 | Pending sale | $290,000$185/sqft |
Source: Keller Williams Realty Phoenix #6108946 Report a problem | ||
| 8/6/2020 | Listed for sale | $290,000+171%$185/sqft |
Source: Keller Williams Realty Phoenix #6108946 Report a problem | ||
| 7/29/2017 | Listing removed | $1,295$1/sqft |
Source: BizzUp Solutions Report a problem | ||
| 7/12/2017 | Listed for rent | $1,295$1/sqft |
Source: BizzUp Solutions Report a problem | ||
| 3/14/2012 | Sold | $107,000-60.2%$68/sqft |
Source: ARMLS #4681822 Report a problem | ||
| 5/10/2006 | Sold | $268,900+102.1%$172/sqft |
Source: Public Record Report a problem | ||
| 11/9/2000 | Sold | $133,037$85/sqft |
Source: Public Record Report a problem | ||
Public tax history
| Year | Property taxes | Tax assessment |
|---|---|---|
| 2025 | $1,457 +0.1% | $33,830 -10.6% |
| 2024 | $1,456 -1.2% | $37,830 +136.3% |
| 2023 | $1,474 +1.6% | $16,007 -32.9% |
| 2022 | $1,450 -1.4% | $23,850 +6.9% |
| 2021 | $1,471 +7.9% | $22,310 +9.1% |
| 2020 | $1,363 +4.7% | $20,450 +6.9% |
| 2019 | $1,301 | $19,130 +11.8% |
| 2018 | $1,301 +3.2% | $17,110 +12.2% |
| 2017 | $1,260 +7.9% | $15,250 +2.1% |
| 2016 | $1,169 +1.4% | $14,930 +4.6% |
| 2015 | $1,153 | $14,280 +27.7% |
| 2014 | -- | $11,180 +19.2% |
| 2013 | -- | $9,380 -6.4% |
| 2012 | -- | $10,020 -11.8% |
| 2011 | -- | $11,360 -11.7% |
| 2010 | -- | $12,860 -26.5% |
| 2009 | -- | $17,500 -15.7% |
| 2008 | -- | $20,750 +16.2% |
| 2007 | -- | $17,850 +56.6% |
| 2006 | -- | $11,400 |
| 2005 | -- | $11,400 -1.3% |
| 2004 | -- | $11,550 |
| 2003 | -- | $11,550 +14.9% |
| 2002 | -- | $10,050 |
Find assessor info on the county website
Monthly payment
Est. payment
Payment breakdown
Explore the cost of this home by adjusting the details. Changes won't be saved.Climate risks
Neighborhood: Crimson Crossing
Nearby schools
Schools provided by the listing agent
- Elementary: Patterson Elementary
- Middle: Fremont Junior High School
- High: Skyline High School
- District: Mesa Unified District
Source: ARMLS. This data may not be complete. We recommend contacting the local school district to confirm school assignments for this home.
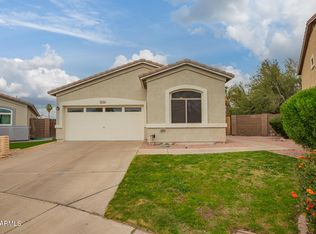
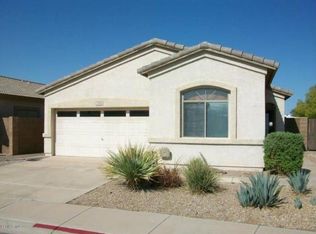
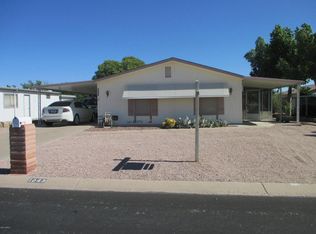
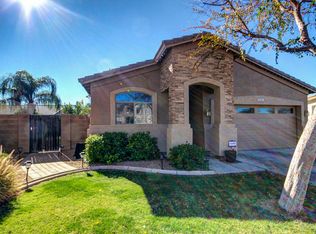
Similar homes
- $369,9003 bd2 ba991 sqft905 S BRISTOL --, Mesa, AZ 85208For Sale
 MLS ID #7061694, Erminda Leach, West USA Realty. ARMLS
 - $409,9004 bd3 ba1.5k sqft11066 E ABILENE Avenue, Mesa, AZ 85208For Sale
 MLS ID #6977650, Sharon Encalada Salas, Pak Home Realty. ARMLS
 - $535,0004 bd3 ba2k sqft845 S CERISE --, Mesa, AZ 85208For Sale
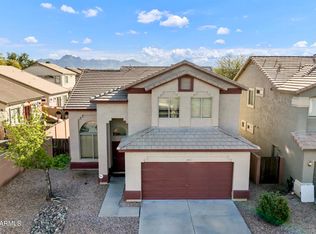 MLS ID #7005853, Anne Prafada, United Country-Arizona Country. ARMLS
 - $460,0003 bd2 ba1.8k sqft7259 E EDGEWOOD Avenue, Mesa, AZ 85208For Sale
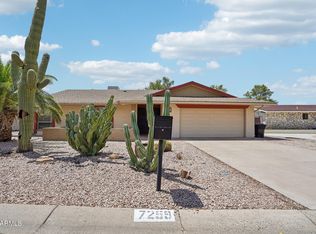 MLS ID #7059180, Carin S Nguyen, Real Broker. ARMLS
