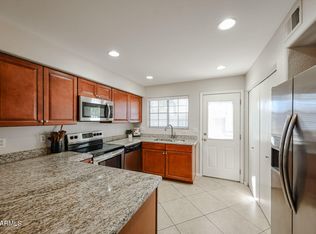
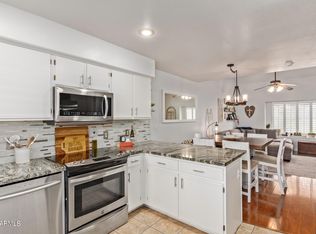
Discover unparalleled comfort in this remodeled end-unit townhome. This spacious residence boasts 3 bedrooms and 2.5 bathrooms, thoughtfully designed for modern living. The primary suite, conveniently located downstairs offers an attached bath. Step inside to an inviting atmosphere, refreshed with new interior paint and stylish LVP and tile flooring throughout. The heart of the home, the kitchen, shines with white cabinets, granite countertops, and new stainless steel appliances including refrigerator. Enjoy indoor-outdoor living with a large, private rear patio, perfect for entertaining or quiet relaxation. You will appreciate access to two sparkling community pools and a basketball court, which offer endless recreational opportunities.
For sale
Price cut: $5K (9/25)
$324,900
860 N MCQUEEN Road #1114, Chandler, AZ 85225
3beds
1,242sqft
Townhouse
Built in 1998
1,403 Square Feet Lot
$-- Zestimate®
$262/sqft
$220/mo HOA
What's special
- 74 days
- 980
- 117
Zillow last checked:
Listing updated:
Listed by:
Carin S Nguyen 623-223-1663,
Real Broker,
Julie Gutwein 623-337-3348,
Real Broker
Source: ARMLS,MLS#: 7057228
Facts & features
Interior
Bedrooms & bathrooms
- Bedrooms: 3
- Bathrooms: 3
- Full bathrooms: 2
- 1/2 bathrooms: 1
Heating
- Electric
Cooling
- Central Air, Ceiling Fan(s)
Appliances
- Included: Dryer, Washer, Refrigerator, Built-in Microwave, Dishwasher, Disposal, Electric Range
- Laundry: Inside
Features
- High Speed Internet, Granite Counters, Double Vanity, Master Downstairs, 3/4 Bath Master Bdrm
- Flooring: Vinyl, Tile
- Has basement: No
- Has fireplace: No
- Common walls with other units/homes: 1 Common Wall,End Unit
Interior area
- Total structure area: 1,242
- Total interior livable area: 1,242 sqft
Property
Parking
- Total spaces: 2
- Parking features: Carport, Open
- Carport spaces: 1
- Uncovered spaces: 1
Features
- Stories: 2
- Patio & porch: Patio
- Spa features: None
- Fencing: Block
Lot
- Size: 1,403 Square Feet
- Features: None, North/South Exposure
Details
- Parcel number: 30269324
Construction
Type & style
- Home type: Townhouse
- Property subtype: Townhouse
- Attached to another structure: Yes
Materials
- Stucco, Wood Frame, Painted
- Roof: Tile
Condition
- Year built: 1998
Utilities & green energy
- Sewer: Public Sewer
Green energy
- Energy efficient items: Multi-Zones
Community & HOA
Community
- Features: Pool, Biking/Walking Path
- Subdivision: TOWNHOUSES AT NEW CASTLE
HOA
- Has HOA: Yes
- Services included: Roof Repair, Insurance, Cable TV, Front Yard Maint, Trash, Roof Replacement, Maintenance Exterior
- HOA fee: $220 monthly
- HOA name: New Castle Townhomes
- HOA phone: 480-820-1519
Location
- Region: Chandler
Financial & listing details
- Price per square foot: $262/sqft
- Tax assessed value: $290,500
- Annual tax amount: $1,087
- Date on market: 7/26/2026
- Cumulative days on market: 73 days
- Listing terms: VA Loan,Cash,Conventional,1031 Exchange,FHA
- Ownership: Fee Simple
Estimated market value
Not available
Estimated sales range
Not available
Not available
Price history
| Date | Event | Price |
|---|---|---|
| 9/25/2026 | Price change | $324,900-1.5%$262/sqft |
Source:  ARMLS #7057228 Report a problem ARMLS #7057228 Report a problem | ||
| 9/3/2026 | Listed for sale | $329,900$266/sqft |
Source: ARMLS #7057228 Report a problem | ||
| 8/28/2026 | Pending sale | $329,900$266/sqft |
Source: ARMLS #7057228 Report a problem | ||
| 8/12/2026 | Price change | $329,900-3%$266/sqft |
Source: ARMLS #7057228 Report a problem | ||
| 7/22/2026 | Listed for sale | $340,000+129.7%$274/sqft |
Source: ARMLS #7057228 Report a problem | ||
| 5/24/2016 | Listing removed | $1,150+15.6%$1/sqft |
Source: Gold Trust Realty #5445189 Report a problem | ||
| 6/10/2014 | Listing removed | $995$1/sqft |
Source: Gold Trust Realty #5127804 Report a problem | ||
| 6/9/2014 | Listed for rent | $995$1/sqft |
Source: Gold Trust Realty #5127804 Report a problem | ||
| 2/16/2005 | Sold | $148,000+57.8%$119/sqft |
Source: Public Record Report a problem | ||
| 5/18/1998 | Sold | $93,763$75/sqft |
Source: Public Record Report a problem | ||
Public tax history
| Year | Property taxes | Tax assessment |
|---|---|---|
| 2025 | $1,082 +1.6% | $29,050 -3.6% |
| 2024 | $1,065 +1.9% | $30,120 +185.5% |
| 2023 | $1,044 +2.7% | $10,549 -45.6% |
| 2022 | $1,016 -2.2% | $19,400 +5.9% |
| 2021 | $1,039 +3.6% | $18,320 +13% |
| 2020 | $1,003 +2.9% | $16,210 +17.2% |
| 2019 | $974 | $13,830 +7.8% |
| 2018 | $974 +6.4% | $12,830 +16.5% |
| 2017 | $915 +8% | $11,010 +7.1% |
| 2016 | $847 +0.5% | $10,280 +8% |
| 2015 | $843 | $9,520 +40% |
| 2014 | -- | $6,800 |
| 2013 | -- | $6,800 -32.3% |
| 2006 | -- | $10,050 |
| 2005 | -- | $10,050 +14.2% |
| 2004 | -- | $8,800 |
| 2003 | -- | $8,800 +15% |
| 2002 | -- | $7,650 |
Find assessor info on the county website
Monthly payment
Est. payment
Payment breakdown
Explore the cost of this home by adjusting the details. Changes won't be saved.Climate risks
Neighborhood: The Provinces
Nearby schools
Schools provided by the listing agent
- Elementary: Galveston Elementary School
- Middle: Willis Junior High School
- High: Chandler High School
- District: Chandler Unified District #80
Source: ARMLS. This data may not be complete. We recommend contacting the local school district to confirm school assignments for this home.
- $344,0003 bd3 ba1.2k sqft860 N McQueen Rd UNIT 1145, Chandler, AZ 85225Sold
- $373,0003 bd3 ba1.2k sqft860 N McQueen Rd UNIT 1116, Chandler, AZ 85225Sold
- $450,800-- bd2 ba1.4k sqft884 E Harrison St, Chandler, AZ 85225Off Market
- $330,9003 bd3 ba1.2k sqft860 S McQueen Rd #1108, Chandler, AZ 85225Off Market

Similar homes
- $312,0002 bd2 ba1k sqft860 N MCQUEEN Road #1046, Chandler, AZ 85225For Sale
 MLS ID #7062762, Thomas M Speaks, West USA Realty. ARMLS
 - $315,0002 bd3 ba1.1k sqft1600 N SABA Street #132, Chandler, AZ 85225For Sale
 MLS ID #7077375, Cassie M Hudson, The Home Shop. ARMLS
 - $295,0002 bd2 ba991 sqft1351 N PLEASANT Drive #2049, Chandler, AZ 85225For Sale
 MLS ID #7070245, David C Zajdzinski, eXp Realty. ARMLS
 - $322,0003 bd3 ba1.4k sqft2455 E BROADWAY Road #130, Mesa, AZ 85204For Sale
 MLS ID #7078314, Miriam Benitez, DeLex Realty. ARMLS
