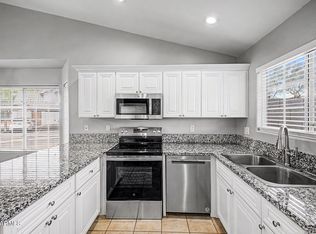
Beautiful complex with walking trails, huge green areas/parks, two community pools and heated spa! . Move-in Ready Townhouse in Central Chandler-close to shopping and restaurants. Private patio in the back with lots of space. Interior freshly painted. Nice wood floors on 1st floor. Even a wood burning fireplace! Light and bright Kitchen has stainless steal refrigerator that stays with the house. Eat in kitchen has a breakfast area and lots of cabinets! The entire unit is light and bright. Upstairs bedroom has a walk-in shower. No neighbors to your front. Two covered parking spaces. HOA takes care of the front yard, exterior maintenance of the unit, a blanket insurance policy, and even roof repair or replacement!! Live worry free! Washer and dryer included!
For sale
Price cut: $7K (10/7)
$312,000
860 N MCQUEEN Road #1046, Chandler, AZ 85225
2beds
1,055sqft
Townhouse
Built in 1986
1,012 Square Feet Lot
$-- Zestimate®
$296/sqft
$552/mo HOA
What's special
Wood burning fireplaceLight and bright kitchenInterior freshly paintedTwo covered parking spacesLots of cabinetsWasher and dryer included
- 63 days
- 269
- 20
Zillow last checked:
Listing updated:
Listed by:
Thomas M Speaks 602-418-8045,
West USA Realty
Source: ARMLS,MLS#: 7062762
Facts & features
Interior
Bedrooms & bathrooms
- Bedrooms: 2
- Bathrooms: 2
- Full bathrooms: 2
Heating
- Electric
Cooling
- Central Air
Appliances
- Included: Washer/Dryer Stacked, Refrigerator, Built-in Microwave, Dishwasher, Disposal, Built-In Electric Oven
Features
- High Speed Internet, Upstairs, Eat-in Kitchen, Pantry, Full Bth Master Bdrm
- Flooring: Carpet, Wood
- Windows: Solar Screens, Double Pane Windows
- Has basement: No
- Number of fireplaces: 1
- Fireplace features: Wood Burning, Family Room
Interior area
- Total structure area: 1,055
- Total interior livable area: 1,055 sqft
Video & virtual tour
Property
Parking
- Total spaces: 2
- Parking features: Assigned
- Carport spaces: 2
Features
- Stories: 2
- Has spa: Yes
- Spa features: Heated
- Fencing: Back Yard
Lot
- Size: 1,012 Square Feet
- Features: North/South Exposure, Grass Front
Details
- Parcel number: 30269280
Construction
Type & style
- Home type: Townhouse
- Property subtype: Townhouse
- Attached to another structure: Yes
Materials
- Stucco, Wood Frame
- Roof: Tile
Condition
- Year built: 1986
Utilities & green energy
- Sewer: Public Sewer
Community & HOA
Community
- Features: Pool, Community Spa, Near Bus Stop, Biking/Walking Path
- Subdivision: TOWNHOUSES AT NEW CASTLE
HOA
- Has HOA: Yes
- Services included: Roof Repair, Insurance, Sewer, Maintenance Grounds, Front Yard Maint, Trash, Water, Roof Replacement, Maintenance Exterior
- HOA fee: $244 monthly
- HOA name: Heywood Comm Mgmt
- HOA phone: 480-820-1519
- Second HOA fee: $308 monthly
- Second HOA name: City Property Mgmt
- Second HOA phone: 602-437-4777
Location
- Region: Chandler
Financial & listing details
- Price per square foot: $296/sqft
- Tax assessed value: $239,800
- Annual tax amount: $872
- Date on market: 8/5/2026
- Cumulative days on market: 64 days
- Listing terms: VA Loan,Cash,Conventional,1031 Exchange,FHA
- Ownership: Fee Simple
- Road surface type: Asphalt
Estimated market value
Not available
Estimated sales range
Not available
Not available
Price history
| Date | Event | Price |
|---|---|---|
| 10/7/2026 | Price change | $312,000-2.2%$296/sqft |
Source:  ARMLS #7062762 Report a problem ARMLS #7062762 Report a problem | ||
| 8/5/2026 | Listed for sale | $319,000+11.9%$302/sqft |
Source: ARMLS #7062762 Report a problem | ||
| 9/9/2022 | Sold | $285,000+35.7%$270/sqft |
Source: Public Record Report a problem | ||
| 6/3/2020 | Sold | $209,950$199/sqft |
Source: ARMLS #6059849 Report a problem | ||
| 4/1/2020 | Listed for sale | $209,950+147%$199/sqft |
Source: RE/MAX Professionals #6059849 Report a problem | ||
| 3/29/2013 | Listing removed | $950$1/sqft |
Source: Keller Williams Realty Sonoran Living #4903881 Report a problem | ||
| 3/14/2013 | Listed for rent | $950+11.8%$1/sqft |
Source: Keller Williams Realty Sonoran Living #4903881 Report a problem | ||
| 2/1/2013 | Sold | $85,000-2.1%$81/sqft |
Source: ARMLS #4863213 Report a problem | ||
| 12/15/2012 | Listing removed | $850$1/sqft |
Source: RE/MAX MOSAIC PROPERTIES #4807078 Report a problem | ||
| 12/15/2012 | Listed for sale | $86,800+22.1%$82/sqft |
Source: RE/MAX MOSAIC PROPERTIES #4863213 Report a problem | ||
| 9/14/2012 | Price change | $850-5.6%$1/sqft |
Source: Mosaic Realty, LLC #4807078 Report a problem | ||
| 8/22/2012 | Listed for rent | $900+9.1%$1/sqft |
Source: Mosaic Realty, LLC #4807078 Report a problem | ||
| 7/3/2011 | Listing removed | $825$1/sqft |
Source: Realty Executives #4585832 Report a problem | ||
| 6/23/2011 | Price change | $825-2.9%$1/sqft |
Source: Realty Executives #4585832 Report a problem | ||
| 5/18/2011 | Listed for rent | $850$1/sqft |
Source: Realty Executives #4585832 Report a problem | ||
| 8/10/1994 | Sold | $71,100+8.5%$67/sqft |
Source: Public Record Report a problem | ||
| 4/19/1994 | Sold | $65,500$62/sqft |
Source: Public Record Report a problem | ||
Public tax history
| Year | Property taxes | Tax assessment |
|---|---|---|
| 2025 | $867 +1.6% | $23,980 -8.6% |
| 2024 | $853 +1.9% | $26,230 +210.2% |
| 2023 | $837 +23.7% | $8,455 -48.4% |
| 2022 | $677 -4.2% | $16,370 +7.6% |
| 2021 | $706 -12.1% | $15,220 +17.4% |
| 2020 | $804 +2.9% | $12,960 +12.4% |
| 2019 | $781 | $11,530 +9.2% |
| 2018 | $781 +6.4% | $10,560 +17.6% |
| 2017 | $733 +8% | $8,980 +10.2% |
| 2016 | $679 +0.6% | $8,150 +6.5% |
| 2015 | $676 | $7,650 +40.4% |
| 2014 | -- | $5,450 |
| 2013 | -- | $5,450 -34.7% |
| 2006 | -- | $8,350 |
| 2005 | -- | $8,350 +13.6% |
| 2004 | -- | $7,350 |
| 2003 | -- | $7,350 +17.6% |
| 2002 | -- | $6,250 |
Find assessor info on the county website
Monthly payment
Est. payment
Payment breakdown
Explore the cost of this home by adjusting the details. Changes won't be saved.Climate risks
Neighborhood: The Provinces
Nearby schools
Schools provided by the listing agent
- Elementary: Galveston Elementary School
- Middle: Willis Junior High School
- High: Chandler High School
- District: Chandler Unified District #80
Source: ARMLS. This data may not be complete. We recommend contacting the local school district to confirm school assignments for this home.
- $360,0003 bd3 ba1.2k sqft860 N McQueen Rd UNIT 1072, Chandler, AZ 85225Sold
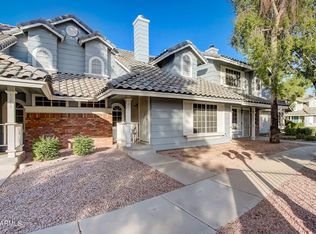
- $330,0002 bd3 ba1.1k sqft860 N McQueen Rd UNIT 1060, Chandler, AZ 85225Sold
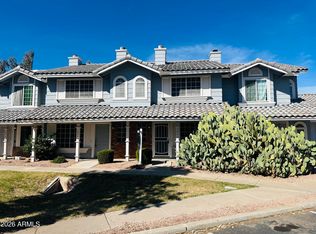
- $295,0002 bd2 ba1k sqft860 N McQueen Rd UNIT 1058, Chandler, AZ 85225Sold

- $349,9992 bd2 ba1k sqft860 N McQueen Rd UNIT 1082, Chandler, AZ 85225For Sale

Similar homes
- $324,9003 bd3 ba1.2k sqft860 N MCQUEEN Road #1114, Chandler, AZ 85225For Sale
 MLS ID #7057228, Carin S Nguyen, Real Broker. ARMLS
 - $315,0002 bd2 ba993 sqft1111 W SUMMIT Place #32, Chandler, AZ 85224For Sale
 MLS ID #7076712, Betsey L. Birakos, Jason Mitchell Real Estate. ARMLS
 - $344,5002 bd2 ba907 sqft2019 W LEMON TREE Place #1121, Chandler, AZ 85224For Sale
 MLS ID #7045770, JoAnn Bartlett, Southwest Mountain Realty, LLC. ARMLS
 - $303,0002 bd2 ba1k sqft20 S BUENA VISTA Avenue #120, Gilbert, AZ 85296For Sale
 MLS ID #7079048, Daniel Rosenbaum, Rosenbaum Realty Group. ARMLS
