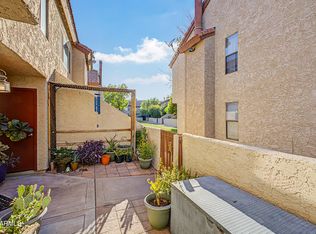
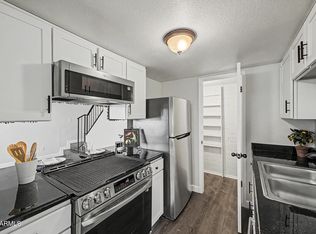
GREAT MESA LOCATION close to Mesa Community College, ASU, airport, shopping, restaurants, freeways and more! Enjoy owning this inviting two-story townhome, 2 bedroom 1.5 bath with over 1000 sq ft! Vinyl flooring throughout and NEWER APPLIANCES all included in sale! 2 good sized bedrooms upstairs, one with a built in desk, that both share a full bath. A half bath down stairs for convenience. A good sized patio with artificial turf and a large laundry room with great storage!! Community pool for the hot summer days. This townhouse is priced to sell and a perfect starter home or investment property!! Come see this property before its gone!!
For sale
$244,000
1342 W EMERALD Avenue #418, Mesa, AZ 85202
2beds
1,038sqft
:
Get pre-qualified$1,696/mo
Townhouse
Built in 1979
815 Square Feet Lot
$-- Zestimate®
$235/sqft
$210/mo HOA
What's special
Built in deskCommunity poolInviting two-story townhomeVinyl flooring throughoutNewer appliances
- 61 days |
- 390 |
- 31 |
Likely to sell faster than
Zillow last checked:
Listing updated:
Listed by:
Megan Brown 602-499-3534,
HomeSmart
Source: ARMLS,MLS#: 7037927
Facts & features
Interior
Bedrooms & bathrooms
- Bedrooms: 2
- Bathrooms: 2
- Full bathrooms: 1
- 1/2 bathrooms: 1
Heating
- Electric
Cooling
- Central Air
Appliances
- Included: Dryer, Washer, Refrigerator, Dishwasher, Disposal, Electric Range
- Laundry: Inside
Features
- High Speed Internet, Upstairs, Breakfast Bar, Laminate Counters
- Flooring: Vinyl
- Windows: Single Pane
- Has basement: No
- Has fireplace: No
- Common walls with other units/homes: Two Common Walls
Interior area
- Total structure area: 1,038
- Total interior livable area: 1,038 sqft
Property
Parking
- Total spaces: 1
- Parking features: Assigned
- Carport spaces: 1
Features
- Stories: 2
- Patio & porch: Patio
- Spa features: None
- Fencing: Front Yard,Block
Lot
- Size: 815 Square Feet
- Features: North/South Exposure, Gravel/Stone Front, Synthetic Grass Frnt
Details
- Parcel number: 13428209
Construction
Type & style
- Home type: Townhouse
- Architectural style: Contemporary
- Property subtype: Townhouse
- Attached to another structure: Yes
Materials
- Stucco, Wood Frame, Painted
- Roof: Tile,Built-Up
Condition
- Year built: 1979
Details
- Builder name: Hallcraft
Utilities & green energy
- Sewer: Public Sewer
- Water: City Water
Community & HOA
Community
- Features: Pool, Near Light Rail Stop, Near Bus Stop
- Subdivision: HALLCRAFT VILLAS MESA 2
HOA
- Has HOA: Yes
- Services included: Roof Repair, Insurance, Sewer, Maintenance Grounds, Trash, Water, Roof Replacement, Maintenance Exterior
- HOA fee: $210 monthly
- HOA name: Hallcraft Villas 2
- HOA phone: 480-635-1133
Location
- Region: Mesa
Financial & listing details
- Price per square foot: $235/sqft
- Tax assessed value: $216,700
- Annual tax amount: $455
- Date on market: 6/5/2026
- Cumulative days on market: 62 days
- Listing terms: Cash,Conventional,FHA,VA Loan
- Ownership: Fee Simple
Estimated market value
Not available
Estimated sales range
Not available
Not available
Price history
| Date | Event | Price |
|---|---|---|
| 6/5/2026 | Listed for sale | $244,000+28.4%$235/sqft |
Source:  ARMLS #7037927 Report a problem ARMLS #7037927 Report a problem | ||
| 9/30/2020 | Sold | $190,000+0.1%$183/sqft |
Source: ARMLS #6123372 Report a problem | ||
| 8/30/2020 | Pending sale | $189,900$183/sqft |
Source: DPR Realty LLC #6123372 Report a problem | ||
| 8/27/2020 | Listed for sale | $189,900+46.1%$183/sqft |
Source: DPR Realty LLC #6123372 Report a problem | ||
| 2/8/2006 | Sold | $130,000+134.2%$125/sqft |
Source: Public Record Report a problem | ||
| 10/21/1997 | Sold | $55,500$53/sqft |
Source: Public Record Report a problem | ||
Public tax history
| Year | Property taxes | Tax assessment |
|---|---|---|
| 2025 | $452 +0.1% | $21,670 -4.4% |
| 2024 | $452 -1.2% | $22,660 +355.8% |
| 2023 | $458 +1.7% | $4,972 -64.2% |
| 2022 | $450 -15.2% | $13,900 +9.4% |
| 2021 | $531 +7% | $12,700 +6% |
| 2020 | $496 +4.2% | $11,980 +19.8% |
| 2019 | $476 | $10,000 +21.5% |
| 2018 | $476 +3.1% | $8,230 +17.6% |
| 2017 | $462 +8.4% | $7,000 +2.5% |
| 2016 | $426 -4.5% | $6,830 +29.8% |
| 2015 | $446 | $5,260 +27.7% |
| 2014 | -- | $4,120 +42.1% |
| 2013 | -- | $2,900 -75.3% |
| 2008 | -- | $11,750 +30.6% |
| 2007 | -- | $9,000 +25.9% |
| 2006 | -- | $7,150 |
| 2005 | -- | $7,150 +10.9% |
| 2004 | -- | $6,450 |
| 2003 | -- | $6,450 +26.5% |
| 2002 | -- | $5,100 |
Find assessor info on the county website
Monthly payment
Est. payment
Payment breakdown
Explore the cost of this home by adjusting the details. Changes won't be saved.Climate risks
Neighborhood: 85202
Nearby schools
GreatSchools rating
- 5/10Adams Elementary SchoolGrades: PK-6Distance: 0.5 mi
- 2/10Carson Junior High SchoolGrades: 7-9Distance: 2 mi
- 3/10Westwood High SchoolGrades: 9-12Distance: 2.3 mi
Schools provided by the listing agent
- Elementary: Adams Elementary School
- Middle: Carson Junior High School
- High: Westwood High School
- District: Mesa Unified District
Source: ARMLS. This data may not be complete. We recommend contacting the local school district to confirm school assignments for this home.
- $295,7003 bd2 ba1.2k sqft1342 W Emerald Ave UNIT 227, Mesa, AZ 85202Off Market

- $258,8002 bd1 ba1k sqft1342 W Emerald Ave UNIT 295, Mesa, AZ 85202Off Market

- $221,5002 bd2 ba1k sqft1342 W Emerald Ave UNIT 366, Mesa, AZ 85202Off Market

- $271,1003 bd2 ba1.2k sqft1342 W Emerald Ave UNIT 407, Mesa, AZ 85202Off Market
- $419,6004 bd3 ba2.2k sqft1665 S Cholla Ave, Mesa, AZ 85202Off Market
- $285,3002 bd2 ba1.2k sqft1342 W Emerald Ave UNIT 218, Mesa, AZ 85202Off Market
- $279,1003 bd2 ba1.2k sqft1342 W Emerald Ave UNIT 219, Mesa, AZ 85202Off Market
- $245,1002 bd2 ba1k sqft1342 W Emerald Ave UNIT 220, Mesa, AZ 85202Off Market
A local agent can set up tours, give advice and negotiate with sellers.
Similar homes
- $235,0003 bd2 ba1.2k sqft2040 S LONGMORE Street #43, Mesa, AZ 85202For Sale
 MLS ID #7040755, Diana Hegmann, eXp Realty. ARMLS
 - $229,9002 bd2 ba1k sqft1920 W LINDNER Avenue S #170, Mesa, AZ 85202For Sale
 MLS ID #7027966, Marion L Ritchotte, HomeSmart. ARMLS
 - $244,0002 bd1 ba903 sqft600 S DOBSON Road #177, Mesa, AZ 85202For Sale
 MLS ID #7008365, Terri Welch, HomeSmart. ARMLS
 - $260,0003 bd1 ba896 sqft830 S DOBSON Road #21, Mesa, AZ 85202For Sale
 MLS ID #7047054, Dao Tran, VIP Family Realty. ARMLS
 - $260,0003 bd3 ba1.2k sqft2121 S PENNINGTON Street #2, Mesa, AZ 85202For SaleMLS ID #7034889, Christy Hijar, My Home Group Real Estate. ARMLS
- $259,0003 bd3 ba1.2k sqft2040 S LONGMORE -- #55, Mesa, AZ 85202For SaleMLS ID #6993425, Danielle Jones, Keller Williams Realty Sonoran Living. ARMLS
- $320,0003 bd2 ba1.2k sqft1342 W EMERALD Avenue #224, Mesa, AZ 85202For SaleMLS ID #7049093, Harvey A Hill, West USA Realty. ARMLS
- $249,9002 bd2 ba1.1k sqft222 W BROWN Road #32, Mesa, AZ 85201For SaleMLS ID #7049696, Tonya M Lewis, The Ave Collective. ARMLS
- $248,5002 bd2 ba1k sqft930 N MESA Drive #1055, Mesa, AZ 85201For SaleMLS ID #6998492, Maria E Perez, Sevilla Arizona Real Estate. ARMLS
- $248,9002 bd2 ba944 sqft510 N ALMA SCHOOL Road #192, Mesa, AZ 85201For SaleMLS ID #7049484, Melanie S Sanders, eXp Realty. ARMLS
- $245,0002 bd2 ba716 sqft1827 E KIRKLAND Lane #A, Tempe, AZ 85281For SaleMLS ID #7060359, Gavin Rutledge, Century 21 Northwest. ARMLS
- $245,0002 bd2 ba1.1k sqft520 S GREENFIELD Road #39, Mesa, AZ 85206For SaleMLS ID #7027944, Lisa A Dixon, HomeSmart. ARMLS
- $287,0002 bd2 ba1k sqft910 N CENTER Street #16, Mesa, AZ 85201For SaleMLS ID #7049175, Thomas L Wiederstein, Redfin Corporation. ARMLS
- $245,0002 bd2 ba976 sqft4810 E Euclid Avenue #1, Phoenix, AZ 85044For SaleMLS ID #7016393, Sarah Clear, Keller Williams Realty Phoenix. ARMLS
- $280,0002 bd2 ba1.3k sqft1550 N STAPLEY Drive #79, Mesa, AZ 85203For SaleMLS ID #7028699, Tiffany Carlson-Richison, Realty ONE Group. ARMLS
- $209,0002 bd2 ba879 sqft520 N STAPLEY Drive #205, Mesa, AZ 85203For SaleMLS ID #7057372, Matthew McKenney, RE/MAX Fine Properties. ARMLS
- $170,0001 bd1 ba641 sqft1432 W EMERALD Avenue #647, Mesa, AZ 85202For SaleMLS ID #7035436, Sandra De La Rosa, My Home Group Real Estate. ARMLS
- $299,0002 bd2 ba935 sqft3930 W MONTEREY Street #118, Chandler, AZ 85226For SaleMLS ID #7062589, Kathy AuCoin, DeLex Realty. ARMLS
- $319,0002 bd2 ba1k sqft860 N MCQUEEN Road #1046, Chandler, AZ 85225For SaleMLS ID #7062762, Thomas M Speaks, West USA Realty. ARMLS
- $249,9992 bd2 ba1k sqft8646 S 51ST Street #2, Phoenix, AZ 85044For SaleMLS ID #6989996, Dayton Toombs, HomeSmart Lifestyles. ARMLS
