Beautifully updated 3 bed 2.5 bath end-unit townhome located in the highly desirable Dobson Glen community. Major improvements completed in 2024 include new flooring, a new roof, a remodeled kitchen, living room, and a new AC, offering modern style and peace of mind for the next owner.
Residents of Dobson Glen have access to an impressive lineup of amenities at Dobson Ranch including multiple community pools, tennis and pickleball courts, playgrounds, walking paths, lakes, picnic areas, recreation centers, and parks designed for both relaxation and recreation.
Conveniently located near shopping, dining, and everyday essentials, this home offers the perfect blend of comfort, community, and convenience.
For sale
Price cut: $30.9K (6/23)
$259,000
2040 S LONGMORE -- #55, Mesa, AZ 85202
3beds
1,296sqft
:
Get pre-qualified$2,086/mo
Townhouse
Built in 1981
671 Square Feet Lot
$-- Zestimate®
$200/sqft
$527/mo HOA
What's special
- 132 days |
- 1,043 |
- 68 |
Zillow last checked:
Listing updated:
Listed by:
Danielle Jones 480-242-5881,
Keller Williams Realty Sonoran Living
Source: ARMLS,MLS#: 6993425
Facts & features
Interior
Bedrooms & bathrooms
- Bedrooms: 3
- Bathrooms: 3
- Full bathrooms: 2
- 1/2 bathrooms: 1
Heating
- Electric
Cooling
- Central Air, Ceiling Fan(s)
Appliances
- Included: Built-in Microwave, Dishwasher, Disposal, Electric Range
- Laundry: Inside
Features
- High Speed Internet, Granite Counters, Upstairs, Eat-in Kitchen, Pantry, 3/4 Bath Master Bdrm
- Flooring: Carpet, Tile
- Windows: Low Emissivity Windows, Double Pane Windows
- Has basement: No
- Number of fireplaces: 1
- Fireplace features: Living Room
- Common walls with other units/homes: Two Common Walls,End Unit
Interior area
- Total structure area: 1,296
- Total interior livable area: 1,296 sqft
Property
Parking
- Total spaces: 1
- Parking features: Assigned
- Carport spaces: 1
Features
- Stories: 2
- Patio & porch: Patio
- Spa features: None
- Fencing: Block
Lot
- Size: 671 Square Feet
- Features: None, Borders Common Area
Details
- Parcel number: 30507885
Construction
Type & style
- Home type: Townhouse
- Architectural style: Contemporary
- Property subtype: Townhouse
- Attached to another structure: Yes
Materials
- Stucco, Painted, Block
- Roof: Tile
Condition
- Year built: 1981
Utilities & green energy
- Sewer: Public Sewer
- Water: City Water
Community & HOA
Community
- Features: Pool, Pickleball, Lake, Community Spa, Near Bus Stop, Tennis Court(s), Playground, Biking/Walking Path
- Subdivision: DOBSON GLEN AMD 3 4 UNIT 69-148
HOA
- Has HOA: Yes
- Services included: Roof Repair, Sewer, Maintenance Grounds, Trash, Water, Roof Replacement, Maintenance Exterior
- HOA fee: $527 monthly
- HOA name: Dobson Glen
- HOA phone: 480-422-0888
- Second HOA name: Dobson Ranch
- Second HOA phone: 480-831-8314
Location
- Region: Mesa
Financial & listing details
- Price per square foot: $200/sqft
- Tax assessed value: $235,300
- Annual tax amount: $555
- Date on market: 3/14/2026
- Cumulative days on market: 132 days
- Listing terms: Cash,Conventional,VA Loan
- Ownership: Fee Simple
Estimated market value
Not available
Estimated sales range
Not available
Not available
Price history
| Date | Event | Price |
|---|---|---|
| 6/23/2026 | Price change | $259,000-10.7%$200/sqft |
Source:  ARMLS #6993425 Report a problem ARMLS #6993425 Report a problem | ||
| 6/4/2026 | Price change | $289,900-3.4%$224/sqft |
Source: ARMLS #6993425 Report a problem | ||
| 4/30/2026 | Listed for sale | $300,000$231/sqft |
Source: ARMLS #6993425 Report a problem | ||
| 4/20/2026 | Pending sale | $300,000$231/sqft |
Source: ARMLS #6993425 Report a problem | ||
| 3/18/2026 | Price change | $300,000-4.8%$231/sqft |
Source: ARMLS #6993425 Report a problem | ||
| 3/5/2026 | Listed for sale | $315,000+37%$243/sqft |
Source: ARMLS #6993425 Report a problem | ||
| 3/26/2021 | Sold | $230,000+15%$177/sqft |
Source: ARMLS #6193962 Report a problem | ||
| 2/17/2021 | Listed for sale | $200,000+37%$154/sqft |
Source: ARMLS #6193962 Report a problem | ||
| 3/21/2018 | Sold | $146,000-2.6%$113/sqft |
Source: ARMLS #5712494 Report a problem | ||
| 1/22/2018 | Listed for sale | $149,900+47%$116/sqft |
Source: Revelation Real Estate #5712494 Report a problem | ||
| 7/19/2013 | Sold | $102,000+47.8%$79/sqft |
Source: ARMLS #4950614 Report a problem | ||
| 5/3/2013 | Sold | $69,000-34.6%$53/sqft |
Source: Public Record Report a problem | ||
| 7/30/2004 | Sold | $105,500+22%$81/sqft |
Source: Public Record Report a problem | ||
| 5/31/2001 | Sold | $86,500$67/sqft |
Source: Public Record Report a problem | ||
Public tax history
| Year | Property taxes | Tax assessment |
|---|---|---|
| 2025 | $551 +0.1% | $23,530 -1.8% |
| 2024 | $551 -1.2% | $23,960 +295.5% |
| 2023 | $558 +1.7% | $6,058 -59.2% |
| 2022 | $548 -1.3% | $14,860 +6.4% |
| 2021 | $556 -7.8% | $13,960 +16.1% |
| 2020 | $603 +22.7% | $12,020 +13.4% |
| 2019 | $492 | $10,600 +11% |
| 2018 | $492 +3.3% | $9,550 +9.1% |
| 2017 | $476 +7.9% | $8,750 +4.7% |
| 2016 | $441 -1.2% | $8,360 +31% |
| 2015 | $447 | $6,380 +42.4% |
| 2014 | -- | $4,480 +26.2% |
| 2013 | -- | $3,550 -19.3% |
| 2012 | -- | $4,400 -33.8% |
| 2011 | -- | $6,650 -33.2% |
| 2010 | -- | $9,950 -24% |
| 2009 | -- | $13,100 -3.7% |
| 2008 | -- | $13,600 +22.5% |
| 2007 | -- | $11,100 +37% |
| 2006 | -- | $8,100 |
| 2005 | -- | $8,100 +5.2% |
| 2004 | -- | $7,700 |
| 2003 | -- | $7,700 +23.2% |
| 2002 | -- | $6,250 |
Find assessor info on the county website
Monthly payment
Est. payment
Payment breakdown
Explore the cost of this home by adjusting the details. Changes won't be saved.Climate risks
Neighborhood: Dobson Ranch
Nearby schools
GreatSchools rating
- 6/10Washington Elementary SchoolGrades: PK-6Distance: 0.8 mi
- 3/10Rhodes Junior High SchoolGrades: 7-9Distance: 0.2 mi
- 4/10Dobson High SchoolGrades: 9-12Distance: 1 mi
Schools provided by the listing agent
- Elementary: Adams Elementary School
- Middle: Rhodes Junior High School
- High: Dobson High School
- District: Mesa Unified District
Source: ARMLS. This data may not be complete. We recommend contacting the local school district to confirm school assignments for this home.
- $255,7002 bd2 ba1.1k sqft2040 S Longmore Ave UNIT 65, Mesa, AZ 85202Off Market

- $243,7002 bd1 ba1.2k sqft2040 S Longmore UNIT 67, Mesa, AZ 85202Off Market

- $256,0002 bd2 ba1.1k sqft2040 S Longmore Ave UNIT 64, Mesa, AZ 85202Off Market

- $250,7002 bd2 ba1.2k sqft2040 S Longmore UNIT 51, Mesa, AZ 85202Off Market
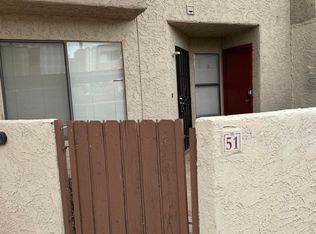
- $295,5002 bd2 ba1.1k sqft2040 S Longmore UNIT 37, Mesa, AZ 85202Off Market
- $272,6003 bd3 ba1.3k sqft2040 S Longmore UNIT 30, Mesa, AZ 85202Off Market
- $256,6003 bd3 ba1.3k sqft2040 S Longmore UNIT 7, Mesa, AZ 85202Off Market
- $245,0002 bd2 ba1.1k sqft2040 S Longmore UNIT 80, Mesa, AZ 85202Sold
A local agent can set up tours, give advice and negotiate with sellers.
Similar homes
- $320,0003 bd3 ba1.3k sqft2121 S PENNINGTON -- #21, Mesa, AZ 85202For Sale
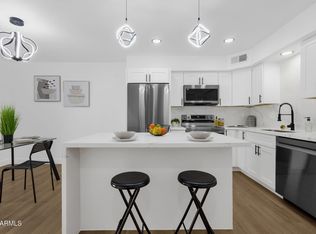 MLS ID #7049008, Tammy Blackwell, HomeSmart. ARMLS
 - $209,0002 bd2 ba1.1k sqft2040 S Longmore -- #73, Mesa, AZ 85202For Sale
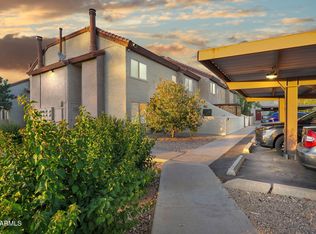 MLS ID #7035138, Lindsay Whitt, Real Broker. ARMLS
 - $245,0002 bd2 ba1.1k sqft1331 W BASELINE Road #373, Mesa, AZ 85202For Sale
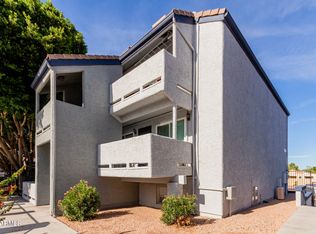 MLS ID #6968860, Jennifer Kahrig, West USA Choice. ARMLS
 - $355,0002 bd2 ba1.5k sqft2524 S EL PARADISO -- #67, Mesa, AZ 85202For Sale
 MLS ID #7045101, Gabrielle Bruner, The Ave Collective. ARMLS
 - $320,0003 bd2 ba1.2k sqft1342 W EMERALD Avenue #224, Mesa, AZ 85202For SaleMLS ID #7049093, Harvey A Hill, West USA Realty. ARMLS
- $255,0002 bd2 ba1.1k sqft222 W BROWN Road #32, Mesa, AZ 85201For SaleMLS ID #7049696, Tonya M Lewis, The Ave Collective. ARMLS
- $309,0002 bd2 ba1k sqft1930 S Westwood -- #22, Mesa, AZ 85210For SaleMLS ID #7053039, Erin Dugan, Berkshire Hathaway HomeServices Arizona Properties. ARMLS
- $385,0003 bd3 ba1.5k sqft1406 W MAIN Street #137, Mesa, AZ 85201For SaleMLS ID #7058015, Chris Illgen, Jason Mitchell Real Estate. ARMLS
- $259,0002 bd2 ba988 sqft540 N MAY Street #1145, Mesa, AZ 85201For SaleMLS ID #7001040, Michelle McQuade-Smith, Real Broker. ARMLS
- $248,5002 bd2 ba1k sqft930 N MESA Drive #1055, Mesa, AZ 85201For SaleMLS ID #6998492, Maria E Perez, Sevilla Arizona Real Estate. ARMLS
- $260,0002 bd1 ba792 sqft1006 E REDFIELD Road, Tempe, AZ 85283For SaleMLS ID #7040652, Kathleen Taylor Banister, AZ Key LLC. ARMLS
- $300,0002 bd2 ba1k sqft2333 E SOUTHERN Avenue #2047, Tempe, AZ 85282For SaleMLS ID #7037493, Jeremiah T Fuhst, Real Broker. ARMLS
- $315,0002 bd2 ba1.2k sqft1406 W EMERALD Avenue #120, Mesa, AZ 85202For SaleMLS ID #7026177, Logan Glenn Hall, Century 21 Northwest. ARMLS
- $274,9003 bd2 ba1k sqft1825 W RAY Road #1055, Chandler, AZ 85224For SaleMLS ID #7001784, Benjamin Arredondo, My Home Group Real Estate. ARMLS
- $334,9003 bd2 ba1.2k sqft1204 E DUNBAR Drive, Tempe, AZ 85282For SaleMLS ID #7052495, Austin Anderson, Real Broker. ARMLS
- $315,0003 bd3 ba1.2k sqft1418 W LA JOLLA Drive, Tempe, AZ 85282For SaleMLS ID #7048987, Brandy I Aguirre, Home Key Realty. ARMLS
- $330,0003 bd2 ba1.2k sqft2455 E Broadway Road E #103, Mesa, AZ 85204For SaleMLS ID #7044097, Maria Borchardt, Call Realty, Inc.. ARMLS
- $277,0002 bd2 ba1k sqft837 N REVERE Street #E, Mesa, AZ 85201For SaleMLS ID #6975451, Lyndsay Clark, The Brokery. ARMLS
- $285,0002 bd2 ba1k sqft925 N COLLEGE Avenue #G126, Tempe, AZ 85288For SaleMLS ID #6992823, Morgan McNelly, West USA Realty. ARMLS
- $264,9002 bd2 ba941 sqft200 E SOUTHERN Avenue #223, Tempe, AZ 85282For SaleMLS ID #7039776, Tara Esling, Long Realty Unlimited. ARMLS
