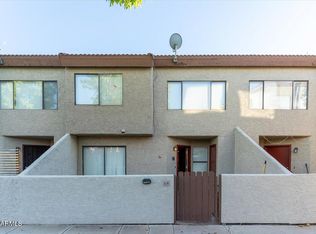
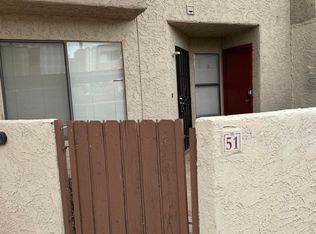
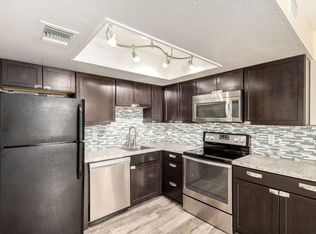
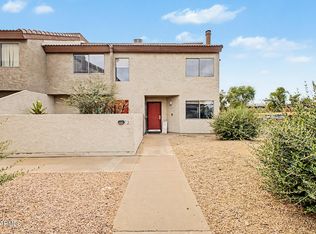
Smart, modernized 3-level condo with resort-style amenities in Dobson Glen! Find your private entrance patio just steps from your covered parking spot. Bright, open interior layout with rich wood-look flooring, clean kitchen cabinetry, durable butcher-block counters & stainless appliances. Upstairs includes primary suite with vaulted ceilings & walk-in closet, plus a 2nd bedroom. Versatile 3rd-floor loft is perfect for a home office, gym, or guest space. W/D convey & tons of storage. Enjoy Dobson Ranch amenities: 7 lakes, pools, tennis/pickleball, parks & 3 rec centers. HOA covers water/sewer/trash & exterior! PRICED WELL BELOW RECENTLY APPRAISED VALUE! STRICTLY CASH OR VA BUYERS ONLY. Complex is VA-approved!
Accepting backups
Price cut: $19K (8/3)
$190,000
2040 S Longmore -- #73, Mesa, AZ 85202
2beds
1,156sqft
Townhouse
Built in 1981
531 Square Feet Lot
$-- Zestimate®
$164/sqft
$586/mo HOA
What's special
Covered parking spotBright open interior layoutClean kitchen cabinetryPrivate entrance patioWalk-in closetDurable butcher-block countersStainless appliances
- 102 days
- 338
- 13
Zillow last checked:
Listing updated:
Listed by:
Lindsay Whitt 201-249-1398,
Real Broker
Source: ARMLS,MLS#: 7035138
Facts & features
Interior
Bedrooms & bathrooms
- Bedrooms: 2
- Bathrooms: 2
- Full bathrooms: 1
- 1/2 bathrooms: 1
Heating
- Electric
Cooling
- Central Air, Ceiling Fan(s)
Appliances
- Included: Washer/Dryer Stacked, Dryer, Washer, Reverse Osmosis, Refrigerator, Dishwasher, Disposal, Electric Range, Electric Oven, Electric Cooktop
- Laundry: Inside
Features
- High Speed Internet, Upstairs, Eat-in Kitchen, Vaulted Ceiling(s)
- Flooring: Carpet, Laminate, Tile
- Windows: Skylight(s)
- Has basement: No
- Has fireplace: No
Interior area
- Total structure area: 1,156
- Total interior livable area: 1,156 sqft
Property
Parking
- Total spaces: 2
- Parking features: Assigned
- Carport spaces: 1
- Uncovered spaces: 1
Features
- Stories: 3
- Patio & porch: Patio
- Spa features: None
- Fencing: Front Yard,Block
Lot
- Size: 531 Square Feet
- Features: Dirt Front, Gravel/Stone Front, Grass Front
Details
- Parcel number: 30507881
Construction
Type & style
- Home type: Townhouse
- Property subtype: Townhouse
- Attached to another structure: Yes
Materials
- Stucco, Wood Frame, Painted
- Roof: Tile,Built-Up
Condition
- Year built: 1981
Utilities & green energy
- Sewer: Public Sewer
- Water: City Water
Community & HOA
Community
- Features: Pool, Pickleball, Lake, Community Spa, Near Bus Stop, Tennis Court(s), Playground, Biking/Walking Path
- Subdivision: DOBSON GLEN AMD 3 & 4 LOT 69-148
HOA
- Has HOA: Yes
- Services included: Roof Repair, Insurance, Sewer, Pest Control, Maintenance Grounds, Street Maint, Front Yard Maint, Trash, Water, Roof Replacement, Maintenance Exterior
- HOA fee: $527 monthly
- HOA name: Dobson Glen
- HOA phone: 480-422-0888
- Second HOA fee: $176 quarterly
- Second HOA name: The Dobson Assoc. Co
- Second HOA phone: 480-831-8314
Location
- Region: Mesa
Financial & listing details
- Price per square foot: $164/sqft
- Tax assessed value: $215,600
- Annual tax amount: $539
- Date on market: 5/29/2026
- Cumulative days on market: 103 days
- Listing terms: Cash,VA Loan
- Ownership: Condominium
Estimated market value
Not available
Estimated sales range
Not available
Not available
Price history
| Date | Event | Price |
|---|---|---|
| 8/3/2026 | Price change | $190,000-9.1%$164/sqft |
Source:  ARMLS #7035138 Report a problem ARMLS #7035138 Report a problem | ||
| 7/10/2026 | Price change | $209,000-0.5%$181/sqft |
Source: ARMLS #7035138 Report a problem | ||
| 5/30/2026 | Listed for sale | $210,000+110%$182/sqft |
Source: ARMLS #7035138 Report a problem | ||
| 10/13/2015 | Sold | $100,000+15.6%$87/sqft |
Source: ARMLS #5319465 Report a problem | ||
| 8/6/2015 | Sold | $86,500$75/sqft |
Source: Public Record Report a problem | ||
Public tax history
| Year | Property taxes | Tax assessment |
|---|---|---|
| 2025 | $536 +0.1% | $21,560 -1.8% |
| 2024 | $536 -1.2% | $21,950 +272.9% |
| 2023 | $542 +1.7% | $5,887 -56.3% |
| 2022 | $533 -1.3% | $13,480 +6% |
| 2021 | $540 +7.9% | $12,720 +9.7% |
| 2020 | $501 +4.7% | $11,600 +14.2% |
| 2019 | $478 | $10,160 +11.3% |
| 2018 | $478 +3.3% | $9,130 +9.2% |
| 2017 | $463 -8.2% | $8,360 +6.9% |
| 2016 | $504 | $7,820 +30.1% |
| 2015 | $504 | $6,010 +38.8% |
| 2014 | -- | $4,330 +25.5% |
| 2013 | -- | $3,450 -19.8% |
| 2012 | -- | $4,300 -30.1% |
| 2011 | -- | $6,150 -33.9% |
| 2010 | -- | $9,300 -23.1% |
| 2009 | -- | $12,100 -3.6% |
| 2008 | -- | $12,550 +21.3% |
| 2007 | -- | $10,350 +34.4% |
| 2006 | -- | $7,700 |
| 2005 | -- | $7,700 +8.5% |
| 2004 | -- | $7,100 |
| 2003 | -- | $7,100 +22.4% |
| 2002 | -- | $5,800 |
Find assessor info on the county website
Monthly payment
Est. payment
Payment breakdown
Explore the cost of this home by adjusting the details. Changes won't be saved.Climate risks
Neighborhood: Dobson Ranch
Nearby schools
Schools provided by the listing agent
- Elementary: Crismon Elementary School
- Middle: Rhodes Junior High School
- High: Dobson High School
- District: Mesa Unified District
Source: ARMLS. This data may not be complete. We recommend contacting the local school district to confirm school assignments for this home.

Similar homes
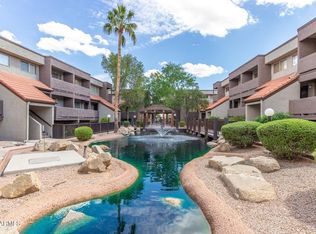
- $190,0002 bd2 ba912 sqft1645 W BASELINE Road #2086, Mesa, AZ 85202For Sale
 MLS ID #7073582, Billy W Schneider, My Home Group Real Estate. ARMLS
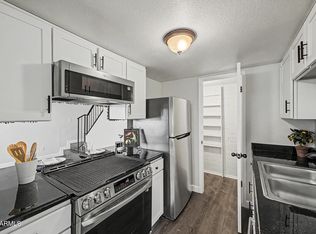
 - $255,0003 bd3 ba1.2k sqft2121 S PENNINGTON Street #2, Mesa, AZ 85202For Sale
 MLS ID #7034889, Christy Hijar, My Home Group Real Estate. ARMLS
 - $225,0002 bd1 ba903 sqft600 S DOBSON Road #177, Mesa, AZ 85202For Sale
 MLS ID #7008365, Terri Welch, HomeSmart. ARMLS
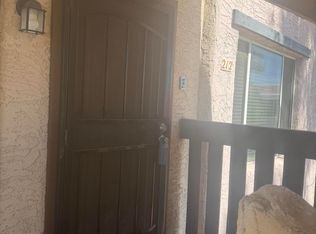
 - $195,0002 bd2 ba988 sqft1927 E HAMPTON Avenue #212, Mesa, AZ 85204For Sale
 MLS ID #6990502, Mary Antonieta Gonzalez, Berkshire Hathaway HomeServices Arizona Properties. ARMLS
