MOVE-IN READY MESA CONDO WITH PRIVATE BALCONY & COMMUNITY AMENITIES! This well-maintained 1-bedroom, 1-bath condo offers a functional open layout with the living room flowing directly into the kitchen, creating a comfortable everyday living space. The spacious bedroom features a large window for abundant natural light & a walk-in closet. The full bathroom offers convenient dual access from both the bedroom & main living area, complete with a shower/tub combination & an additional storage closet. A private stacked washer & dryer are conveniently located inside the unit. Step outside to your private covered balcony overlooking the lush community greenbelt, with an additional exterior storage closet for added convenience. Residents enjoy access to the community pool, tennis & pickleball courts, all while being just minutes from Loop 101, US-60, shopping, dining & everyday conveniences.
For sale
$220,000
2146 W ISABELLA Avenue #215, Mesa, AZ 85202
1beds
782sqft
:
Get pre-qualified$1,698/mo
Apartment
Built in 1983
-- sqft lot
$-- Zestimate®
$281/sqft
$344/mo HOA
What's special
Private balconyFunctional open layoutSpacious bedroomWalk-in closetAdditional exterior storage closet
- 18 days |
- 130 |
- 5 |
Zillow last checked:
Listing updated:
Listed by:
Kim Panozzo 480-307-8326,
HomeSmart,
George A Mattice 928-322-2396,
HomeSmart
Source: ARMLS,MLS#: 7051986
Facts & features
Interior
Bedrooms & bathrooms
- Bedrooms: 1
- Bathrooms: 1
- Full bathrooms: 1
Heating
- Electric
Cooling
- Central Air, Programmable Thmstat
Appliances
- Included: Washer/Dryer Stacked, Dryer, Washer, Refrigerator, Built-in Microwave, Dishwasher, Disposal, Electric Range, Electric Oven
- Laundry: Inside
Features
- High Speed Internet, Eat-in Kitchen, Breakfast Bar, 9+ Flat Ceilings, Full Bth Master Bdrm, Laminate Counters
- Flooring: Carpet, Laminate
- Windows: Skylight(s), Double Pane Windows
- Has basement: No
- Has fireplace: No
- Common walls with other units/homes: Neighbor Below,Three Common Walls
Interior area
- Total structure area: 782
- Total interior livable area: 782 sqft
Property
Parking
- Total spaces: 1
- Parking features: Assigned
- Carport spaces: 1
Features
- Stories: 2
- Exterior features: Balcony, Storage
- Spa features: None
- Fencing: None
Lot
- Size: 768 Square Feet
- Features: None, North/South Exposure, Irrigation Back
Details
- Parcel number: 30512103
Construction
Type & style
- Home type: Apartment
- Property subtype: Apartment
- Attached to another structure: Yes
Materials
- Stucco, Wood Frame, Painted
- Roof: Built-Up
Condition
- Year built: 1983
Details
- Warranty included: Yes
Utilities & green energy
- Sewer: Public Sewer
- Water: City Water
Community & HOA
Community
- Features: Pool, Near Bus Stop
- Subdivision: DOBSON VILLAS TRACTS C D AND E
HOA
- Has HOA: Yes
- Services included: Roof Repair, Sewer, Pest Control, Maintenance Grounds, Trash, Water, Roof Replacement, Maintenance Exterior
- HOA fee: $285 monthly
- HOA name: Dobson Villas
- HOA phone: 480-513-6846
- Second HOA fee: $176 quarterly
- Second HOA name: Dobson Association
- Second HOA phone: 602-437-4777
Location
- Region: Mesa
Financial & listing details
- Price per square foot: $281/sqft
- Tax assessed value: $175,500
- Annual tax amount: $477
- Date on market: 7/9/2026
- Cumulative days on market: 18 days
- Listing terms: Cash,Conventional,FHA,VA Loan
- Ownership: Fee Simple
Estimated market value
Not available
Estimated sales range
Not available
Not available
Price history
| Date | Event | Price |
|---|---|---|
| 7/9/2026 | Listed for sale | $220,000+2.3%$281/sqft |
Source:  ARMLS #7051986 Report a problem ARMLS #7051986 Report a problem | ||
| 6/9/2025 | Sold | $215,000$275/sqft |
Source: ARMLS #6818081 Report a problem | ||
| 3/29/2025 | Price change | $215,000-2.2%$275/sqft |
Source: ARMLS #6818081 Report a problem | ||
| 3/1/2025 | Price change | $219,900-2.3%$281/sqft |
Source: ARMLS #6818081 Report a problem | ||
| 2/10/2025 | Listed for sale | $225,000+78.6%$288/sqft |
Source: ARMLS #6818081 Report a problem | ||
| 7/22/2020 | Sold | $126,000+0.8%$161/sqft |
Source: ARMLS #6093425 Report a problem | ||
| 6/23/2020 | Pending sale | $125,000$160/sqft |
Source: Apartment Hunters #6093425 Report a problem | ||
| 6/20/2020 | Listed for sale | $125,000$160/sqft |
Source: Apartment Hunters #6093425 Report a problem | ||
| 1/5/2012 | Listing removed | $495$1/sqft |
Source: Apartment Hunters Report a problem | ||
| 11/6/2011 | Listed for rent | $495$1/sqft |
Source: Apartment Hunters Report a problem | ||
Public tax history
| Year | Property taxes | Tax assessment |
|---|---|---|
| 2025 | $474 +0% | $17,550 -7.6% |
| 2024 | $474 -1.2% | $19,000 +264.5% |
| 2023 | $480 +1.7% | $5,212 -48.3% |
| 2022 | $472 -15.2% | $10,080 +6.6% |
| 2021 | $556 +7.1% | $9,460 +16.5% |
| 2020 | $520 +4.2% | $8,120 +16.5% |
| 2019 | $499 | $6,970 +17.9% |
| 2018 | $499 +3.1% | $5,910 +15.4% |
| 2017 | $484 +8.4% | $5,120 +2% |
| 2016 | $447 +5.4% | $5,020 +6.6% |
| 2015 | $424 | $4,710 +40.2% |
| 2014 | -- | $3,360 +6.7% |
| 2013 | -- | $3,150 -34.4% |
| 2012 | -- | $4,800 -25.6% |
| 2011 | -- | $6,450 -18.9% |
| 2010 | -- | $7,950 -28.1% |
| 2009 | -- | $11,050 +22.8% |
| 2008 | -- | $9,000 +21.6% |
| 2007 | -- | $7,400 +34.5% |
| 2006 | -- | $5,500 |
| 2005 | -- | $5,500 -0.9% |
| 2004 | -- | $5,550 |
| 2003 | -- | $5,550 +22% |
| 2002 | -- | $4,550 |
Find assessor info on the county website
Monthly payment
Est. payment
Payment breakdown
Explore the cost of this home by adjusting the details. Changes won't be saved.Climate risks
Neighborhood: Dobson Ranch
Nearby schools
GreatSchools rating
- 6/10Washington Elementary SchoolGrades: PK-6Distance: 0.1 mi
- 3/10Rhodes Junior High SchoolGrades: 7-9Distance: 0.5 mi
- 4/10Dobson High SchoolGrades: 9-12Distance: 1.6 mi
Schools provided by the listing agent
- Elementary: Washington Elementary School
- Middle: Rhodes Junior High School
- High: Dobson High School
- District: Mesa Unified District
Source: ARMLS. This data may not be complete. We recommend contacting the local school district to confirm school assignments for this home.
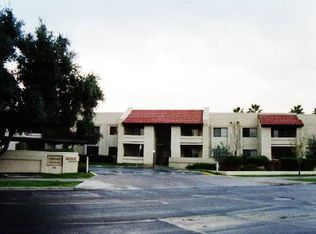
- $207,6001 bd1 ba782 sqft2146 N Isabella Ave #210, Mesa, AZ 85202Off Market
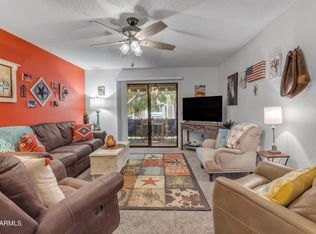
- $281,5802 bd2 ba1k sqft2146 W Isabella Ave APT 216, Mesa, AZ 85202Sold
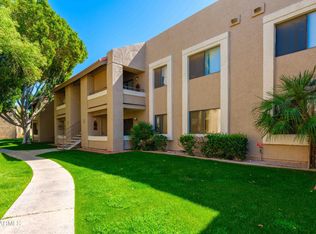
- $295,0002 bd2 ba1k sqft2146 W Isabella Ave APT 114, Mesa, AZ 85202Sold
- $224,6002 bd2 ba1k sqft2146 W Isabella Ave APT 124, Mesa, AZ 85202Off Market

- $236,9002 bd2 ba1k sqft2146 W Isabella Ave APT 209, Mesa, AZ 85202Off Market
- $267,0002 bd2 ba1k sqft2146 W Isabella Ave APT 213, Mesa, AZ 85202Sold
- $245,0002 bd2 ba1k sqft2146 W Isabella Ave APT 112, Mesa, AZ 85202Sold
- $225,0002 bd2 ba1k sqft2146 W Isabella Ave APT 223, Mesa, AZ 85202For Sale
A local agent can set up tours, give advice and negotiate with sellers.
Similar homes
- $200,0002 bd1 ba902 sqft600 S DOBSON Road #6, Mesa, AZ 85202For Sale
 MLS ID #7058153, Michael Kent, RE/MAX Fine Properties. ARMLS
 - $209,9001 bd1 ba641 sqft1432 W EMERALD Avenue #742, Mesa, AZ 85202For Sale
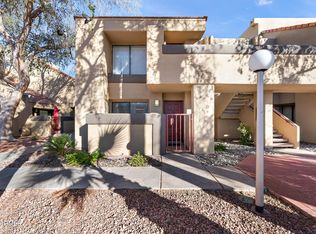 MLS ID #7012603, Jacqueline Valencia, West USA Realty. ARMLS
 - $238,9002 bd2 ba1k sqft1920 W LINDNER Avenue #210, Mesa, AZ 85202For Sale
 MLS ID #6998253, Kendra L Davidson, Erickson Realty Group L.L.C.. ARMLS
 - $229,9002 bd2 ba1k sqft1920 W LINDNER Avenue S #170, Mesa, AZ 85202For Sale
 MLS ID #7027966, Marion L Ritchotte, HomeSmart. ARMLS
 - $209,0002 bd2 ba1.1k sqft2040 S Longmore -- #73, Mesa, AZ 85202For SaleMLS ID #7035138, Lindsay Whitt, Real Broker. ARMLS
- $224,9002 bd2 ba871 sqft653 W Guadalupe Road #2116, Mesa, AZ 85210For SaleMLS ID #7024622, Megan Izdebska, West USA Realty. ARMLS
- $217,9001 bd1 ba700 sqft1295 N ASH Street #123, Gilbert, AZ 85233For SaleMLS ID #7055096, Jason Rosenberg, HomeSmart. ARMLS
- $244,0002 bd1 ba903 sqft600 S DOBSON Road #177, Mesa, AZ 85202For SaleMLS ID #7008365, Terri Welch, HomeSmart. ARMLS
- $180,0001 bd1 ba616 sqft1942 S EMERSON -- #127, Mesa, AZ 85210For SaleMLS ID #7051570, Shane W Peterlin, Century 21 Seago. ARMLS
- $225,0002 bd2 ba1k sqft930 N MESA Drive #1020, Mesa, AZ 85201For SaleMLS ID #7053014, John O'Hagan, Retro Real Estate. ARMLS
- $205,9901 bd1 ba622 sqft200 E SOUTHERN Avenue #136, Tempe, AZ 85282For SaleMLS ID #7028268, Claudia Jara, Realty ONE Group. ARMLS
- $170,0001 bd1 ba641 sqft1432 W EMERALD Avenue #647, Mesa, AZ 85202For SaleMLS ID #7035436, Sandra De La Rosa, My Home Group Real Estate. ARMLS
- $255,0002 bd2 ba1k sqft540 N MAY -- #3105, Mesa, AZ 85201For SaleMLS ID #7015391, Debbie A Spencer, West USA Realty. ARMLS
- $199,9002 bd2 ba828 sqft533 W GUADALUPE Road #1104, Mesa, AZ 85210For SaleMLS ID #7030394, Deanna Heinze, eXp Realty. ARMLS
- $200,0001 bd1 ba693 sqft200 E SOUTHERN Avenue #204, Tempe, AZ 85282For SaleMLS ID #7029107, Weston C Hinton, Realty85. ARMLS
- $259,0002 bd2 ba988 sqft540 N MAY Street #1145, Mesa, AZ 85201For SaleMLS ID #7001040, Michelle McQuade-Smith, Real Broker. ARMLS
- $265,0002 bd2 ba1k sqft1870 E KIRKLAND Lane, Tempe, AZ 85281For SaleMLS ID #7057478, Riley Greer, United Real Estate Specialists. ARMLS
- $175,0001 bd1 ba607 sqft602 N MAY Street #115, Mesa, AZ 85201For SaleMLS ID #7052531, Albert Bui, My Home Group Real Estate. ARMLS
- $255,0002 bd2 ba1.1k sqft222 W BROWN Road #32, Mesa, AZ 85201For SaleMLS ID #7049696, Tonya M Lewis, The Ave Collective. ARMLS
- $239,0001 bd1 ba790 sqft4354 N 82ND Street #217, Scottsdale, AZ 85251For SaleMLS ID #7043044, Katie Patricia Shook, Redfin Corporation. ARMLS
