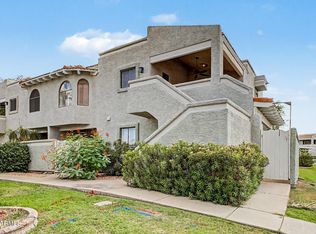
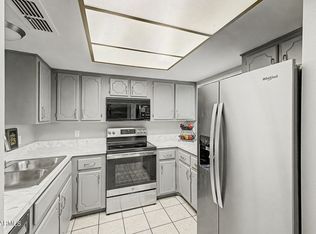
Welcome to the largest 2-bedroom, 2-bath floor plan in the community! This spacious second-floor condo overlooks the sparkling pool and features a cozy fireplace, in-unit washer & dryer, and an assigned covered parking space. The open layout offers comfortable living with plenty of room to relax or entertain. Located just minutes from ASU, this home is perfect for students, faculty, professionals, or investors seeking a prime Tempe location. Enjoy nearby shopping, restaurants, entertainment, and convenient freeway access. The HOA has approved fresh exterior paint for the community at no cost to the buyer. HOA dues include water, sewer, garbage collection, and exterior pest control. Don't miss this exceptional opportunity!
For sale
Price cut: $5K (9/2)
$254,000
1125 E BROADWAY Road #217, Tempe, AZ 85282
2beds
1,020sqft
Apartment
Built in 1985
-- sqft lot
$-- Zestimate®
$249/sqft
$265/mo HOA
What's special
Cozy fireplaceOverlooks the sparkling poolOpen layoutAssigned covered parking spaceIn-unit washer and dryerSpacious second-floor condo
- 53 days
- 176
- 14
Zillow last checked:
Listing updated:
Listed by:
Jeff Christian 480-705-9600,
Weichert, Realtors - Courtney Valleywide
Source: ARMLS,MLS#: 7054527
Facts & features
Interior
Bedrooms & bathrooms
- Bedrooms: 2
- Bathrooms: 2
- Full bathrooms: 2
Heating
- Electric
Cooling
- Central Air, Ceiling Fan(s), Programmable Thmstat
Appliances
- Included: Washer/Dryer Stacked, Dryer, Washer, Refrigerator, Built-in Microwave, Dishwasher, Disposal, Electric Range, Electric Oven
Features
- High Speed Internet, Breakfast Bar, 9+ Flat Ceilings, Full Bth Master Bdrm
- Flooring: Carpet, Tile
- Windows: Screens, Double Pane Windows
- Has basement: No
- Number of fireplaces: 1
- Fireplace features: Wood Burning, Family Room
- Common walls with other units/homes: 1 Common Wall,Neighbor Below,End Unit
Interior area
- Total structure area: 1,020
- Total interior livable area: 1,020 sqft
Property
Parking
- Total spaces: 1
- Parking features: Unassigned, Assigned
- Carport spaces: 1
Features
- Stories: 2
- Exterior features: Balcony, Storage
- Spa features: None
- Fencing: Block
Lot
- Size: 1,039 Square Feet
- Features: None, North/South Exposure
Details
- Parcel number: 13330103
Construction
Type & style
- Home type: Apartment
- Architectural style: Contemporary
- Property subtype: Apartment
- Attached to another structure: Yes
Materials
- Stucco, Wood Frame
- Foundation: Slab, Concrete Perimeter
- Roof: Tile
Condition
- Year built: 1985
Utilities & green energy
- Sewer: Public Sewer
- Water: City Water
Community & HOA
Community
- Features: Pool, Community Spa, Transportation Svcs, Near Light Rail Stop
- Subdivision: RIALTO CONDOMINIUM
HOA
- Has HOA: Yes
- Services included: Street Maint, Front Yard Maint, Roof Replacement, Maintenance Exterior
- HOA fee: $265 monthly
- HOA name: Amcor
- HOA phone: 480-948-5860
Location
- Region: Tempe
Financial & listing details
- Price per square foot: $249/sqft
- Tax assessed value: $211,300
- Annual tax amount: $1,272
- Date on market: 7/16/2026
- Cumulative days on market: 53 days
- Listing terms: Cash,Conventional,VA Loan
- Ownership: Fee Simple
- Road surface type: Asphalt
Estimated market value
Not available
Estimated sales range
Not available
Not available
Price history
| Date | Event | Price |
|---|---|---|
| 9/2/2026 | Price change | $254,000-1.9%$249/sqft |
Source:  ARMLS #7054527 Report a problem ARMLS #7054527 Report a problem | ||
| 7/15/2026 | Listed for sale | $259,000+270%$254/sqft |
Source: ARMLS #7054527 Report a problem | ||
| 12/1/2024 | Listing removed | $1,550$2/sqft |
Source: Zillow Rentals Report a problem | ||
| 11/23/2024 | Price change | $1,550-2.8%$2/sqft |
Source: Zillow Rentals Report a problem | ||
| 11/21/2024 | Listed for rent | $1,595$2/sqft |
Source: Zillow Rentals Report a problem | ||
| 9/4/2009 | Sold | $70,000-8%$69/sqft |
Source: ARMLS #4209163 Report a problem | ||
| 8/15/2009 | Price change | $76,050-6%$75/sqft |
Source: foreclosure.com Report a problem | ||
| 7/18/2009 | Listed for sale | $80,900-59.2%$79/sqft |
Source: foreclosure.com Report a problem | ||
| 1/5/2007 | Sold | $198,150$194/sqft |
Source: Public Record Report a problem | ||
Public tax history
| Year | Property taxes | Tax assessment |
|---|---|---|
| 2025 | $1,267 +7% | $21,130 -2.9% |
| 2024 | $1,184 +1.2% | $21,760 +126% |
| 2023 | $1,170 +3.8% | $9,627 -34.2% |
| 2022 | $1,127 +2.4% | $14,620 +9.5% |
| 2021 | $1,100 +1.9% | $13,350 +9.8% |
| 2020 | $1,079 +52.2% | $12,160 +10.5% |
| 2019 | $709 | $11,000 +70.5% |
| 2018 | $709 +3.1% | $6,450 +5.6% |
| 2017 | $688 +4.9% | $6,110 +4.4% |
| 2016 | $656 -0.9% | $5,850 +14.3% |
| 2015 | $662 | $5,120 +9.4% |
| 2014 | -- | $4,680 +23.2% |
| 2013 | -- | $3,800 -12.6% |
| 2012 | -- | $4,350 -21.6% |
| 2011 | -- | $5,550 -41% |
| 2010 | -- | $9,400 -19% |
| 2009 | -- | $11,600 |
Find assessor info on the county website
Monthly payment
Est. payment
Payment breakdown
Explore the cost of this home by adjusting the details. Changes won't be saved.Climate risks
Neighborhood: Hughes Acres
Nearby schools
Schools provided by the listing agent
- Elementary: Curry Elementary School
- Middle: Connolly Middle School
- High: McClintock High School
- District: Tempe School District
Source: ARMLS. This data may not be complete. We recommend contacting the local school district to confirm school assignments for this home.
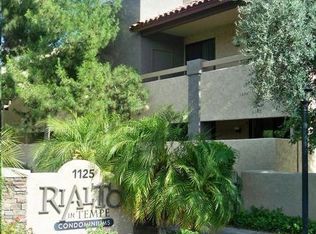
- $208,2001 bd1 ba693 sqft1125 E Broadway Rd UNIT 101, Tempe, AZ 85282Off Market

- $214,0002 bd2 ba937 sqft1125 E Broadway Rd UNIT 107, Tempe, AZ 85282Off Market

- $209,5002 bd2 ba937 sqft1125 E Broadway Rd UNIT 207, Tempe, AZ 85282Off Market
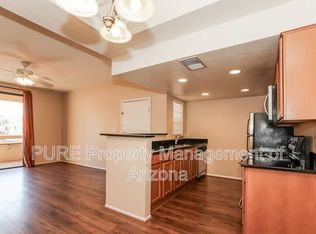
- $167,0001 bd1 ba617 sqft1125 E Broadway Rd UNIT 226, Tempe, AZ 85282Off Market
Similar homes
- $249,0002 bd2 ba941 sqft200 E SOUTHERN Avenue #223, Tempe, AZ 85282For Sale
 MLS ID #7039776, Tara Esling, Long Realty Unlimited. ARMLS
 - $275,0002 bd2 ba1.1k sqft850 S RIVER Drive #2071, Tempe, AZ 85281For Sale
 MLS ID #7067135, Jesse Wintersteen, ProSmart Realty. ARMLS
 - $269,0002 bd3 ba1k sqft1323 S HARDY Drive, Tempe, AZ 85281For Sale
 MLS ID #7052099, Elizabeth Jane Harris, Liz Harris Realty. ARMLS
 - $239,9002 bd2 ba1k sqft540 N MAY Street #1073, Mesa, AZ 85201For Sale
 MLS ID #7069666, Audi Seher, Mountain Sage Realty. ARMLS
