Beautifully updated condo offers comfort, convenience, and major value in the heart of Tempe. Enjoy peace of mind with a newer A/C unit replaced in 2023 and a location just 2 miles from Arizona State University along Tempe Orbit's free bus line for easy commuting.
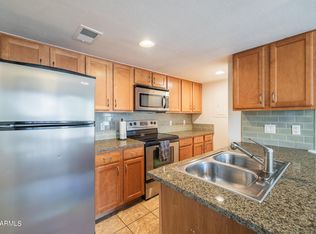
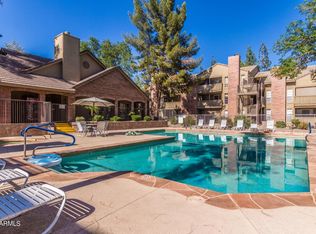
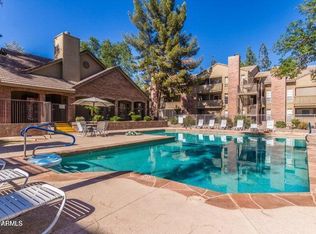
The upgraded kitchen features granite countertops, tile backsplash, new stainless steel appliances, and a new sink. The inviting living area includes a cozy wood-burning fireplace, while the private deck overlooks the beautifully maintained interior grounds of the community. Residents enjoy resort-style amenities including a pool, clubhouse, and large grassy areas perfect for pets and outdoor enjoyment. Seller will also pay the HOA transfer fees, helping reduce upfront costs for the buyer. The bathroom has been fully updated with a new tub and shower with tile surround, along with updated plumbing, vanity, and toilet, giving it a modern, refreshed feel. A stackable washer and dryer are conveniently tucked into the kitchen area and included with the home. HOA fee covers - Water; Sewer; Garbage Collection, Exterior Mnt of Unit; Roof Repair; Roof Replacement
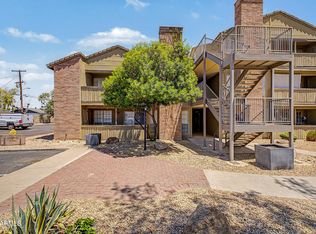
Step out onto the private balcony to enjoy views of the pool, with additional storage space both in the unit and outside, making organization effortless.
With community amenities on-site and everyday conveniences just a short walk away, this home offers a lifestyle that feels both connected and comfortable.
For sale
Price cut: $5.5K (5/6)
$194,500
200 E SOUTHERN Avenue E #303, Tempe, AZ 85282
1beds
693sqft
:
Get pre-qualified$1,550/mo
Apartment
Built in 1986
-- sqft lot
$-- Zestimate®
$281/sqft
$353/mo HOA
What's special
Cozy wood-burning fireplaceBeautifully updated condoTile backsplashNew sinkGranite countertopsUpgraded kitchenNew stainless steel appliances
- 97 days |
- 103 |
- 8 |
Zillow last checked:
Listing updated:
Listed by:
Eric Hunter 602-738-2871,
Compass,
Jennifer Duncan 480-707-7554,
Compass
Source: ARMLS,MLS#: 7014372
Facts & features
Interior
Bedrooms & bathrooms
- Bedrooms: 1
- Bathrooms: 1
- Full bathrooms: 1
Heating
- Electric
Cooling
- HVAC SEER Rating, Central Air
Appliances
- Included: Washer/Dryer Stacked, Refrigerator, Built-in Microwave, Dishwasher, Disposal, Electric Range
- Laundry: Inside
Features
- High Speed Internet, Granite Counters, Breakfast Bar, 9+ Flat Ceilings, Vaulted Ceiling(s)
- Flooring: Carpet, Tile
- Windows: Double Pane Windows
- Has basement: No
- Number of fireplaces: 1
- Fireplace features: Living Room
- Common walls with other units/homes: Neighbor Below
Interior area
- Total structure area: 693
- Total interior livable area: 693 sqft
Video & virtual tour
Property
Parking
- Total spaces: 1
- Parking features: Assigned
- Carport spaces: 1
Features
- Stories: 3
- Exterior features: Balcony, Storage
- Spa features: None
- Fencing: None
Lot
- Size: 611 Square Feet
- Features: None
Details
- Parcel number: 13346288
Construction
Type & style
- Home type: Apartment
- Architectural style: Santa Barbara/Tuscan
- Property subtype: Apartment
- Attached to another structure: Yes
Materials
- Brick Veneer, Stucco, Wood Frame, Painted
- Roof: Tile
Condition
- Year built: 1986
Utilities & green energy
- Sewer: Public Sewer
- Water: City Water
Community & HOA
Community
- Features: Pool, Community Spa Htd, Near Bus Stop, Community Laundry, Biking/Walking Path
- Subdivision: CHESAPEAKE CONDOMINIUM
HOA
- Has HOA: Yes
- Services included: Roof Repair, Insurance, Sewer, Maintenance Grounds, Trash, Water, Roof Replacement, Maintenance Exterior
- HOA fee: $353 monthly
- HOA name: Chesapeake Owners
- HOA phone: 602-437-4777
Location
- Region: Tempe
Financial & listing details
- Price per square foot: $281/sqft
- Tax assessed value: $187,500
- Annual tax amount: $788
- Date on market: 4/22/2026
- Cumulative days on market: 97 days
- Listing terms: Cash,Conventional
- Ownership: Fee Simple
Estimated market value
Not available
Estimated sales range
Not available
Not available
Price history
| Date | Event | Price |
|---|---|---|
| 5/6/2026 | Price change | $194,500-2.8%$281/sqft |
Source:  ARMLS #7014372 Report a problem ARMLS #7014372 Report a problem | ||
| 4/22/2026 | Listed for sale | $200,000-13.8%$289/sqft |
Source: ARMLS #7014372 Report a problem | ||
| 10/7/2022 | Sold | $232,000-3.3%$335/sqft |
Source: ARMLS #6446498 Report a problem | ||
| 8/23/2022 | Price change | $239,900-4%$346/sqft |
Source: ARMLS #6446498 Report a problem | ||
| 8/11/2022 | Listed for sale | $249,900+399.8%$361/sqft |
Source: ARMLS #6446498 Report a problem | ||
| 6/17/2010 | Sold | $50,000-7.4%$72/sqft |
Source: ARMLS #4351733 Report a problem | ||
| 4/11/2010 | Price change | $54,000-15.5%$78/sqft |
Source: foreclosure.com Report a problem | ||
| 3/14/2010 | Price change | $63,900-43.4%$92/sqft |
Source: foreclosure.com Report a problem | ||
| 2/25/2010 | Listed for sale | -- |
Source: foreclosure.com Report a problem | ||
| 2/22/2010 | Sold | $112,868$163/sqft |
Source: Public Record Report a problem | ||
Public tax history
| Year | Property taxes | Tax assessment |
|---|---|---|
| 2025 | $784 +7.7% | $18,750 +5.6% |
| 2024 | $728 +1.2% | $17,750 +158.9% |
| 2023 | $720 -10.3% | $6,857 -40% |
| 2022 | $803 +2.4% | $11,420 +11.7% |
| 2021 | $784 +1.9% | $10,220 +4.2% |
| 2020 | $769 +2.5% | $9,810 +8.8% |
| 2019 | $750 | $9,020 +10.5% |
| 2018 | $750 +3.1% | $8,160 +12.4% |
| 2017 | $727 +4.9% | $7,260 +11.2% |
| 2016 | $694 +3.4% | $6,530 +11.4% |
| 2015 | $671 | $5,860 +32.6% |
| 2014 | -- | $4,420 +6.5% |
| 2013 | -- | $4,150 -9.8% |
| 2012 | -- | $4,600 -48.3% |
| 2011 | -- | $8,900 -2.2% |
| 2010 | -- | $9,100 -22.9% |
| 2009 | -- | $11,800 +14% |
| 2008 | -- | $10,350 |
Find assessor info on the county website
Monthly payment
Est. payment
Payment breakdown
Explore the cost of this home by adjusting the details. Changes won't be saved.Climate risks
Neighborhood: 85282
Nearby schools
GreatSchools rating
- 9/10Broadmor Elementary SchoolGrades: K-5Distance: 0.8 mi
- 3/10Connolly Middle SchoolGrades: 6-8Distance: 2.2 mi
- 5/10Tempe High SchoolGrades: 9-12Distance: 1.1 mi
Schools provided by the listing agent
- Elementary: Broadmor Elementary School
- Middle: Connolly Middle School
- High: Tempe High School
- District: Tempe School District
Source: ARMLS. This data may not be complete. We recommend contacting the local school district to confirm school assignments for this home.
- $235,0001 bd1 ba693 sqft200 E Southern Ave UNIT 206, Tempe, AZ 85282Sold
- $224,0001 bd1 ba693 sqft200 E Southern Ave UNIT 107, Tempe, AZ 85282Sold
- $194,9001 bd1 ba693 sqft200 E Southern Ave UNIT 102, Tempe, AZ 85282For Sale
- $200,0001 bd1 ba693 sqft200 E Southern Ave UNIT 204, Tempe, AZ 85282For Sale
- $237,0001 bd1 ba693 sqft200 E Southern Ave UNIT 105, Tempe, AZ 85282Sold
- $232,5001 bd1 ba693 sqft200 E Southern Ave UNIT 101, Tempe, AZ 85282Sold
- $--2 bd2 ba-- sqft200 E Southern Ave #F320A52C6, Tempe, AZ 85282Off Market
- $--1 bd1 ba-- sqft200 E Southern Ave #776F18CCB, Tempe, AZ 85282Off Market
A local agent can set up tours, give advice and negotiate with sellers.
Similar homes
- $205,9001 bd1 ba622 sqft200 E Southern Avenue #126, Tempe, AZ 85282For Sale
 MLS ID #7057374, Arturo Rubi, Rubi Realty. ARMLS
 - $200,0001 bd1 ba693 sqft200 E SOUTHERN Avenue #204, Tempe, AZ 85282For SaleMLS ID #7029107, Weston C Hinton, Realty85. ARMLS
- $194,9001 bd1 ba693 sqft200 E SOUTHERN Avenue #102, Tempe, AZ 85282For SaleMLS ID #7014557, Barbara Jansen, HomeSmart. ARMLS
- $189,0001 bd1 ba617 sqft1125 E BROADWAY Road #225, Tempe, AZ 85282For Sale
 MLS ID #7019141, Maria J Boetger, HomeSmart. ARMLS
 - $264,9002 bd2 ba941 sqft200 E SOUTHERN Avenue #223, Tempe, AZ 85282For SaleMLS ID #7039776, Tara Esling, Long Realty Unlimited. ARMLS
- $264,9002 bd2 ba941 sqft200 E Southern Ave #Avenue223, Tempe, AZ 85282For SaleLong Realty Company
- $200,0002 bd1 ba902 sqft600 S DOBSON Road #6, Mesa, AZ 85202For SaleMLS ID #7058153, Michael Kent, RE/MAX Fine Properties. ARMLS
- $209,9001 bd1 ba641 sqft1432 W EMERALD Avenue #742, Mesa, AZ 85202For SaleMLS ID #7012603, Jacqueline Valencia, West USA Realty. ARMLS
- $220,0001 bd1 ba782 sqft2146 W ISABELLA Avenue #215, Mesa, AZ 85202For SaleMLS ID #7051986, Kim Panozzo, HomeSmart. ARMLS
- $180,0001 bd1 ba616 sqft1942 S EMERSON -- #127, Mesa, AZ 85210For SaleMLS ID #7051570, Shane W Peterlin, Century 21 Seago. ARMLS
- $199,9951 bd1 ba622 sqft3619 E MONTEROSA Street #209, Phoenix, AZ 85018For SaleMLS ID #7058192, Jonah Reinholz, Gentry Real Estate. ARMLS
- $217,9001 bd1 ba700 sqft1295 N ASH Street #123, Gilbert, AZ 85233For SaleMLS ID #7055096, Jason Rosenberg, HomeSmart. ARMLS
- $224,9002 bd2 ba954 sqft1730 W EMELITA Avenue #2034, Mesa, AZ 85202For SaleMLS ID #6984118, Jason L Penrose, eXp Realty. ARMLS
- $185,0002 bd1 ba951 sqft2025 E CAMPBELL Avenue #346, Phoenix, AZ 85016For SaleMLS ID #7052589, Jonathan Hart, Keller Williams Integrity First Realty. ARMLS
- $169,0001 bd1 ba624 sqft3434 E BASELINE Road #166, Phoenix, AZ 85042For SaleMLS ID #7048965, Scott Stout, My Home Group Real Estate. ARMLS
- $224,9002 bd2 ba871 sqft653 W Guadalupe Road #2116, Mesa, AZ 85210For SaleMLS ID #7024622, Megan Izdebska, West USA Realty. ARMLS
- $199,5001 bd1 ba771 sqft205 N 74TH Street #236, Mesa, AZ 85207For SaleMLS ID #6958847, Mary Newton, Keller Williams Integrity First Realty. ARMLS
- $195,0002 bd1 ba726 sqft12440 N 20TH Street #202, Phoenix, AZ 85022For SaleMLS ID #7033131, Adam Hamblen, Realty One Group. ARMLS
- $194,5002 bd1 ba938 sqft540 N MAY Street #2132, Mesa, AZ 85201For SaleMLS ID #6949692, Karen A. Ingersoll, Keller Williams Arizona Realty. ARMLS
- $238,9002 bd2 ba1k sqft1920 W LINDNER Avenue #210, Mesa, AZ 85202For SaleMLS ID #6998253, Kendra L Davidson, Erickson Realty Group L.L.C.. ARMLS
