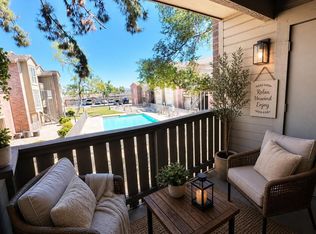
Beautifully updated and fully furnished second-floor condo overlooking the community pool in desirable Chesapeake Condominiums! Ideally located near Mill Avenue and Southern, just minutes from Arizona State University, shopping, dining, and freeway access, this turnkey residence is perfect for a primary home, lock-and-leave retreat, or an excellent opportunity for a college student.
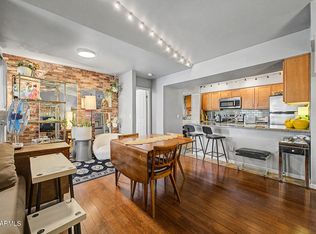
Recent improvements include a new HVAC system, new water heater, new flooring, fresh interior paint, new updated lighting, new hardware, new mirrors, faucets, vanity lighting, and a refreshed kitchen featuring a new induction range, sink, and faucet. The spacious primary suite enjoys pool views and is complemented by an updated bath with built-in storage and an oversized walk-in closet. A second walk-in clos closet in the guest bedroom provides exceptional storage rarely found in comparable properties.
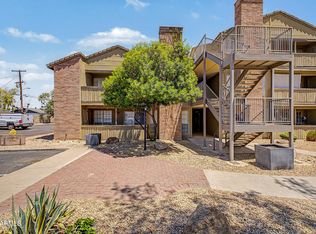
All furniture conveys, making this a truly move-in ready opportunity. Residents enjoy beautifully maintained grounds, mature landscaping, and a resort-style community atmosphere in one of Tempe's most convenient locations. Whether you're looking for a home for your ASU student, a seasonal residence, or an investment property, this one checks all the boxes.
For sale
Price cut: $5K (7/24)
$264,900
200 E SOUTHERN Avenue #223, Tempe, AZ 85282
2beds
941sqft
:
Get pre-qualified$2,058/mo
Apartment
Built in 1986
-- sqft lot
$-- Zestimate®
$282/sqft
$445/mo HOA
What's special
New updated lightingNew flooringFresh interior paintNew water heaterBeautifully maintained groundsNew hardwareMature landscaping
- 51 days |
- 134 |
- 8 |
Likely to sell faster than
Zillow last checked:
Listing updated:
Listed by:
Tara Esling 816-304-2309,
Long Realty Unlimited
Source: ARMLS,MLS#: 7039776
Facts & features
Interior
Bedrooms & bathrooms
- Bedrooms: 2
- Bathrooms: 2
- Full bathrooms: 2
Heating
- Electric
Cooling
- Central Air, Ceiling Fan(s), Programmable Thmstat
Appliances
- Included: Dryer, Washer, Refrigerator, Built-in Microwave, Dishwasher, Disposal, Electric Range, Electric Oven
- Laundry: Inside
Features
- Granite Counters, No Interior Steps, Full Bth Master Bdrm
- Flooring: Vinyl
- Windows: Solar Screens
- Has basement: No
- Has fireplace: No
- Common walls with other units/homes: 1 Common Wall,Neighbor Below,End Unit
Interior area
- Total structure area: 941
- Total interior livable area: 941 sqft
Property
Parking
- Total spaces: 1
- Parking features: Carport
- Carport spaces: 1
Features
- Stories: 2
- Patio & porch: Covered
- Exterior features: Balcony, Storage
- Has spa: Yes
- Spa features: Heated
- Fencing: None
Lot
- Size: 1,202 Square Feet
- Features: Borders Common Area, North/South Exposure, Gravel/Stone Front, Grass Front
Details
- Parcel number: 13346232
Construction
Type & style
- Home type: Apartment
- Property subtype: Apartment
- Attached to another structure: Yes
Materials
- Brick Veneer, Wood Siding, Painted, Block, Brick
- Roof: Tile
Condition
- Year built: 1986
Utilities & green energy
- Sewer: Public Sewer
- Water: City Water
Community & HOA
Community
- Features: Pool, Community Spa Htd, Near Bus Stop, Community Laundry
- Subdivision: CHESAPEAKE CONDOMINIUM
HOA
- Has HOA: Yes
- Services included: Roof Repair, Insurance, Sewer, Pest Control, Maintenance Grounds, Trash, Water, Roof Replacement, Maintenance Exterior
- HOA fee: $445 monthly
- HOA name: Chesapeake Owners
Location
- Region: Tempe
Financial & listing details
- Price per square foot: $282/sqft
- Tax assessed value: $230,500
- Annual tax amount: $1,040
- Date on market: 6/11/2026
- Cumulative days on market: 51 days
- Listing terms: Cash,Conventional,FHA,VA Loan
- Ownership: Fee Simple
- Road surface type: Asphalt
Estimated market value
Not available
Estimated sales range
Not available
Not available
Price history
| Date | Event | Price |
|---|---|---|
| 7/24/2026 | Price change | $264,900-1.9%$282/sqft |
Source:  ARMLS #7039776 Report a problem ARMLS #7039776 Report a problem | ||
| 7/10/2026 | Price change | $269,900-1.8%$287/sqft |
Source: ARMLS #7039776 Report a problem | ||
| 6/18/2026 | Price change | $274,900-2.5%$292/sqft |
Source: ARMLS #7039776 Report a problem | ||
| 6/10/2026 | Listed for sale | $282,000+17.5%$300/sqft |
Source: ARMLS #7039776 Report a problem | ||
| 5/14/2021 | Sold | $240,000+21233.3%$255/sqft |
Source: ARMLS #6218076 Report a problem | ||
| 4/2/2020 | Listing removed | $1,299$1/sqft |
Source: Caballero Property Management, Inc. Report a problem | ||
| 3/17/2020 | Price change | $1,299-3.8%$1/sqft |
Source: Caballero Property Management, Inc. #6048486 Report a problem | ||
| 3/3/2020 | Listed for rent | $1,350+20%$1/sqft |
Source: Caballero Property Management, Inc. Report a problem | ||
| 3/7/2018 | Listing removed | $1,125$1/sqft |
Source: Caballero Property Management, Inc. #5726515 Report a problem | ||
| 3/6/2018 | Sold | $1,125$1/sqft |
Source: ARMLS #5726515 Report a problem | ||
| 2/21/2018 | Listed for rent | $1,125+7.2%$1/sqft |
Source: Caballero Property Management, Inc. #5726515 Report a problem | ||
| 10/21/2016 | Listing removed | $1,049-12.6%$1/sqft |
Source: Caballero Property Management, Inc. #5487600 Report a problem | ||
| 6/17/2016 | Listing removed | $1,200+34.8%$1/sqft |
Source: Caballero Property Management, Inc. Report a problem | ||
| 9/14/2013 | Listing removed | $890$1/sqft |
Source: Caballero Property Management Inc. Report a problem | ||
| 7/19/2013 | Listed for rent | $890$1/sqft |
Source: Caballero Property Management Inc. Report a problem | ||
| 9/19/2011 | Listing removed | $890$1/sqft |
Source: RentalHunt.com #174435 Report a problem | ||
| 8/27/2011 | Price change | $890-0.6%$1/sqft |
Source: Caballero Property Management Inc. Report a problem | ||
| 8/3/2011 | Listed for rent | $895$1/sqft |
Source: Caballero Property Management Inc. Report a problem | ||
Public tax history
| Year | Property taxes | Tax assessment |
|---|---|---|
| 2025 | $1,035 +7.7% | $23,050 +5.2% |
| 2024 | $961 +1.2% | $21,910 +142.3% |
| 2023 | $949 +4.2% | $9,044 -45% |
| 2022 | $911 -11.9% | $16,450 +10.9% |
| 2021 | $1,033 +1.9% | $14,830 +19% |
| 2020 | $1,014 +2.5% | $12,460 +9.2% |
| 2019 | $989 | $11,410 +10% |
| 2018 | $989 +3.1% | $10,370 +10.3% |
| 2017 | $959 +4.8% | $9,400 +7.7% |
| 2016 | $915 +3.4% | $8,730 +10.9% |
| 2015 | $885 | $7,870 +35% |
| 2014 | -- | $5,830 +6% |
| 2013 | -- | $5,500 -6% |
| 2012 | -- | $5,850 -47.5% |
| 2011 | -- | $11,150 -1.8% |
| 2010 | -- | $11,350 -20.1% |
| 2009 | -- | $14,200 +13.6% |
| 2008 | -- | $12,500 |
Find assessor info on the county website
Monthly payment
Est. payment
Payment breakdown
Explore the cost of this home by adjusting the details. Changes won't be saved.Climate risks
Neighborhood: 85282
Nearby schools
GreatSchools rating
- 9/10Broadmor Elementary SchoolGrades: K-5Distance: 0.8 mi
- 3/10Connolly Middle SchoolGrades: 6-8Distance: 2.2 mi
- 5/10Tempe High SchoolGrades: 9-12Distance: 1.1 mi
Schools provided by the listing agent
- Elementary: Carminati School
- Middle: Connolly Middle School
- High: Tempe High School
- District: Tempe School District
Source: ARMLS. This data may not be complete. We recommend contacting the local school district to confirm school assignments for this home.
- $275,0002 bd2 ba941 sqft200 E Southern Ave UNIT 125, Tempe, AZ 85282For Sale

- $180,0001 bd1 ba622 sqft200 E Southern Ave UNIT 236, Tempe, AZ 85282For Sale
- $249,9002 bd2 ba941 sqft200 E Southern Ave UNIT 224, Tempe, AZ 85282For Sale
- $335,0002 bd2 ba941 sqft200 E Southern Ave UNIT 122, Tempe, AZ 85282Sold

- $232,5001 bd1 ba693 sqft200 E Southern Ave UNIT 101, Tempe, AZ 85282Sold
- $230,0001 bd1 ba693 sqft200 E Southern Ave UNIT 208, Tempe, AZ 85282Sold
- $--2 bd2 ba-- sqft200 E Southern Ave #F320A52C6, Tempe, AZ 85282Off Market
- $--1 bd1 ba-- sqft200 E Southern Ave #776F18CCB, Tempe, AZ 85282Off Market
A local agent can set up tours, give advice and negotiate with sellers.
Similar homes
- $264,9002 bd2 ba941 sqft200 E Southern Ave #Avenue223, Tempe, AZ 85282For Sale
 Long Realty Company
 - $265,0002 bd2 ba1k sqft1870 E KIRKLAND Lane, Tempe, AZ 85281For Sale
 MLS ID #7057478, Riley Greer, United Real Estate Specialists. ARMLS
 - $200,0001 bd1 ba622 sqft200 E SOUTHERN Avenue #334, Tempe, AZ 85282For Sale
 MLS ID #7041202, Laurie Moore, Russ Lyon Sotheby's International Realty. ARMLS
 - $200,0001 bd1 ba693 sqft200 E SOUTHERN Avenue #204, Tempe, AZ 85282For Sale
 MLS ID #7029107, Weston C Hinton, Realty85. ARMLS
 - $285,0003 bd2 ba1.2k sqft2015 E SOUTHERN Avenue #12, Tempe, AZ 85282For SaleMLS ID #7043705, Cui Qun Dong, West USA Realty. ARMLS
- $239,9001 bd1 ba812 sqft4901 S CALLE LOS CERROS Drive #264, Tempe, AZ 85282For SaleMLS ID #7023653, Hai Kim Bigelow, Redfin Corporation. ARMLS
- $309,0003 bd3 ba1.2k sqft1418 W LA JOLLA Drive, Tempe, AZ 85282For SaleMLS ID #7048987, Brandy I Aguirre, Home Key Realty. ARMLS
- $319,4992 bd2 ba864 sqft510 W UNIVERSITY Drive #102, Tempe, AZ 85281For SaleMLS ID #7040991, Thulan T. Vo, VIP Family Realty. ARMLS
- $194,9001 bd1 ba693 sqft200 E SOUTHERN Avenue #102, Tempe, AZ 85282For SaleMLS ID #7014557, Barbara Jansen, HomeSmart. ARMLS
- $315,0002 bd2 ba1.2k sqft1620 E DONNER Drive, Tempe, AZ 85282For SaleMLS ID #7048548, Nathan Sherman, RE/MAX Premier. ARMLS
- $259,0002 bd2 ba988 sqft540 N MAY Street #1145, Mesa, AZ 85201For SaleMLS ID #7001040, Michelle McQuade-Smith, Real Broker. ARMLS
- $248,9002 bd2 ba944 sqft510 N ALMA SCHOOL Road #192, Mesa, AZ 85201For SaleMLS ID #7049484, Melanie S Sanders, eXp Realty. ARMLS
- $265,0002 bd3 ba992 sqft1961 N HARTFORD Street #1057, Chandler, AZ 85225For SaleMLS ID #7058688, Glenn Loper, HomeSmart. ARMLS
- $244,0002 bd2 ba1k sqft1342 W EMERALD Avenue #418, Mesa, AZ 85202For SaleMLS ID #7037927, Megan Brown, HomeSmart. ARMLS
- $299,9002 bd2 ba1k sqft4825 E EUCLID Avenue #1, Phoenix, AZ 85044For SaleMLS ID #7041696, Jonas Funston, Realty ONE Group. ARMLS
- $247,0002 bd1 ba934 sqft700 E Mesquite Circle #P114, Tempe, AZ 85288For SaleMLS ID #6961966, Sarah Sakalauski, Coldwell Banker Realty. ARMLS
- $260,0003 bd3 ba1.2k sqft2121 S PENNINGTON Street #2, Mesa, AZ 85202For SaleMLS ID #7034889, Christy Hijar, My Home Group Real Estate. ARMLS
- $285,0002 bd2 ba1k sqft10444 N 69TH Street #109, Paradise Valley, AZ 85253For SaleMLS ID #7057138, Linda Kondrosky, Realty ONE Group. ARMLS
- $275,0002 bd2 ba926 sqft1126 W ELLIOT Road #1041, Chandler, AZ 85224For SaleMLS ID #7040221, Jacqueline A Matamoros, Realty ONE Group. ARMLS
- $262,8881 bd1 ba664 sqft5995 N 78TH Street #1066, Scottsdale, AZ 85250For SaleMLS ID #7056662, Bryan Hamby, eXp Realty. ARMLS
