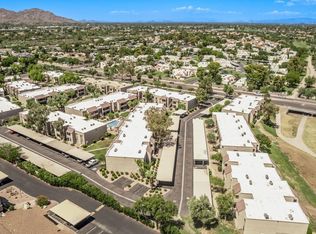
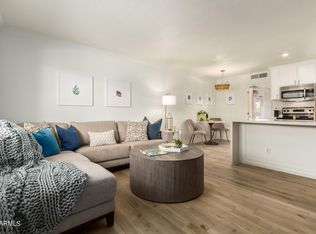
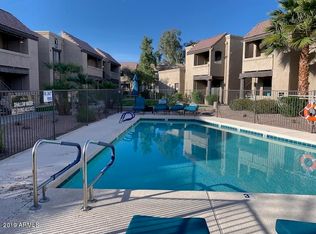
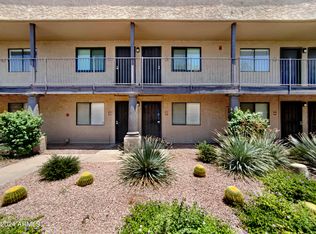
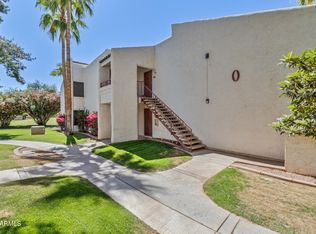
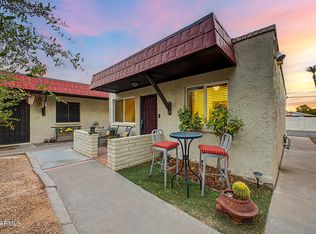
*No Stairs!* Live where Scottsdale convenience meets everyday enjoyment. This 1bed, 1bath Bella Vita condo offers 664sq.ft. of efficient living, in a prime Hayden & McDonald location. This is the best floorplan here making it feel much larger. Wood flooring spans the main areas, with new carpet in the bedroom (July 2026). The home features a comfortable living area, functional kitchen, stacked washer/dryer, walk-in closet, & covered patio with extra storage. Residents enjoy two saltwater pools, one heated, plus a spa, fitness center, clubhouse, and more. Enjoy direct access to the 11+ miles of the Scottsdale Greenbelt, bike ride trails, dog park, Chaparral Park, Old Town, restaurants, shopping, nightlife & outdoor recreation. A great opportunity for a low-maintenance Scottsdale lifestyle!
For sale
$262,888
5995 N 78TH Street #1066, Scottsdale, AZ 85250
1beds
664sqft
:
Get pre-qualified$1,863/mo
Apartment
Built in 1981
-- sqft lot
$-- Zestimate®
$396/sqft
$262/mo HOA
What's special
Functional kitchenWalk-in closet
- 17 days |
- 107 |
- 4 |
Zillow last checked:
Listing updated:
Listed by:
Bryan Hamby 602-758-3123,
eXp Realty
Source: ARMLS,MLS#: 7056662
Facts & features
Interior
Bedrooms & bathrooms
- Bedrooms: 1
- Bathrooms: 1
- Full bathrooms: 1
Heating
- Electric
Cooling
- Central Air, Ceiling Fan(s)
Appliances
- Included: Washer/Dryer Stacked, Dryer, Washer, Refrigerator, Built-in Microwave, Dishwasher, Disposal
- Laundry: Inside
Features
- Non-laminate Counter, High Speed Internet, No Interior Steps, Full Bth Master Bdrm
- Flooring: Carpet, Tile, Wood
- Has basement: No
- Has fireplace: No
- Common walls with other units/homes: Neighbor Above
Interior area
- Total structure area: 664
- Total interior livable area: 664 sqft
Property
Parking
- Total spaces: 1
- Parking features: Assigned
- Carport spaces: 1
Features
- Stories: 1
- Patio & porch: Covered, Patio
- Exterior features: Storage
- Has spa: Yes
- Spa features: Heated
- Fencing: None
Lot
- Size: 664 Square Feet
- Features: Gravel/Stone Front, Gravel/Stone Back, Grass Back
Details
- Parcel number: 17303718
Construction
Type & style
- Home type: Apartment
- Architectural style: Spanish
- Property subtype: Apartment
- Attached to another structure: Yes
Materials
- Stucco, Wood Frame, Painted
- Roof: Tile,Built-Up,Foam
Condition
- Year built: 1981
Utilities & green energy
- Sewer: Public Sewer
- Water: City Water
Community & HOA
Community
- Features: Pool, Gated, Community Spa Htd, Near Bus Stop, Biking/Walking Path, Fitness Center
- Subdivision: BELLA VITA / LAS COLINAS
HOA
- Has HOA: Yes
- Services included: Roof Repair, Insurance, Sewer, Maintenance Grounds, Trash, Water, Roof Replacement, Maintenance Exterior
- HOA fee: $262 monthly
- HOA name: Bella Vita
- HOA phone: 855-333-5149
Location
- Region: Scottsdale
Financial & listing details
- Price per square foot: $396/sqft
- Tax assessed value: $215,300
- Annual tax amount: $696
- Date on market: 7/24/2026
- Cumulative days on market: 17 days
- Listing terms: Cash,Conventional,FHA,VA Loan
- Ownership: Fee Simple
Estimated market value
Not available
Estimated sales range
Not available
Not available
Price history
| Date | Event | Price |
|---|---|---|
| 7/24/2026 | Listed for sale | $262,888+22.3%$396/sqft |
Source:  ARMLS #7056662 Report a problem ARMLS #7056662 Report a problem | ||
| 5/31/2021 | Sold | $215,000+13.2%$324/sqft |
Source: ARMLS #6221026 Report a problem | ||
| 4/20/2021 | Pending sale | $189,900$286/sqft |
Source: ARMLS #6221026 Report a problem | ||
| 4/16/2021 | Listed for sale | $189,900+68.1%$286/sqft |
Source: ARMLS Broker 259 - My Home Group RE #6221026 Report a problem | ||
| 9/21/2016 | Sold | $113,000$170/sqft |
Source: ARMLS #5497677 Report a problem | ||
Public tax history
| Year | Property taxes | Tax assessment |
|---|---|---|
| 2025 | $691 +4.4% | $21,530 -2% |
| 2024 | $662 -14.6% | $21,960 +107.6% |
| 2023 | $775 +4.7% | $10,580 -19.8% |
| 2022 | $740 +11.1% | $13,200 +10.7% |
| 2021 | $666 +3.1% | $11,920 +11.1% |
| 2020 | $646 +2.3% | $10,730 +4.6% |
| 2019 | $631 | $10,260 +7.2% |
| 2018 | $631 +6% | $9,570 +7.4% |
| 2017 | $595 -8.6% | $8,910 -0.2% |
| 2016 | $651 +0.7% | $8,930 +6.7% |
| 2015 | $646 | $8,370 +14.2% |
| 2014 | -- | $7,330 +18.2% |
| 2013 | -- | $6,200 -13.3% |
| 2012 | -- | $7,150 -11.7% |
| 2011 | -- | $8,100 -20.2% |
| 2010 | -- | $10,150 -6% |
| 2009 | -- | $10,800 +79.7% |
| 2008 | -- | $6,010 +19% |
| 2007 | -- | $5,050 +3.8% |
| 2004 | -- | $4,864 -14.7% |
| 2003 | -- | $5,700 +40.7% |
| 2002 | -- | $4,050 |
Find assessor info on the county website
Monthly payment
Est. payment
Payment breakdown
Explore the cost of this home by adjusting the details. Changes won't be saved.Climate risks
Neighborhood: 85250
Nearby schools
GreatSchools rating
- 10/10Kiva Elementary SchoolGrades: PK-6Distance: 1.3 mi
- 6/10Mohave Middle SchoolGrades: 6-8Distance: 0.8 mi
- 9/10Saguaro High SchoolGrades: 9-12Distance: 0.4 mi
Schools provided by the listing agent
- Elementary: Pueblo Elementary School
- Middle: Mohave Middle School
- High: Saguaro High School
- District: Scottsdale Unified District
Source: ARMLS. This data may not be complete. We recommend contacting the local school district to confirm school assignments for this home.
- $210,0001 bd1 ba664 sqft5995 N 78th St UNIT 2067, Scottsdale, AZ 85250Sold
- $265,0001 bd1 ba560 sqft5995 N 78th St APT 1074, Scottsdale, AZ 85250Sold
- $1,4991 bd1 ba750 sqft5995 N 78th St UNIT 2077, Scottsdale, AZ 85250For Rent
- $238,0001 bd1 ba560 sqft5995 N 78th St APT 1077, Scottsdale, AZ 85250Sold
- $315,0002 bd2 ba919 sqft5995 N 78th St APT 1053, Scottsdale, AZ 85250Sold
- $1,7501 bd1 ba560 sqft5995 N 78th St UNIT 2078, Scottsdale, AZ 85250For Rent
- $215,0001 bd1 ba560 sqft5995 N 78th St UNIT 2081, Scottsdale, AZ 85250Sold
- $270,0001 bd1 ba560 sqft5995 N 78th St UNIT 2080, Scottsdale, AZ 85250Sold
A local agent can set up tours, give advice and negotiate with sellers.
Similar homes
- $299,0002 bd2 ba955 sqft5877 N GRANITE REEF Road N #2242, Scottsdale, AZ 85250For Sale
 MLS ID #7030948, Shelly Tyler, Tyler Properties. ARMLS
 - $270,0001 bd1 ba804 sqft10444 N 69TH Street #206, Paradise Valley, AZ 85253For Sale
 MLS ID #7063386, Gabriel Santellano, Orchard Brokerage. ARMLS
 - $274,9001 bd1 ba870 sqft7350 N VIA PASEO DEL SUR -- #O212, Scottsdale, AZ 85258For Sale
 MLS ID #7011508, Rick Metcalfe, Canam Realty Group. ARMLS
 - $269,9002 bd1 ba825 sqft3626 N 37TH Street #11, Phoenix, AZ 85018For Sale
 MLS ID #7063236, Kevin J Stark, Realty ONE Group. ARMLS
 - $249,9001 bd1 ba663 sqft9450 E BECKER Lane #2068, Scottsdale, AZ 85260For SaleMLS ID #7060766, Christopher Michael Haller, HomeSmart. ARMLS
- $270,0002 bd2 ba851 sqft3002 N 70th Street #239, Scottsdale, AZ 85251For SaleMLS ID #6989078, Cody Allen Bristol, eXp Realty. ARMLS
- $230,0002 bd2 ba932 sqft3314 N 68TH Street N #211, Scottsdale, AZ 85251For SaleMLS ID #7042991, Jill Stadum, My Home Group Real Estate. ARMLS
- $261,0002 bd2 ba824 sqft330 S BECK Avenue #222, Tempe, AZ 85281For SaleMLS ID #7027158, Jennifer Wandoloski, Grigg's Group Powered by The Altman Brothers. ARMLS
- $264,9002 bd2 ba941 sqft200 E SOUTHERN Avenue #223, Tempe, AZ 85282For SaleMLS ID #7039776, Tara Esling, Long Realty Unlimited. ARMLS
- $235,0002 bd2 ba874 sqft2625 E INDIAN SCHOOL Road #341, Phoenix, AZ 85016For SaleMLS ID #7062816, Jason Pyle, HomeSmart. ARMLS
- $295,0002 bd2 ba955 sqft3500 N HAYDEN Road #1005, Scottsdale, AZ 85251For SaleMLS ID #6929811, Evan Spiegel, Desert Valley Real Estate. ARMLS
- $315,0002 bd2 ba917 sqft7008 E GOLD DUST Avenue #115, Paradise Valley, AZ 85253For SaleMLS ID #7048497, Carin S Nguyen, Real Broker. ARMLS
- $245,0002 bd2 ba716 sqft1827 E KIRKLAND Lane #A, Tempe, AZ 85281For SaleMLS ID #7060359, Gavin Rutledge, Century 21 Northwest. ARMLS
- $249,0001 bd1 ba806 sqft1411 E Orangewood Avenue #105, Phoenix, AZ 85020For SaleMLS ID #7048902, Vicki Potolicchio, HomeSmart. ARMLS
- $239,9002 bd2 ba965 sqft10610 S 48TH Street #1062, Phoenix, AZ 85044For SaleMLS ID #7060409, Stephanie Ross, Simply Real Estate. ARMLS
- $299,0002 bd2 ba941 sqft3119 N 38TH Street #8, Phoenix, AZ 85018For SaleMLS ID #7049941, Veronica Estrada, RETSY. ARMLS
- $210,0002 bd2 ba871 sqft653 W GUADALUPE Road #2015, Mesa, AZ 85210For SaleMLS ID #7062888, Mary C. Buchli, Stratton Vantage Property Management. ARMLS
- $228,5002 bd2 ba948 sqft18416 N CAVE CREEK Road #3017, Phoenix, AZ 85032For SaleMLS ID #7060868, Jamie Alves, eXp Realty. ARMLS
- $220,0001 bd1 ba782 sqft2146 W ISABELLA Avenue #215, Mesa, AZ 85202For SaleMLS ID #7051986, Kim Panozzo, HomeSmart. ARMLS
- $205,9001 bd1 ba622 sqft200 E Southern Avenue #126, Tempe, AZ 85282For SaleMLS ID #7057374, Arturo Rubi, Rubi Realty. ARMLS
