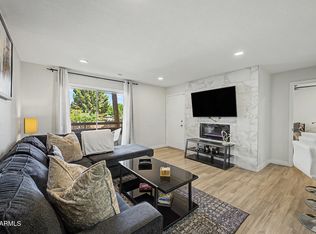
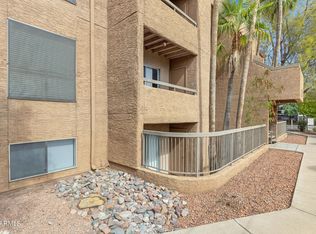
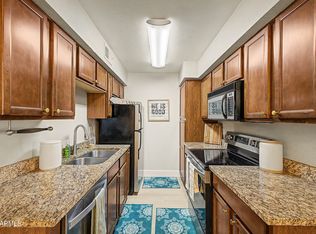
Welcome home to this beautifully updated upstairs condo in the gated Biltmore Promenade community! This desirable split floor plan offers 2 bedrooms and 2 baths, providing comfort and privacy. Filled with natural light, the home features wood-look flooring, a neutral palette, and an open living and dining area accented by a stylish decorative mirror. The kitchen showcases stainless steel appliances, quartz countertops, white shaker cabinetry, a tile backsplash, and ample lighting. The spacious primary suite includes a walk-in closet and private bath. Enjoy peace of mind with the HVAC replaced in 2025. Relax on the covered balcony overlooking the sparkling community pool. Ideally located near shopping, dining, parks, schools, and freeway access.
For sale
$235,000
2625 E INDIAN SCHOOL Road #341, Phoenix, AZ 85016
2beds
874sqft
Condominium
Built in 1982
-- sqft lot
$-- Zestimate®
$269/sqft
$340/mo HOA
What's special
Desirable split floor planBeautifully updated upstairs condoAmple lightingTile backsplashFilled with natural lightWhite shaker cabinetryNeutral palette
- 57 days
- 173
- 20
Zillow last checked:
Listing updated:
Listed by:
Jason Pyle 623-297-3269,
HomeSmart,
Cherra Savage 480-307-0113,
HomeSmart
Source: ARMLS,MLS#: 7062816
Facts & features
Interior
Bedrooms & bathrooms
- Bedrooms: 2
- Bathrooms: 2
- Full bathrooms: 2
Heating
- Electric
Cooling
- Central Air
Appliances
- Included: Dryer, Washer, Dishwasher, Disposal, Electric Range
- Laundry: Inside
Features
- Quartz Countertops, High Speed Internet, 9+ Flat Ceilings, No Interior Steps, Full Bth Master Bdrm
- Flooring: Vinyl
- Has basement: No
- Has fireplace: No
- Common walls with other units/homes: Neighbor Below
Interior area
- Total structure area: 874
- Total interior livable area: 874 sqft
Property
Parking
- Total spaces: 1
- Parking features: Detached Carport
- Carport spaces: 1
Features
- Stories: 2
- Exterior features: Balcony
- Spa features: None
- Fencing: None
Lot
- Size: 897 Square Feet
- Features: East/West Exposure, Desert Front
Details
- Parcel number: 11903208
Construction
Type & style
- Home type: Condo
- Architectural style: Contemporary
- Property subtype: Condominium
- Attached to another structure: Yes
Materials
- Stucco, Wood Frame, Painted
- Roof: Built-Up,Foam
Condition
- Year built: 1982
Details
- Builder name: Independent Builder
Utilities & green energy
- Sewer: Public Sewer
- Water: Pvt Water Company
Community & HOA
Community
- Features: Pool, Gated, Community Spa Htd, Near Bus Stop, Fitness Center
- Subdivision: BILTMORE PROMENADE CONDOMINIUM
HOA
- Has HOA: Yes
- Services included: Roof Repair, Insurance, Sewer, Pest Control, Maintenance Grounds, Trash, Water, Roof Replacement, Maintenance Exterior
- HOA fee: $340 monthly
- HOA name: Biltmore Promenade
- HOA phone: 623-877-1396
Location
- Region: Phoenix
Financial & listing details
- Price per square foot: $269/sqft
- Tax assessed value: $197,700
- Annual tax amount: $787
- Date on market: 8/6/2026
- Cumulative days on market: 57 days
- Listing terms: VA Loan,Cash,Conventional,FHA
- Ownership: Condominium
- Road surface type: Paved
Estimated market value
Not available
Estimated sales range
Not available
Not available
Price history
| Date | Event | Price |
|---|---|---|
| 8/5/2026 | Listed for sale | $235,000+20.5%$269/sqft |
Source:  ARMLS #7062816 Report a problem ARMLS #7062816 Report a problem | ||
| 7/22/2021 | Sold | $195,000$223/sqft |
Source: ARMLS #6254978 Report a problem | ||
| 6/24/2021 | Listed for sale | $195,000$223/sqft |
Source: ARMLS #6254978 Report a problem | ||
Public tax history
| Year | Property taxes | Tax assessment |
|---|---|---|
| 2025 | $787 +4% | $19,770 -4.5% |
| 2024 | $756 +1.2% | $20,710 +246.7% |
| 2023 | $747 +4.5% | $5,973 -52.6% |
| 2022 | $715 -11.9% | $12,610 +9.5% |
| 2021 | $812 +0.7% | $11,520 +9.2% |
| 2020 | $807 +2.1% | $10,550 +11.4% |
| 2019 | $790 | $9,470 +16.9% |
| 2018 | $790 +4% | $8,100 +3.1% |
| 2017 | $760 +11.8% | $7,860 +13.4% |
| 2016 | $679 +15.5% | $6,930 +10.9% |
| 2015 | $588 | $6,250 +32.4% |
| 2014 | -- | $4,720 +34.9% |
| 2013 | -- | $3,500 -36.9% |
| 2012 | -- | $5,550 -19% |
| 2011 | -- | $6,850 -48.1% |
| 2010 | -- | $13,200 -2.2% |
| 2009 | -- | $13,500 |
Find assessor info on the county website
Monthly payment
Est. payment
Payment breakdown
Explore the cost of this home by adjusting the details. Changes won't be saved.Climate risks
Neighborhood: Camelback East
Nearby schools
Schools provided by the listing agent
- Elementary: Larry C Kennedy School
- Middle: Larry C Kennedy School
- High: Camelback High School
- District: Creighton Elementary District
Source: ARMLS. This data may not be complete. We recommend contacting the local school district to confirm school assignments for this home.
- $325,0002 bd2 ba874 sqft2625 E Indian School Rd UNIT 244, Phoenix, AZ 85016For Sale
- $1,4002 bd2 ba874 sqft2625 E Indian School Rd UNIT 142, Phoenix, AZ 85016For Rent

- $250,0002 bd2 ba874 sqft2625 E Indian School Rd UNIT 243, Phoenix, AZ 85016Sold

- $242,5002 bd2 ba874 sqft2625 E Indian School Rd UNIT 343, Phoenix, AZ 85016Sold
Similar homes
- $220,0002 bd2 ba874 sqft2625 E INDIAN SCHOOL Road #222, Phoenix, AZ 85016For Sale
 MLS ID #7006354, Veronica Tewksbury, 4 Sons Realty E.S.V.C. LLC. ARMLS
 - $285,0002 bd2 ba940 sqft3402 N 32ND Street #127, Phoenix, AZ 85018For Sale
 MLS ID #7078464, Michael J. Misheski, HomeSmart. ARMLS
 - $269,9001 bd2 ba1.2k sqft5102 N 31ST Place #412, Phoenix, AZ 85016For Sale
 MLS ID #7024800, Oskar Jonsson, Barrett Real Estate. ARMLS
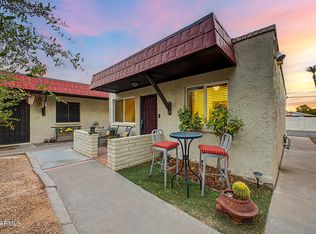
 - $254,9002 bd1 ba825 sqft3626 N 37TH Street #11, Phoenix, AZ 85018For Sale
 MLS ID #7063236, Kevin J Stark, Realty ONE Group. ARMLS
