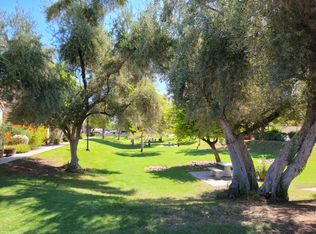
Hip, stylish and perfectly located, this move-in ready Tempe condo checks all the boxes! This rare single level home has no interior stairs and includes a 1car attached garage, making everyday living as convenient as it is comfortable. Situated near Southern Ave & Loop 101, you'll be less than 5 miles from ASU, Mill Avenue, Tempe Town Lake and some of the Valley's best restaurants, shopping, nightlife and entertainment.
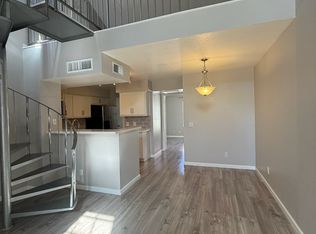
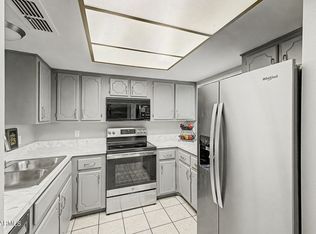
Inside, you'll love the light-filled open floor plan with upgraded laminate flooring throughout the main living areas and a cozy fireplace that creates the perfect gathering space. The oversized kitchen is a standout feature, offering far more space than you'd expect in a condo. Complete with quartz countertops, stainless steel appliances, a breakfast bar and a generous pantry, it's designed for both everyday living and entertaining. A full-sized in-unit washer and dryer add even more convenience. Both bedrooms are spacious with abundant natural light, while the bright, well-maintained bathroom offers a fresh, timeless feel. The resort-style community features a sparkling pool, heated spa, fitness center and beautifully maintained grassy common areas, giving you the perfect place to relax or stay active. The HOA includes water, sewer and trash, helping keep your monthly expenses lower. Even better, this community is eligible for FHA, VA and conventional financing, making homeownership more accessible for a wide range of buyers. Whether you're a first-time buyer, ASU student or faculty member, busy professional or investor, this Tempe gem delivers the perfect combination of style, location, affordability and low-maintenance living.
For sale
$299,900
2333 E SOUTHERN Avenue #1043, Tempe, AZ 85282
2beds
918sqft
:
Get pre-qualified$2,137/mo
Condominium
Built in 1986
-- sqft lot
$-- Zestimate®
$327/sqft
$310/mo HOA
What's special
Sparkling poolCozy fireplaceSingle level homeLight-filled open floor planOversized kitchenBreakfast barGenerous pantry
- 30 days |
- 193 |
- 13 |
Zillow last checked:
Listing updated:
Listed by:
Laci M Allen 480-444-6409,
Keller Williams Integrity First Realty
Source: ARMLS,MLS#: 7051188
Facts & features
Interior
Bedrooms & bathrooms
- Bedrooms: 2
- Bathrooms: 1
- Full bathrooms: 1
Heating
- Electric
Cooling
- Central Air, Programmable Thmstat
Appliances
- Included: Washer/Dryer Stacked, Dryer, Washer, Refrigerator, Built-in Microwave, Dishwasher, Disposal, Electric Range, Electric Oven
- Laundry: Inside
Features
- Quartz Countertops, Master Downstairs, Breakfast Bar, Pantry, Full Bth Master Bdrm
- Flooring: Carpet, Laminate
- Has basement: No
- Number of fireplaces: 1
- Fireplace features: Wood Burning, Family Room
Interior area
- Total structure area: 918
- Total interior livable area: 918 sqft
Property
Parking
- Total spaces: 1
- Parking features: Attached, Garage Door Opener
- Attached garage spaces: 1
Features
- Stories: 1
- Has spa: Yes
- Spa features: Heated
- Fencing: None
Lot
- Size: 169 Square Feet
- Features: Grass Front
Details
- Parcel number: 13444386
Construction
Type & style
- Home type: Condo
- Property subtype: Condominium
- Attached to another structure: Yes
Materials
- Stucco, Wood Frame, Painted
- Roof: Tile
Condition
- Year built: 1986
Details
- Builder name: US Home Corp
Utilities & green energy
- Sewer: Public Sewer
- Water: City Water
Community & HOA
Community
- Features: Pool, Community Spa, Community Spa Htd, Transportation Svcs, Near Light Rail Stop, Near Bus Stop, Biking/Walking Path, Fitness Center
- Subdivision: HUDSON TRACE
HOA
- Has HOA: Yes
- Services included: Sewer, Maintenance Grounds, Front Yard Maint, Trash, Water, Roof Replacement, Maintenance Exterior
- HOA fee: $310 monthly
- HOA name: Hudson Trace
- HOA phone: 602-433-0331
Location
- Region: Tempe
Financial & listing details
- Price per square foot: $327/sqft
- Annual tax amount: $960
- Date on market: 7/8/2026
- Cumulative days on market: 30 days
- Listing terms: Cash,Conventional,1031 Exchange,FHA,VA Loan
- Ownership: Condominium
Estimated market value
Not available
Estimated sales range
Not available
Not available
Price history
| Date | Event | Price |
|---|---|---|
| 3/24/2024 | Listing removed | -- |
Source: Zillow Rentals Report a problem | ||
| 2/7/2024 | Price change | $1,600-11.1%$2/sqft |
Source: Zillow Rentals Report a problem | ||
| 1/7/2024 | Listed for rent | $1,800$2/sqft |
Source: Zillow Rentals Report a problem | ||
| 3/5/2023 | Listing removed | -- |
Source: Zillow Rentals Report a problem | ||
| 1/28/2023 | Listed for rent | $1,800$2/sqft |
Source: Zillow Rentals Report a problem | ||
| 11/30/2022 | Sold | $283,000-5.6%$308/sqft |
Source:  ARMLS #6485769 Report a problem ARMLS #6485769 Report a problem | ||
| 11/4/2022 | Listed for sale | $299,900+172.6%$327/sqft |
Source: ARMLS #6485769 Report a problem | ||
| 6/30/2015 | Sold | $110,000$120/sqft |
Source: ARMLS #5251562 Report a problem | ||
Public tax history
Tax history is unavailable.
Monthly payment
Est. payment
Payment breakdown
Explore the cost of this home by adjusting the details. Changes won't be saved.Climate risks
Neighborhood: 85282
Nearby schools
GreatSchools rating
- 3/10Roosevelt Elementary SchoolGrades: PK-6Distance: 0.7 mi
- 3/10Rhodes Junior High SchoolGrades: 7-9Distance: 1.3 mi
- 4/10Dobson High SchoolGrades: 9-12Distance: 2.4 mi
Schools provided by the listing agent
- Elementary: Roosevelt Elementary School
- Middle: Rhodes Junior High School
- High: Dobson High School
- District: Mesa Unified District
Source: ARMLS. This data may not be complete. We recommend contacting the local school district to confirm school assignments for this home.
- $236,6002 bd1 ba918 sqft2333 E Southern Ave UNIT 1095, Tempe, AZ 85282Off Market

- $263,3002 bd2 ba1k sqft2333 E Southern Ave UNIT 2051, Tempe, AZ 85282Off Market
- $260,8001 bd1 ba905 sqft2333 E Southern Ave UNIT 2081, Tempe, AZ 85282Off Market
- $237,0002 bd1 ba878 sqft2333 E Southern Ave UNIT 2092, Tempe, AZ 85282Off Market

- $--2 bd2 ba1k sqft2333 E Southern Ave UNIT 1091, Tempe, AZ 85282Off Market
- $275,3002 bd2 ba1k sqft2333 E Southern Ave UNIT 1051, Tempe, AZ 85282Off Market
- $241,2002 bd1 ba950 sqft2333 E Southern Ave UNIT 1065, Tempe, AZ 85282Off Market
- $260,2002 bd2 ba989 sqft2333 E Southern Ave UNIT 2066, Tempe, AZ 85282Off Market
A local agent can set up tours, give advice and negotiate with sellers.
Similar homes
- $285,0003 bd2 ba1.2k sqft2015 E SOUTHERN Avenue #12, Tempe, AZ 85282For Sale
 MLS ID #7043705, Cui Qun Dong, West USA Realty. ARMLS
 - $264,9002 bd2 ba941 sqft200 E SOUTHERN Avenue #223, Tempe, AZ 85282For Sale
 MLS ID #7039776, Tara Esling, Long Realty Unlimited. ARMLS
 - $269,0002 bd3 ba1k sqft1323 S HARDY Drive, Tempe, AZ 85281For Sale
 MLS ID #7052099, Elizabeth Jane Harris, Liz Harris Realty. ARMLS
 - $325,0003 bd2 ba1k sqft824 W MALIBU Drive, Tempe, AZ 85282For Sale
 MLS ID #7034044, Adam Sumner, Gentry Real Estate. ARMLS
 - $300,0002 bd2 ba975 sqft1633 E LAKESIDE Drive #135, Gilbert, AZ 85234For SaleMLS ID #7057144, Bart Haiduk, Haiduk Realty Experience. ARMLS
- $315,0002 bd3 ba960 sqft9830 S 48TH Way #4, Phoenix, AZ 85044For SaleMLS ID #7061733, Rodolfo Franco, HomeSmart. ARMLS
- $319,0002 bd2 ba1k sqft860 N MCQUEEN Road #1046, Chandler, AZ 85225For SaleMLS ID #7062762, Thomas M Speaks, West USA Realty. ARMLS
- $300,0002 bd2 ba1.2k sqft6747 S Jentilly Lane, Tempe, AZ 85283For SaleMLS ID #7025090, Adolfo Lopez, My Home Group Real Estate. ARMLS
- $255,0002 bd1 ba812 sqft4901 S CALLE LOS CERROS Drive #225, Tempe, AZ 85282For SaleMLS ID #7041981, Joe P Pascale, Real Broker. ARMLS
- $260,0003 bd1 ba896 sqft830 S DOBSON Road #21, Mesa, AZ 85202For SaleMLS ID #7047054, Dao Tran, VIP Family Realty. ARMLS
- $299,9002 bd2 ba1k sqft4825 E EUCLID Avenue #1, Phoenix, AZ 85044For SaleMLS ID #7041696, Jonas Funston, Realty ONE Group. ARMLS
- $320,0003 bd2 ba1.2k sqft1342 W EMERALD Avenue #224, Mesa, AZ 85202For SaleMLS ID #7049093, Harvey A Hill, West USA Realty. ARMLS
- $299,9992 bd2 ba1k sqft1017 E MARYLAND Avenue #118, Phoenix, AZ 85014For SaleMLS ID #7058388, Penny Parker, Keller Williams Arizona Realty. ARMLS
- $354,5002 bd2 ba1k sqft7711 E SANDALWOOD Drive, Scottsdale, AZ 85250For SaleMLS ID #7061708, Jennifer Weber, Revinre. ARMLS
- $268,7002 bd2 ba919 sqft2938 N 61ST Place #212, Scottsdale, AZ 85251For SaleMLS ID #7043241, John Oushana, HomeSmart. ARMLS
- $274,9003 bd2 ba1k sqft1825 W RAY Road #1055, Chandler, AZ 85224For SaleMLS ID #7001784, Benjamin Arredondo, My Home Group Real Estate. ARMLS
- $194,9001 bd1 ba693 sqft200 E SOUTHERN Avenue #102, Tempe, AZ 85282For SaleMLS ID #7014557, Barbara Jansen, HomeSmart. ARMLS
- $315,0002 bd2 ba1k sqft1941 S PIERPONT Drive #1087, Mesa, AZ 85206For SaleMLS ID #7057519, Gonzalo Contreras, My Home Group Real Estate. ARMLS
- $369,9002 bd2 ba1.1k sqft2402 E 5TH Street #1561, Tempe, AZ 85288For SaleMLS ID #7059857, Danny Kallay, Compass. ARMLS
- $299,0002 bd2 ba1.1k sqft1601 N SABA Street #238, Chandler, AZ 85225For SaleMLS ID #7042008, Carin S Nguyen, Real Broker. ARMLS
