Fully remodeled from top to bottom, this single-level 3-bedroom, 2-bath Tempe townhome feels brand new. Major big-ticket upgrades include a brand-new AC system, new dual-pane windows, and a brand-new water heater. The kitchen features new soft-close cabinets, quartz countertops, and stainless steel appliances. Bathrooms have been completely updated, and the home includes new flooring, baseboards, carpet, lighting, and plumbing fixtures throughout. Enjoy a private patio off the kitchen, storage shed, and two reserved covered parking spaces just steps from the unit. Community features multiple pools, grassy areas, and convenient access to shopping, dining, ASU, and freeway routes.
Pending
Price cut: $4.9K (8/4)
$325,000
824 W MALIBU Drive, Tempe, AZ 85282
3beds
1,092sqft
Townhouse
Built in 1979
1,056 Square Feet Lot
$-- Zestimate®
$298/sqft
$297/mo HOA
What's special
New dual-pane windowsQuartz countertopsBrand-new ac systemStorage shedStainless steel appliances
- 84 days |
- 792 |
- 54 |
Zillow last checked:
Listing updated:
Listed by:
Adam Sumner 480-299-4753,
Gentry Real Estate
Source: ARMLS,MLS#: 7034044
Facts & features
Interior
Bedrooms & bathrooms
- Bedrooms: 3
- Bathrooms: 2
- Full bathrooms: 2
Heating
- Electric
Cooling
- Central Air, Ceiling Fan(s)
Appliances
- Included: Washer/Dryer Stacked, Refrigerator, Dishwasher, Electric Oven, Electric Cooktop
- Laundry: Inside
Features
- Quartz Countertops, Double Vanity, Eat-in Kitchen, Vaulted Ceiling(s), Kitchen Island, 3/4 Bath Master Bdrm
- Flooring: Carpet, Vinyl, Tile
- Windows: Screens, Double Pane Windows
- Has basement: No
- Number of fireplaces: 1
- Fireplace features: Living Room
- Common walls with other units/homes: 1 Common Wall
Interior area
- Total structure area: 1,092
- Total interior livable area: 1,092 sqft
Property
Parking
- Total spaces: 2
- Parking features: Storage, Assigned
- Carport spaces: 2
Features
- Stories: 1
- Patio & porch: Patio
- Spa features: None
- Fencing: Block
Lot
- Size: 1,056 Square Feet
- Features: Desert Front, Gravel/Stone Front, Grass Front
Details
- Parcel number: 12344048
- Special conditions: Owner/Agent
Construction
Type & style
- Home type: Townhouse
- Property subtype: Townhouse
- Attached to another structure: Yes
Materials
- Painted, Block, Brick
- Roof: Composition
Condition
- Year built: 1979
Utilities & green energy
- Sewer: Public Sewer
- Water: City Water
Community & HOA
Community
- Features: Pool, Near Bus Stop, Playground, Biking/Walking Path
- Subdivision: SOUTHERN VILLAGE ESTATES CONDOMINIUMS
HOA
- Has HOA: Yes
- Services included: Roof Repair, Insurance, Sewer, Maintenance Grounds, Front Yard Maint, Trash, Water, Roof Replacement, Maintenance Exterior
- HOA fee: $297 monthly
- HOA name: Southern Village Est
- HOA phone: 480-948-5860
Location
- Region: Tempe
Financial & listing details
- Price per square foot: $298/sqft
- Tax assessed value: $254,000
- Annual tax amount: $1,251
- Date on market: 5/28/2026
- Cumulative days on market: 84 days
- Listing terms: Cash,Conventional,FHA,VA Loan
- Ownership: Fee Simple
Estimated market value
Not available
Estimated sales range
Not available
Not available
Price history
| Date | Event | Price |
|---|---|---|
| 8/14/2026 | Pending sale | $325,000$298/sqft |
Source:  ARMLS #7034044 Report a problem ARMLS #7034044 Report a problem | ||
| 8/4/2026 | Price change | $325,000-1.5%$298/sqft |
Source: ARMLS #7034044 Report a problem | ||
| 7/21/2026 | Price change | $329,900-1.5%$302/sqft |
Source: ARMLS #7034044 Report a problem | ||
| 6/23/2026 | Price change | $335,000-1.4%$307/sqft |
Source: ARMLS #7034044 Report a problem | ||
| 6/9/2026 | Price change | $339,900-1.5%$311/sqft |
Source: ARMLS #7034044 Report a problem | ||
| 5/28/2026 | Listed for sale | $345,000+81.6%$316/sqft |
Source: ARMLS #7034044 Report a problem | ||
| 3/31/2026 | Sold | $190,000+248.6%$174/sqft |
Source: Public Record Report a problem | ||
| 8/12/2011 | Sold | $54,500-55.2%$50/sqft |
Source: ARMLS #4560382 Report a problem | ||
| 2/24/2011 | Sold | $121,667+2.7%$111/sqft |
Source: Public Record Report a problem | ||
| 7/28/2010 | Sold | $118,426-37.3%$108/sqft |
Source: Public Record Report a problem | ||
| 4/4/2007 | Sold | $189,000+155.8%$173/sqft |
Source: Public Record Report a problem | ||
| 3/26/1999 | Sold | $73,900+30.8%$68/sqft |
Source: Public Record Report a problem | ||
| 6/6/1995 | Sold | $56,500$52/sqft |
Source: Public Record Report a problem | ||
Public tax history
| Year | Property taxes | Tax assessment |
|---|---|---|
| 2025 | $1,246 +7% | $25,400 -5.4% |
| 2024 | $1,165 +1.2% | $26,860 +183.6% |
| 2023 | $1,151 +3.8% | $9,471 -42.9% |
| 2022 | $1,108 +2.4% | $16,580 +12.6% |
| 2021 | $1,082 +1.9% | $14,720 +9.2% |
| 2020 | $1,062 +2.5% | $13,480 +10.4% |
| 2019 | $1,035 | $12,210 +15% |
| 2018 | $1,035 +3.1% | $10,620 +11.2% |
| 2017 | $1,004 +4.9% | $9,550 +7.1% |
| 2016 | $958 -0.6% | $8,920 +9% |
| 2015 | $963 | $8,180 +20.6% |
| 2014 | -- | $6,780 +22.2% |
| 2013 | -- | $5,550 -7.5% |
| 2012 | -- | $6,000 -26.8% |
| 2011 | -- | $8,200 -27.1% |
| 2010 | -- | $11,250 -22.4% |
| 2009 | -- | $14,500 +3.2% |
| 2008 | -- | $14,050 +23.2% |
| 2007 | -- | $11,400 +37.3% |
| 2006 | -- | $8,300 |
| 2005 | -- | $8,300 +14.5% |
| 2004 | -- | $7,250 |
| 2003 | -- | $7,250 +22.9% |
| 2002 | -- | $5,900 |
Find assessor info on the county website
Monthly payment
Est. payment
Payment breakdown
Explore the cost of this home by adjusting the details. Changes won't be saved.Climate risks
Neighborhood: 85282
Nearby schools
GreatSchools rating
- 4/10Holdeman Elementary SchoolGrades: PK-5Distance: 1.3 mi
- 2/10Geneva Epps Mosley Middle SchoolGrades: 6-8Distance: 1.8 mi
- 5/10Tempe High SchoolGrades: 9-12Distance: 1.3 mi
Schools provided by the listing agent
- Elementary: Carminati School
- Middle: Geneva Epps Mosley Middle School
- High: Tempe High School
- District: Tempe School District
Source: ARMLS. This data may not be complete. We recommend contacting the local school district to confirm school assignments for this home.
- $320,0003 bd2 ba1k sqft822 W Malibu Dr, Tempe, AZ 85282Sold

- $313,7003 bd1 ba1k sqft818 W Malibu Dr, Tempe, AZ 85282Off Market
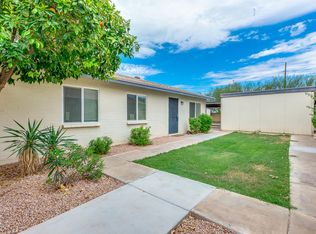
- $295,200-- bd2 ba1k sqft828 W Malibu Dr, Tempe, AZ 85282Off Market
- $286,4003 bd2 ba1k sqft826 W Malibu Dr, Tempe, AZ 85282Off Market
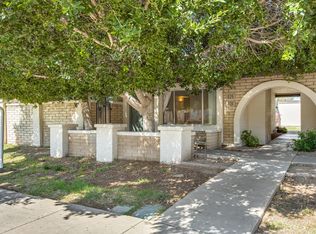
- $283,4003 bd2 ba1k sqft816 W Malibu Dr, Tempe, AZ 85282Off Market
- $284,0003 bd2 ba1k sqft904 W Malibu Dr, Tempe, AZ 85282Off Market
- $300,7003 bd2 ba1k sqft814 W Malibu Dr, Tempe, AZ 85282Off Market
- $313,1003 bd2 ba1k sqft812 W Malibu Dr, Tempe, AZ 85282Off Market
A local agent can set up tours, give advice and negotiate with sellers.
Similar homes
- $332,8004 bd3 ba1.4k sqft14 E HERMOSA Drive, Tempe, AZ 85282For Sale
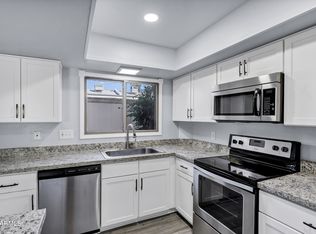 MLS ID #7052944, Jasson Dellacroce, My Home Group Real Estate. ARMLS
 - $346,5004 bd3 ba1.5k sqft3909 S MILL Avenue, Tempe, AZ 85282For Sale
 MLS ID #7048833, Lynn M Ashton Jr, Realty ONE Group. ARMLS
 - $305,0003 bd2 ba1.2k sqft6619 S MCALLISTER Avenue, Tempe, AZ 85283For Sale
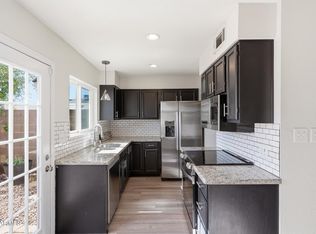 MLS ID #7063892, Brandon Vaccaro, Real Broker. ARMLS
 - $350,0003 bd3 ba1.4k sqft1123 E FREMONT Drive, Tempe, AZ 85282For Sale
 MLS ID #7043577, Hilary C Sutter, My Home Group Real Estate. ARMLS
 - $329,9003 bd2 ba1k sqft2129 E KIRKLAND Lane #1, Tempe, AZ 85281For SaleMLS ID #6969333, Christopher M Smith, Home America Realty. ARMLS
- $320,0003 bd3 ba1.3k sqft2121 S PENNINGTON -- #21, Mesa, AZ 85202For SaleMLS ID #7049008, Tammy Blackwell, HomeSmart. ARMLS
- $300,0002 bd2 ba1.2k sqft6747 S Jentilly Lane, Tempe, AZ 85283For SaleMLS ID #7025090, Adolfo Lopez, My Home Group Real Estate. ARMLS
- $319,9002 bd2 ba900 sqft957 W Emerald Circle, Mesa, AZ 85210For SaleMLS ID #7065922, Jeffrey Klein, Realty ONE Group. ARMLS
- $340,0003 bd2 ba1.1k sqft2019 W LEMON TREE Place #1102, Chandler, AZ 85224For SaleMLS ID #7053711, Pearl Rose Everett, HomeSmart. ARMLS
- $415,0003 bd2 ba1.3k sqft6726 S BRITTANY Lane, Tempe, AZ 85283For SaleMLS ID #7058411, Nate Randleman, Keller Williams Realty Phoenix. ARMLS
- $325,0003 bd2 ba1.1k sqft1001 N GRANITE REEF Road, Scottsdale, AZ 85257For SaleMLS ID #6954901, Andrew W Eiferle, Realty ONE Group. ARMLS
- $349,9992 bd2 ba1.1k sqft3033 N 39th Street #3, Phoenix, AZ 85018For SaleMLS ID #7047405, Holly Hoepfner, Berkshire Hathaway HomeServices Arizona Properties. ARMLS
- $325,0002 bd2 ba1.1k sqft4950 N MILLER Road #220, Scottsdale, AZ 85251For SaleMLS ID #7052988, Aileen Fung, HomeSmart. ARMLS
- $329,9003 bd3 ba1.2k sqft860 N MCQUEEN Road #1114, Chandler, AZ 85225For SaleMLS ID #7057228, Carin S Nguyen, Real Broker. ARMLS
- $325,0002 bd2 ba1k sqft2926 E ISABELLA Avenue, Mesa, AZ 85204For SaleMLS ID #7057254, Tyler D Whitmore, Affinity Home Assets LLC. ARMLS
- $310,0002 bd2 ba1k sqft507 S PALO VERDE Way, Mesa, AZ 85208For SaleMLS ID #7066884, Daniel Kilby, DeLex Realty. ARMLS
- $305,0002 bd3 ba1.1k sqft1961 N HARTFORD Street #1027, Chandler, AZ 85225For SaleMLS ID #7059685, Lacey Daebel, Real Broker. ARMLS
- $255,0002 bd1 ba792 sqft1006 E REDFIELD Road, Tempe, AZ 85283For SaleMLS ID #7040652, Kathleen Taylor Banister, AZ Key LLC. ARMLS
- $319,0002 bd2 ba1k sqft860 N MCQUEEN Road #1046, Chandler, AZ 85225For SaleMLS ID #7062762, Thomas M Speaks, West USA Realty. ARMLS
- $349,9992 bd2 ba1.1k sqft3033 N 9th St #3, Phoenix, AZ 85040For SaleBerkshire Hathaway HomeServices Arizona Properties
