REMODELED with resort-style amenities! Recent upgrades include updated kitchen, bathrooms, appliances, and MORE! Inside, you'll find dual en-suites, fresh interior paint, neutral luxury vinyl plank flooring, newer stainless steel appliances, a cozy wood-burning fireplace, and a spacious laundry room with additional storage. The kitchen features modern white shaker cabinetry, quartz countertops, matte black hardware, a stylish backsplash, reverse osmosis, and a breakfast bar perfect for everyday living.
The primary suite features vaulted ceilings, spacious double closets, new vanity with matte black faucet, and floating shelves. The guest suite includes a fully remodeled bathroom with designer tile, new plumbing fixtures, vanity, mirror, shower niche, and a spacious walk-in closet. Step outside to your private patio with pavers and exterior storage, creating the perfect low-maintenance outdoor space. The community features several greenbelts and walking paths. Enjoy a community pool, heated spa, covered parking, and easy access to the US-60, Loop 202, and SR-87, with shopping and restaurants just a short walk away.
This beautifully updated home offers modern finishes, thoughtful upgrades, and an unbeatable location just minutes from Downtown Gilbert and Downtown Chandler. Whether you're looking for a primary residence, seasonal getaway, or investment opportunity, this home checks all the boxes with stylish updates, desirable amenities, and an exceptional location.
For sale
Price cut: $5K (8/13)
$305,000
1961 N HARTFORD Street #1027, Chandler, AZ 85225
2beds
1,120sqft
Townhouse
Built in 1986
889 Square Feet Lot
$-- Zestimate®
$272/sqft
$199/mo HOA
What's special
Cozy wood-burning fireplaceUpdated kitchenFloating shelvesReverse osmosisNew plumbing fixturesModern white shaker cabinetryStylish backsplash
- 19 days |
- 1,369 |
- 123 |
Likely to sell faster than
Zillow last checked:
Listing updated:
Listed by:
Lacey Daebel 312-350-4072,
Real Broker,
Alec Lebeck 480-849-5207,
Real Broker
Source: ARMLS,MLS#: 7059685
Facts & features
Interior
Bedrooms & bathrooms
- Bedrooms: 2
- Bathrooms: 3
- Full bathrooms: 2
- 1/2 bathrooms: 1
Heating
- Electric
Cooling
- Central Air, Ceiling Fan(s), Programmable Thmstat
Appliances
- Included: Dryer, Washer, Reverse Osmosis, Refrigerator, Built-in Microwave, Dishwasher, Electric Oven
- Laundry: Inside
Features
- Quartz Countertops, Upstairs, Breakfast Bar, Vaulted Ceiling(s), Full Bth Master Bdrm
- Flooring: Vinyl, Tile
- Windows: Single Pane
- Has basement: No
- Number of fireplaces: 1
- Fireplace features: Wood Burning, Family Room
- Common walls with other units/homes: Two Common Walls
Interior area
- Total structure area: 1,120
- Total interior livable area: 1,120 sqft
Property
Parking
- Total spaces: 2
- Parking features: Detached Carport
- Carport spaces: 2
Features
- Stories: 2
- Patio & porch: Patio
- Exterior features: Storage
- Has spa: Yes
- Spa features: Heated
- Fencing: Block
Lot
- Size: 889 Square Feet
- Features: Natural Desert Front
Details
- Parcel number: 30241459
Construction
Type & style
- Home type: Townhouse
- Architectural style: Other
- Property subtype: Townhouse
- Attached to another structure: Yes
Materials
- Stucco, Wood Frame, Painted
- Foundation: Slab
- Roof: Tile
Condition
- Year built: 1986
Utilities & green energy
- Electric: 220 Volts in Kitchen
- Sewer: Public Sewer
- Water: City Water
Community & HOA
Community
- Features: Pool, Biking/Walking Path
- Subdivision: HEATHER GLEN LOT 1-230 TR A-G
HOA
- Has HOA: Yes
- Services included: Roof Repair, Insurance, Pest Control, Maintenance Grounds, Front Yard Maint, Roof Replacement, Maintenance Exterior
- HOA fee: $199 monthly
- HOA name: Heather Glen HOA
Location
- Region: Chandler
Financial & listing details
- Price per square foot: $272/sqft
- Tax assessed value: $249,500
- Annual tax amount: $681
- Date on market: 7/30/2026
- Cumulative days on market: 19 days
- Listing terms: Cash,Conventional,1031 Exchange,FHA,VA Loan
- Ownership: Fee Simple
- Electric utility on property: Yes
Estimated market value
Not available
Estimated sales range
Not available
Not available
Price history
| Date | Event | Price |
|---|---|---|
| 8/13/2026 | Price change | $305,000-1.6%$272/sqft |
Source:  ARMLS #7059685 Report a problem ARMLS #7059685 Report a problem | ||
| 7/30/2026 | Listed for sale | $310,000-1.6%$277/sqft |
Source: ARMLS #7059685 Report a problem | ||
| 8/23/2022 | Sold | $315,000-4%$281/sqft |
Source: ARMLS #6428514 Report a problem | ||
| 7/20/2022 | Price change | $328,000-5.7%$293/sqft |
Source: ARMLS #6428514 Report a problem | ||
| 7/10/2022 | Price change | $348,000-2.8%$311/sqft |
Source: ARMLS #6428514 Report a problem | ||
| 7/4/2022 | Listed for sale | $358,000+193.4%$320/sqft |
Source: ARMLS #6428514 Report a problem | ||
| 6/21/2021 | Listing removed | -- |
Source: Zillow Rental Manager Report a problem | ||
| 6/18/2021 | Listed for rent | $1,550+100%$1/sqft |
Source: Zillow Rental Manager Report a problem | ||
| 3/28/2016 | Sold | $122,000-2.4%$109/sqft |
Source: ARMLS #5410507 Report a problem | ||
| 3/9/2016 | Listed for sale | $125,000+19.6%$112/sqft |
Source: Arizona Elite Properties #5410507 Report a problem | ||
| 12/3/2014 | Listing removed | $775$1/sqft |
Source: R&C Real Estate Inv. LLC Report a problem | ||
| 11/20/2014 | Price change | $775-3.1%$1/sqft |
Source: R&C Real Estate Inv. LLC Report a problem | ||
| 10/21/2014 | Listed for rent | $800$1/sqft |
Source: R&C Real Estate Inv. LLC Report a problem | ||
| 8/19/2004 | Sold | $104,500+21.5%$93/sqft |
Source: Public Record Report a problem | ||
| 10/27/2000 | Sold | $86,000$77/sqft |
Source: Public Record Report a problem | ||
Public tax history
| Year | Property taxes | Tax assessment |
|---|---|---|
| 2025 | $677 +1.4% | $24,950 -3.7% |
| 2024 | $668 +2.1% | $25,910 +226.5% |
| 2023 | $654 +3% | $7,935 -51.2% |
| 2022 | $635 -4.2% | $16,270 +7.9% |
| 2021 | $663 +4% | $15,080 +17.3% |
| 2020 | $637 +3.3% | $12,860 +11.6% |
| 2019 | $617 | $11,520 +13.2% |
| 2018 | $617 +7.3% | $10,180 +14% |
| 2017 | $575 -9.8% | $8,930 +6.7% |
| 2016 | $638 -2% | $8,370 +16.9% |
| 2015 | $650 | $7,160 +29.9% |
| 2014 | -- | $5,510 +18.5% |
| 2013 | -- | $4,650 -66.2% |
| 2008 | -- | $13,750 +23.3% |
| 2007 | -- | $11,150 +36.8% |
| 2006 | -- | $8,150 |
| 2005 | -- | $8,150 +5.2% |
| 2004 | -- | $7,750 |
| 2003 | -- | $7,750 +20.2% |
| 2002 | -- | $6,450 |
Find assessor info on the county website
Monthly payment
Est. payment
Payment breakdown
Explore the cost of this home by adjusting the details. Changes won't be saved.Climate risks
Neighborhood: 85225
Nearby schools
GreatSchools rating
- 6/10Sanborn Elementary SchoolGrades: PK-6Distance: 2 mi
- 6/10Chandler High SchoolGrades: 8-12Distance: 1.6 mi
- 2/10John M Andersen Junior High SchoolGrades: 6-8Distance: 1.7 mi
Schools provided by the listing agent
- Elementary: Sanborn Elementary School
- Middle: John M Andersen Jr High School
- High: Chandler High School
- District: Chandler Unified District #80
Source: ARMLS. This data may not be complete. We recommend contacting the local school district to confirm school assignments for this home.
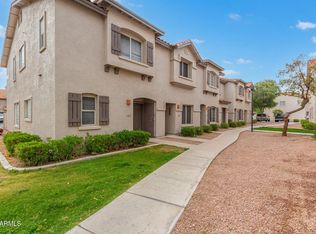
- $260,0002 bd2 ba992 sqft1961 N Hartford St UNIT 1023, Chandler, AZ 85225Sold
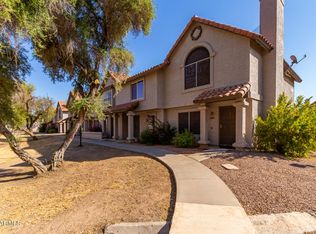
- $289,0002 bd2 ba928 sqft1961 N Hartford St UNIT 1033, Chandler, AZ 85225Sold
- $433,6003 bd2 ba1.4k sqft526 W Ranch Rd, Chandler, AZ 85225Off Market
- $426,200-- bd2 ba1.2k sqft492 W Ranch Rd, Chandler, AZ 85225Off Market
- $289,2752 bd2 ba928 sqft1961 N Hartford St UNIT 1054, Chandler, AZ 85225Sold
- $309,9002 bd3 ba1.1k sqft1961 N Hartford St UNIT 1055, Chandler, AZ 85225Sold
- $255,0002 bd3 ba992 sqft1961 N Hartford St UNIT 1057, Chandler, AZ 85225For Sale
- $399,000-- bd2 ba1.2k sqft536 W Ranch Rd, Chandler, AZ 85225Off Market
A local agent can set up tours, give advice and negotiate with sellers.
Similar homes
- $330,0002 bd3 ba1.1k sqft1961 N Hartford Street #1004, Chandler, AZ 85225For Sale
 MLS ID #7059478, Tatiana Vanegas, Realty ONE Group. ARMLS
 - $299,0002 bd2 ba1.1k sqft1601 N SABA Street #238, Chandler, AZ 85225For Sale
 MLS ID #7042008, Carin S Nguyen, Real Broker. ARMLS
 - $319,9002 bd2 ba900 sqft957 W Emerald Circle, Mesa, AZ 85210For Sale
 MLS ID #7065922, Jeffrey Klein, Realty ONE Group. ARMLS
 - $320,0003 bd3 ba1.3k sqft2121 S PENNINGTON -- #21, Mesa, AZ 85202For Sale
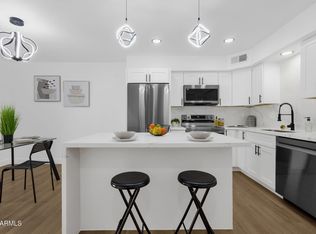 MLS ID #7049008, Tammy Blackwell, HomeSmart. ARMLS
 - $314,0002 bd3 ba940 sqft5665 W GALVESTON Street #36, Chandler, AZ 85226For SaleMLS ID #6963416, Sheila Spinck, Berkshire Hathaway HomeServices Arizona Properties. ARMLS
- $300,0002 bd2 ba1k sqft2333 E SOUTHERN Avenue #2047, Tempe, AZ 85282For SaleMLS ID #7037493, Jeremiah T Fuhst, Real Broker. ARMLS
- $298,5002 bd2 ba902 sqft6701 S JENTILLY Lane, Tempe, AZ 85283For SaleMLS ID #7037188, Nicholas Giles, Keller Williams Integrity First Realty. ARMLS
- $275,0003 bd1 ba896 sqft830 S DOBSON Road #53, Mesa, AZ 85202For SaleMLS ID #7062033, Tammy Blackwell, HomeSmart. ARMLS
- $299,0003 bd2 ba1.4k sqft5029 S MILL Avenue, Tempe, AZ 85282For SaleMLS ID #7059964, Rikki Cole, Real Broker. ARMLS
- $399,0002 bd3 ba1.4k sqft7716 S RITA Lane, Tempe, AZ 85284For SaleMLS ID #7066199, Gabrielle Bruner, DeLex Realty. ARMLS
- $315,0002 bd3 ba1.2k sqft1015 S VAL VISTA Drive #28, Mesa, AZ 85204For SaleMLS ID #7025083, Austin Abaroa, Realty ONE Group. ARMLS
- $319,0002 bd2 ba950 sqft8524 E BELLEVIEW Street, Scottsdale, AZ 85257For SaleMLS ID #7061206, Farrell Hogenauer, Real Broker. ARMLS
- $275,0002 bd1 ba858 sqft6507 S Kenneth Place #C, Tempe, AZ 85283For SaleMLS ID #7034405, Royce S Munroe, Munroe Multifamily. ARMLS
- $299,0002 bd2 ba986 sqft4600 N 68th Street #332, Scottsdale, AZ 85251For SaleMLS ID #7052518, Claire Ackerman, Compass. ARMLS
- $379,0002 bd3 ba1.3k sqft821 E REDONDO Drive, Tempe, AZ 85282For SaleMLS ID #7058768, Renee Merritt, Merritt Estates. ARMLS
- $285,0002 bd2 ba1.2k sqft1250 S RIALTO Drive #59, Mesa, AZ 85209For SaleMLS ID #7057405, Shawneil Moore, Keller Williams Realty Phoenix. ARMLS
- $255,0002 bd1 ba792 sqft1006 E REDFIELD Road, Tempe, AZ 85283For SaleMLS ID #7040652, Kathleen Taylor Banister, AZ Key LLC. ARMLS
- $329,9003 bd2 ba1k sqft2129 E KIRKLAND Lane #1, Tempe, AZ 85281For SaleMLS ID #6969333, Christopher M Smith, Home America Realty. ARMLS
- $280,0002 bd2 ba947 sqft1295 N ASH Street #828, Gilbert, AZ 85233For SaleMLS ID #7007813, Craig Rafferty, Keller Williams Integrity First Realty. ARMLS
- $349,9002 bd3 ba1.1k sqft2402 E 5th Street #1419, Tempe, AZ 85288For SaleMLS ID #7036647, Nicholas Giles, Keller Williams Integrity First Realty. ARMLS
