Skip main navigation
For sale
  • Price cut: $2K (6/11)
    $285,000

    1295 N ASH Street #828, Gilbert, AZ 85233

    2beds
    947sqft
    : 
    Loading
    Get pre-qualified
    Condominium
    Built in 1996
    -- sqft lot
    $-- Zestimate®
    $301/sqft
    $352/mo HOA

    What's special

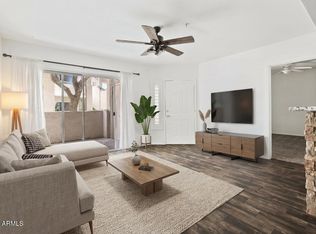
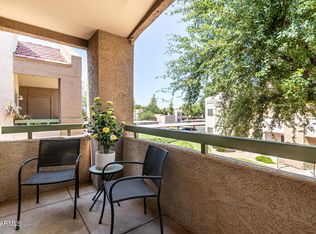
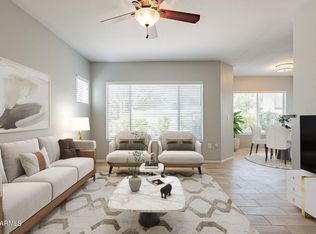
    Inviting open floor planCozy balconyImpeccable primary bedroomAbundant natural lightPlenty of cabinet spaceCommunity poolWalk-in closet

    Enjoy owning this newly renovated unit nestled in the popular Ikon Hayfield Community! This upper-level gem features 2 bedrooms and 2 bathrooms. Check out the inviting open floor plan where comfort meets convenience. Highlights include wood-look flooring, fire sprinklers, fresh paint, ceiling fans, and abundant natural light. The kitchen features stainless steel appliances and plenty of cabinet space. The impeccable primary bedroom offers sliding glass doors that open to the balcony, a private bathroom with a glass step-in shower, and a walk-in closet. Spend relaxing afternoons sipping a refreshing drink on the cozy balcony, or take a quick dip in the community pool. Location Perks Just 1 mile from downtown Gilbert, close to shopping, dining, and entertainment. This turn-key home is the one!
    99 days
    |
    464
    |
    22
    |

    Zillow last checked:

    Listing updated:

    Listed by:

    Craig Rafferty 928-543-5451,

    Keller Williams Integrity First Realty,

    Timothy Fisher 480-241-0558,

    Keller Williams Integrity First Realty

    Source: ARMLS,MLS#: 7007813MLS Logo

    Loading...

      Facts & features

      Interior

      Bedrooms & bathrooms
      • Bedrooms: 2
      • Bathrooms: 2
      • Full bathrooms: 2
      Heating
      • Electric
      Cooling
      • Central Air, Ceiling Fan(s)
      Appliances
      • Included: Dryer, Washer, Refrigerator, Built-in Microwave, Dishwasher, Disposal, Electric Range
      • Laundry: Inside
      Features
      • High Speed Internet, Eat-in Kitchen, No Interior Steps, 3/4 Bath Master Bdrm, Laminate Counters
      • Flooring: Vinyl
      • Windows: Double Pane Windows
      • Has basement: No
      • Has fireplace: No
      • Common walls with other units/homes: Two Common Walls,Neighbor Below
      Interior area
      • Total structure area: 947
      • Total interior livable area: 947 sqft

      Property

      Parking
      • Total spaces: 1
      • Parking features: Assigned
      • Carport spaces: 1
      Features
      • Stories: 2
      • Exterior features: Balcony
      • Spa features: None
      • Fencing: None
      Lot
      • Size: 1,007 Square Feet
      • Features: North/South Exposure, Gravel/Stone Front
      Details
      • Parcel number: 30222371
      • Lease amount: $0

      Construction

      Type & style
      • Home type: Condo
      • Architectural style: Contemporary
      • Property subtype: Condominium
      • Attached to another structure: Yes
      Materials
      • Stucco, Wood Frame, Painted
      • Roof: Built-Up
      Condition
      • Year built: 1996
      Details
      • Builder name: APT/Condo Conversion

      Utilities & green energy

      • Sewer: Public Sewer
      • Water: City Water

      Community & HOA

      Community
      • Features: Pool, Community Spa, Community Spa Htd, Near Bus Stop, Playground, Biking/Walking Path
      • Security: Fire Sprinkler System
      • Subdivision: IKON HAYFIELD CONDOMINIUM
      HOA
      • Has HOA: Yes
      • Services included: Maintenance Grounds
      • HOA fee: $315 monthly
      • HOA name: Ikon Hayfield
      • HOA phone: 480-820-1519
      • Second HOA fee: $112 quarterly
      • Second HOA name: Township Community
      • Second HOA phone: 480-422-0888
      Location
      • Region: Gilbert

      Financial & listing details

      • Price per square foot: $301/sqft
      • Tax assessed value: $217,700
      • Annual tax amount: $801
      • Date on market: 4/2/2026
      • Cumulative days on market: 100 days
      • Listing terms: Cash,Conventional,FHA,VA Loan
      • Ownership: Condominium

        Estimated market value

        Not available

        Estimated sales range

        Not available

        Not available

        Price history

        DateEventPrice
        6/11/2026Price change$285,000-0.7%$301/sqft
        Source: ARMLS #7007813 Report a problem
        5/6/2026Price change$287,000-1%$303/sqft
        Source: ARMLS #7007813 Report a problem
        4/2/2026Listed for sale$290,000$306/sqft
        Source: ARMLS #7007813 Report a problem
        3/26/2026Listing removed$1,695$2/sqft
        Source: Zillow Rentals Report a problem
        2/26/2026Listed for rent$1,695+6.3%$2/sqft
        Source: Zillow Rentals Report a problem
        2/26/2025Listing removed$1,595$2/sqft
        Source: Zillow Rentals Report a problem
        1/25/2025Price change$1,595-5.9%$2/sqft
        Source: Zillow Rentals Report a problem
        1/7/2025Price change$1,695-5.6%$2/sqft
        Source: Zillow Rentals Report a problem
        12/20/2024Listed for rent$1,795$2/sqft
        Source: Zillow Rentals Report a problem
        10/11/2024Sold$290,000-1.7%$306/sqft
        Source: ARMLS #6735504 Report a problem
        10/7/2024Pending sale$295,000$312/sqft
        Source: ARMLS #6735504 Report a problem
        10/7/2024Listed for sale$295,000$312/sqft
        Source: ARMLS #6735504 Report a problem
        10/5/2024Listing removed$295,000$312/sqft
        Source: HomeSmart #6735504 Report a problem
        9/12/2024Pending sale$295,000$312/sqft
        Source: ARMLS #6735504 Report a problem
        9/12/2024Listed for sale$295,000$312/sqft
        Source: ARMLS #6735504 Report a problem
        9/6/2024Listing removed$295,000$312/sqft
        Source: HomeSmart #6735504 Report a problem
        8/7/2024Pending sale$295,000$312/sqft
        Source: ARMLS #6735504 Report a problem
        8/4/2024Price change$295,000-3.3%$312/sqft
        Source: ARMLS #6735504 Report a problem
        7/25/2024Listed for sale$305,000-4.7%$322/sqft
        Source: ARMLS #6735504 Report a problem
        6/30/2022Sold$320,000$338/sqft
        Source: ARMLS #6413506 Report a problem
        6/12/2022Pending sale$320,000$338/sqft
        Source: ARMLS #6413506 Report a problem
        6/9/2022Listed for sale$320,000+128.7%$338/sqft
        Source: ARMLS #6413506 Report a problem
        10/10/2017Sold$139,900$148/sqft
        Source: ARMLS #5653876 Report a problem
        8/31/2017Listed for sale$139,900+82.4%$148/sqft
        Source: ATOP Real Estate #5653876 Report a problem
        3/5/2012Sold$76,700$81/sqft
        Source: ARMLS #4671183 Report a problem

        Public tax history

        YearProperty taxesTax assessment
        2025$792 -14.1%$21,770 -11.9%
        2024$923 -7.3%$24,710 +139.3%
        2023$995 +2%$10,324 -30.6%
        2022$976 -1.8%$14,870 +10.1%
        2021$994 +7.6%$13,510 +10.1%
        2020$924 +2.8%$12,270 +9.1%
        2019$898 $11,250 +8.9%
        2018$898 +24.5%$10,330 +7.3%
        2017$722 -11.2%$9,630 +1.8%
        2016$813 -2.3%$9,460 +9.2%
        2015$831 $8,660 +22.8%
        2014-- $7,050 +16.5%
        2013-- $6,050 -11%
        2012-- $6,800 -11.1%
        2011-- $7,650 -25.4%
        2010-- $10,250 -18.3%
        2009-- $12,550
        Find assessor info on the county website

        Monthly payment

        Est. payment

        Payment breakdown

        Explore the cost of this home by adjusting the details. Changes won't be saved.
        All calculations are estimates and provided by Zillow, Inc. for informational purposes only. Actual amounts may vary.
        HOA fees may include property taxes on listings classified as Co-Ops. Contact the listing agent and/or owner for fee details.
        Mortgage interest rates are dependent on a number of factors, including credit score, down payment, and repayment length. Interest rate data provided by Zillow Group Marketplace, Inc. as of 1/1/1970 from various mortgage lenders with which we have lead or other similar arrangements; the Estimated Payment is an average of those rates.
        See how much you could borrow to make a competitive offer.

        Climate risks

        Neighborhood: 85233

        Getting around

        72 / 100
        Very Walkable
        29 / 100
        Some Transit
        68 / 100
        Bikeable

        Nearby schools

        GreatSchools rating
        Schools provided by the listing agent
        • Elementary: Oak Tree Elementary
        • Middle: Mesquite Jr High School
        • High: Mesquite High School
        • District: Gilbert Unified District

        Source: ARMLS. This data may not be complete. We recommend contacting the local school district to confirm school assignments for this home.

        A local agent can set up tours, give advice and negotiate with sellers.

        Browse local experts

        Similar homes