Skip main navigation
Accepting backups
  • Price cut: $1K (4/21)
    $288,000

    1295 N ASH Street #817, Gilbert, AZ 85233

    2beds
    911sqft
    : 
    Loading
    Get pre-qualified
    Condominium
    Built in 1996
    -- sqft lot
    $-- Zestimate®
    $316/sqft
    $352/mo HOA

    What's special

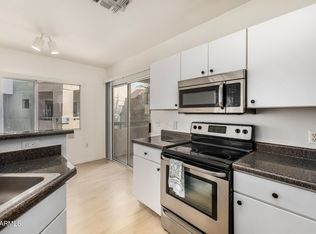
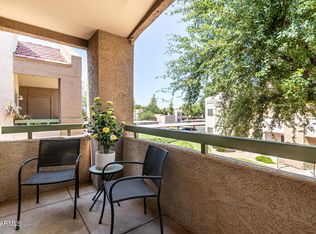
    Updated kitchenPrivate patio storage closetFresh interior paintBrand new carpetBeautifully updated condoIn-unit washer and dryerSpacious walk-in closets
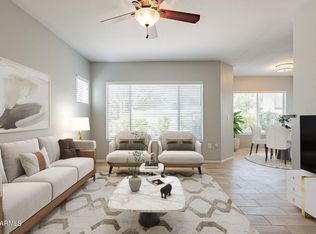

    Welcome to your beautifully updated condo in the heart of Gilbert. This 2 bed 2 bath ground level unit offers the perfect blend of comfort and style. The updated kitchen flows effortlessly into both the living and dining spaces. Both bedrooms offer spacious walk-in closets, en-suite bathrooms and brand new carpet. Recent upgrades include a 2022 AC unit, newer flooring, fresh interior paint, a renovated kitchen, in-unit washer and dryer, and a private patio storage closet. Ikon Hayfield HOA covers roof maintenance, water, trash, and common area upkeep, plus access to a community pool, clubhouse, and fitness center. Located just minutes from Downtown Gilbert's top dining, shopping, and nightlife, with quick access to the US-60 for an easy commute. Welcome home!
    116 days
    |
    273
    |
    13
    |

    Zillow last checked:

    Listing updated:

    Listed by:

    Jordyn Sell 480-468-4130,

    Compass

    Source: ARMLS,MLS#: 6999740MLS Logo

      Facts & features

      Interior

      Bedrooms & bathrooms
      • Bedrooms: 2
      • Bathrooms: 2
      • Full bathrooms: 2
      Heating
      • Electric
      Cooling
      • Central Air, Ceiling Fan(s)
      Appliances
      • Included: Dryer, Washer, Refrigerator, Built-in Microwave, Dishwasher, Disposal
      • Laundry: Inside
      Features
      • High Speed Internet, Master Downstairs, No Interior Steps, 3/4 Bath Master Bdrm
      • Has basement: No
      • Has fireplace: No
      • Common walls with other units/homes: Neighbor Above
      Interior area
      • Total structure area: 911
      • Total interior livable area: 911 sqft

      Property

      Parking
      • Total spaces: 1
      • Parking features: Assigned
      • Carport spaces: 1
      Features
      • Stories: 2
      • Patio & porch: Covered, Patio
      • Spa features: None
      • Fencing: Partial
      Lot
      • Size: 951 Square Feet
      • Features: North/South Exposure, Grass Front
      Details
      • Parcel number: 30222362

      Construction

      Type & style
      • Home type: Condo
      • Property subtype: Condominium
      • Attached to another structure: Yes
      Materials
      • Stucco, Wood Frame, Painted
      • Roof: Tile
      Condition
      • Year built: 1996
      Details
      • Warranty included: Yes

      Utilities & green energy

      • Sewer: Public Sewer
      • Water: City Water

      Community & HOA

      Community
      • Features: Pool, Community Spa, Community Spa Htd, Near Bus Stop, Playground, Biking/Walking Path, Fitness Center
      • Security: Fire Sprinkler System
      • Subdivision: IKON HAYFIELD CONDOMINIUM
      HOA
      • Has HOA: Yes
      • Services included: Roof Repair, Insurance, Sewer, Pest Control, Maintenance Grounds, Other (See Remarks), Street Maint, Front Yard Maint, Trash, Water, Roof Replacement, Maintenance Exterior
      • HOA fee: $315 monthly
      • HOA name: Ikon Hayfield
      • HOA phone: 480-820-1519
      • Second HOA fee: $112 quarterly
      • Second HOA name: Township Community
      • Second HOA phone: 480-422-0888
      Location
      • Region: Gilbert

      Financial & listing details

      • Price per square foot: $316/sqft
      • Tax assessed value: $219,500
      • Annual tax amount: $803
      • Date on market: 3/17/2026
      • Cumulative days on market: 116 days
      • Listing terms: Cash,Conventional
      • Ownership: Condominium

        Estimated market value

        Not available

        Estimated sales range

        Not available

        Not available

        Price history

        DateEventPrice
        4/21/2026Price change$288,000-0.3%$316/sqft
        Source: ARMLS #6999740 Report a problem
        4/8/2026Price change$289,000-2%$317/sqft
        Source: ARMLS #6999740 Report a problem
        3/17/2026Listed for sale$295,000+0%$324/sqft
        Source: ARMLS #6999740 Report a problem
        10/16/2025Listing removed$294,900$324/sqft
        Source: ARMLS #6912376 Report a problem
        10/2/2025Price change$294,9000%$324/sqft
        Source: ARMLS #6912376 Report a problem
        8/29/2025Listed for sale$295,000+96.7%$324/sqft
        Source: ARMLS #6912376 Report a problem
        9/13/2018Sold$150,000$165/sqft
        Source: ARMLS #5804850 Report a problem
        8/10/2018Listed for sale$150,000+41.6%$165/sqft
        Source: DPR Realty LLC #5804850 Report a problem
        8/28/2009Sold$105,900$116/sqft
        Source: ARMLS #4201949 Report a problem

        Public tax history

        YearProperty taxesTax assessment
        2025$795 +4%$21,950 -9.9%
        2024$764 -5%$24,350 +141.9%
        2023$804 +2.1%$10,068 -32.7%
        2022$787 -3.8%$14,960 +10.3%
        2021$819 +8.8%$13,560 +10.2%
        2020$752 -14.1%$12,310 +11.6%
        2019$876 $11,030 +8.9%
        2018$876 +3.4%$10,130 +7.2%
        2017$847 +6.9%$9,450 +2.2%
        2016$792 -2.3%$9,250 +9.2%
        2015$811 $8,470 +23.1%
        2014-- $6,880 +16.6%
        2013-- $5,900 -11.3%
        2012-- $6,650 -11.9%
        2011-- $7,550 -25.2%
        2010-- $10,100 -17.9%
        2009-- $12,300
        Find assessor info on the county website

        Monthly payment

        Est. payment

        Payment breakdown

        Explore the cost of this home by adjusting the details. Changes won't be saved.
        All calculations are estimates and provided by Zillow, Inc. for informational purposes only. Actual amounts may vary.
        HOA fees may include property taxes on listings classified as Co-Ops. Contact the listing agent and/or owner for fee details.
        Mortgage interest rates are dependent on a number of factors, including credit score, down payment, and repayment length. Interest rate data provided by Zillow Group Marketplace, Inc. as of 1/1/1970 from various mortgage lenders with which we have lead or other similar arrangements; the Estimated Payment is an average of those rates.
        See how much you could borrow to make a competitive offer.

        Climate risks

        Neighborhood: 85233

        Getting around

        72 / 100
        Very Walkable
        29 / 100
        Some Transit
        68 / 100
        Bikeable

        Nearby schools

        GreatSchools rating
        Schools provided by the listing agent
        • Elementary: Oak Tree Elementary
        • Middle: Mesquite Jr High School
        • High: Mesquite High School
        • District: Gilbert Unified District

        Source: ARMLS. This data may not be complete. We recommend contacting the local school district to confirm school assignments for this home.

        A local agent can set up tours, give advice and negotiate with sellers.

        Browse local experts

        Similar homes