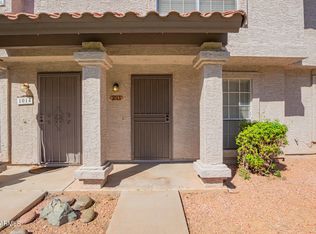
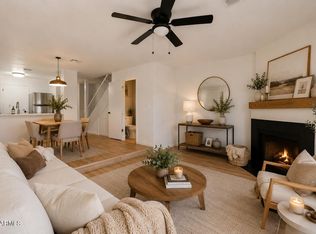
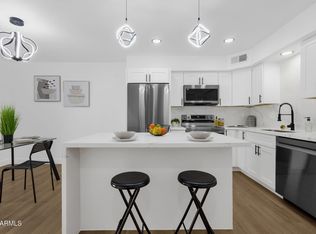
Beautiful, move-in ready townhome featuring two spacious upstairs bedrooms, each with its own private en-suite bathroom. The bright, functional main level offers an open floor plan with updated flooring, recessed lighting, neutral paint, and a stylishly updated half bathroom for guests. Enjoy relaxing on the private patio, conveniently located just steps from the covered carport. Ideally situated facing a lush green space, this home offers a peaceful setting with easy access to the community pool. The washer, dryer, and storage shed all convey. Located near downtown Chandler, shopping, dining, and easy freeway access.
For sale
$330,000
1961 N Hartford Street #1004, Chandler, AZ 85225
2beds
1,184sqft
Townhouse
Built in 1996
873 Square Feet Lot
$-- Zestimate®
$279/sqft
$199/mo HOA
What's special
Open floor planUpdated flooringPrivate patioTwo spacious upstairs bedroomsNeutral paintRecessed lightingBright functional main level
- 23 days |
- 1,227 |
- 90 |
Likely to sell faster than
Zillow last checked:
Listing updated:
Listed by:
Tatiana Vanegas 480-326-2669,
Realty ONE Group
Source: ARMLS,MLS#: 7059478
Facts & features
Interior
Bedrooms & bathrooms
- Bedrooms: 2
- Bathrooms: 3
- Full bathrooms: 2
- 1/2 bathrooms: 1
Heating
- Electric
Cooling
- Central Air, Ceiling Fan(s)
Appliances
- Included: Dryer, Washer, Refrigerator, Built-in Microwave, Dishwasher, Disposal, Electric Range, Electric Oven
Features
- Upstairs, Full Bth Master Bdrm
- Flooring: Laminate, Tile
- Windows: Screens, Double Pane Windows
- Has basement: No
- Number of fireplaces: 1
- Fireplace features: Wood Burning, Living Room
- Common walls with other units/homes: Two Common Walls
Interior area
- Total structure area: 1,184
- Total interior livable area: 1,184 sqft
Property
Parking
- Total spaces: 2
- Parking features: Unassigned, Assigned
- Carport spaces: 1
- Uncovered spaces: 1
Features
- Stories: 2
- Patio & porch: Covered
- Has spa: Yes
- Spa features: Heated
- Fencing: Block
Lot
- Size: 873 Square Feet
- Features: Gravel/Stone Front, Grass Front, Synthetic Grass Back
Details
- Additional structures: Shed(s)
- Parcel number: 30241436
Construction
Type & style
- Home type: Townhouse
- Property subtype: Townhouse
- Attached to another structure: Yes
Materials
- Stucco, Wood Frame, Painted
- Roof: Tile
Condition
- Year built: 1996
Utilities & green energy
- Sewer: Public Sewer
- Water: City Water
Community & HOA
Community
- Features: Pool
- Subdivision: HEATHER GLEN LOT 1-230 TR A-G
HOA
- Has HOA: Yes
- Services included: Maintenance Grounds, Trash, Maintenance Exterior
- HOA fee: $199 monthly
- HOA name: Heather Glen
- HOA phone: 480-820-1519
Location
- Region: Chandler
Financial & listing details
- Price per square foot: $279/sqft
- Tax assessed value: $269,100
- Annual tax amount: $732
- Date on market: 7/28/2026
- Cumulative days on market: 23 days
- Listing terms: Cash,Conventional,FHA,VA Loan
- Ownership: Fee Simple
Estimated market value
Not available
Estimated sales range
Not available
Not available
Price history
| Date | Event | Price |
|---|---|---|
| 7/28/2026 | Listed for sale | $330,000+57.1%$279/sqft |
Source:  ARMLS #7059478 Report a problem ARMLS #7059478 Report a problem | ||
| 7/17/2020 | Sold | $210,000-2.3%$177/sqft |
Source: ARMLS #6090484 Report a problem | ||
| 6/13/2020 | Listed for sale | $215,000+26.5%$182/sqft |
Source: Keller Williams Realty Biltmore Partners #6090484 Report a problem | ||
| 11/15/2018 | Listing removed | $170,000$144/sqft |
Source: West USA Realty #5832398 Report a problem | ||
| 11/15/2018 | Listed for sale | $170,000$144/sqft |
Source: West USA Realty #5832398 Report a problem | ||
| 11/14/2018 | Sold | $170,000$144/sqft |
Source: ARMLS #5832398 Report a problem | ||
| 11/6/2018 | Pending sale | $170,000$144/sqft |
Source: West USA Realty #5832398 Report a problem | ||
| 10/15/2018 | Price change | $170,000+1.5%$144/sqft |
Source: West USA Realty #5832398 Report a problem | ||
| 10/12/2018 | Listed for sale | $167,500-10.2%$141/sqft |
Source: West USA Realty #5832398 Report a problem | ||
| 9/13/2017 | Listing removed | $1,025$1/sqft |
Source: TCT Property Management Services, LLC Report a problem | ||
| 8/22/2017 | Listed for rent | $1,025+2.5%$1/sqft |
Source: TCT Property Management Services, LLC Report a problem | ||
| 8/13/2016 | Listing removed | $1,000$1/sqft |
Source: TCT Property Management Services, LLC Report a problem | ||
| 7/7/2015 | Listing removed | $1,000$1/sqft |
Source: TCT Property Management Services, LLC Report a problem | ||
| 5/29/2015 | Listed for rent | $1,000+25.8%$1/sqft |
Source: TCT Property Management Services, LLC Report a problem | ||
| 3/22/2011 | Listing removed | $795$1/sqft |
Source: TCT Property Services, LLC #4530656 Report a problem | ||
| 2/5/2011 | Listed for rent | $795$1/sqft |
Source: TCT Property Services, LLC #4530656 Report a problem | ||
| 3/24/2006 | Sold | $186,500+87.4%$158/sqft |
Source: Public Record Report a problem | ||
| 5/30/2001 | Sold | $99,500+8.2%$84/sqft |
Source: Public Record Report a problem | ||
| 12/21/1998 | Sold | $91,947+8.2%$78/sqft |
Source: Public Record Report a problem | ||
| 11/19/1997 | Sold | $85,000$72/sqft |
Source: Public Record Report a problem | ||
Public tax history
| Year | Property taxes | Tax assessment |
|---|---|---|
| 2025 | $728 +1.4% | $26,910 +0.1% |
| 2024 | $718 +2.1% | $26,870 +214.9% |
| 2023 | $704 +3% | $8,533 -47.8% |
| 2022 | $683 -4.2% | $16,350 +8.4% |
| 2021 | $713 +4% | $15,080 +6.1% |
| 2020 | $685 -13% | $14,210 +17.1% |
| 2019 | $788 | $12,130 +12.5% |
| 2018 | $788 +27.4% | $10,780 +14% |
| 2017 | $619 +7.1% | $9,460 +6.2% |
| 2016 | $577 -3.3% | $8,910 +18% |
| 2015 | $597 | $7,550 +28% |
| 2014 | -- | $5,900 +18% |
| 2013 | -- | $5,000 -65.3% |
| 2008 | -- | $14,400 +20.5% |
| 2007 | -- | $11,950 +35% |
| 2006 | -- | $8,850 |
| 2005 | -- | $8,850 +6.6% |
| 2004 | -- | $8,300 |
| 2003 | -- | $8,300 +16.1% |
| 2002 | -- | $7,150 |
Find assessor info on the county website
Monthly payment
Est. payment
Payment breakdown
Explore the cost of this home by adjusting the details. Changes won't be saved.Climate risks
Neighborhood: 85225
Nearby schools
GreatSchools rating
- 6/10Sanborn Elementary SchoolGrades: PK-6Distance: 2 mi
- 6/10Chandler High SchoolGrades: 8-12Distance: 1.7 mi
- 2/10John M Andersen Junior High SchoolGrades: 6-8Distance: 1.7 mi
Schools provided by the listing agent
- Elementary: Sanborn Elementary School
- Middle: John M Andersen Jr High School
- High: Chandler High School
- District: Chandler Unified District #80
Source: ARMLS. This data may not be complete. We recommend contacting the local school district to confirm school assignments for this home.
- $288,2002 bd3 ba1.1k sqft1961 N Hartford St #1005, Chandler, AZ 85224Off Market

- $329,4002 bd3 ba1.5k sqft1961 N Hartford St #1001, Chandler, AZ 85224Off Market

- $264,9002 bd3 ba1.1k sqft1961 N Hartford St #1013, Chandler, AZ 85224Off Market

- $329,8002 bd3 ba1.1k sqft1961 N Hartford St UNIT 1013, Chandler, AZ 85225Sold
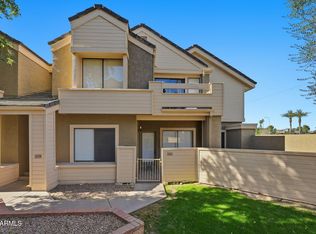
- $334,300-- bd2 ba1.5k sqft1961 N Hartford St UNIT 1001, Chandler, AZ 85225Off Market
- $322,9003 bd2 ba1.3k sqft1961 N Hartford St UNIT 1002, Chandler, AZ 85225Off Market
- $326,5003 bd2 ba1.3k sqft1961 N Hartford St UNIT 1003, Chandler, AZ 85225Off Market
- $289,9002 bd3 ba1.1k sqft1961 N Hartford St UNIT 1005, Chandler, AZ 85225Off Market
A local agent can set up tours, give advice and negotiate with sellers.
Similar homes
- $305,0002 bd3 ba1.1k sqft1961 N HARTFORD Street #1027, Chandler, AZ 85225For Sale
 MLS ID #7059685, Lacey Daebel, Real Broker. ARMLS
 - $320,0003 bd3 ba1.3k sqft2121 S PENNINGTON -- #21, Mesa, AZ 85202For Sale
 MLS ID #7049008, Tammy Blackwell, HomeSmart. ARMLS
 - $300,0002 bd2 ba999 sqft2035 S Elm Street #109, Tempe, AZ 85282For Sale
 MLS ID #7068955, Waqas Ellahi, DeLex Realty. ARMLS
 - $325,0003 bd2 ba1.2k sqft2455 E Broadway Road E #103, Mesa, AZ 85204For Sale
 MLS ID #7044097, Maria Borchardt, Call Realty, Inc.. ARMLS
 - $315,0002 bd3 ba1.2k sqft1015 S VAL VISTA Drive #28, Mesa, AZ 85204For SaleMLS ID #7025083, Austin Abaroa, Realty ONE Group. ARMLS
- $300,0002 bd2 ba1k sqft2333 E SOUTHERN Avenue #2047, Tempe, AZ 85282For SaleMLS ID #7037493, Jeremiah T Fuhst, Real Broker. ARMLS
- $295,0002 bd2 ba999 sqft2333 E SOUTHERN Avenue #1073, Tempe, AZ 85282For SaleMLS ID #7028028, Jessica Fowler, Realty ONE Group. ARMLS
- $319,0002 bd2 ba950 sqft8524 E BELLEVIEW Street, Scottsdale, AZ 85257For SaleMLS ID #7061206, Farrell Hogenauer, Real Broker. ARMLS
- $459,4993 bd2 ba1.5k sqft1722 N COMANCHE Drive, Chandler, AZ 85224For SaleMLS ID #7060912, Ann Edelstein, HomeSmart. ARMLS
- $464,9003 bd3 ba1.7k sqft2642 N EL DORADO Place, Chandler, AZ 85224For SaleMLS ID #7042778, Kelli J. Grant, RE/MAX Fine Properties. ARMLS
- $275,0003 bd1 ba896 sqft830 S DOBSON Road #53, Mesa, AZ 85202For SaleMLS ID #7062033, Tammy Blackwell, HomeSmart. ARMLS
- $339,5002 bd3 ba1.3k sqft2357 E HIDALGO Avenue, Phoenix, AZ 85040For SaleMLS ID #7034870, Lisa M Gatchalian, HomeSmart. ARMLS
- $334,9003 bd2 ba1.4k sqft7726 E BASELINE Road #236, Mesa, AZ 85209For SaleMLS ID #7045041, Rich Giddings, Model Perfect Homes. ARMLS
- $340,0002 bd2 ba1.2k sqft1265 S AARON Drive #311, Mesa, AZ 85209For SaleMLS ID #7016370, Joey Gutierrez Rodriguez, Barrett Real Estate. ARMLS
- $385,0003 bd3 ba1.5k sqft1406 W MAIN Street #137, Mesa, AZ 85201For SaleMLS ID #7058015, Chris Illgen, Jason Mitchell Real Estate. ARMLS
- $415,0003 bd2 ba1.3k sqft6726 S BRITTANY Lane, Tempe, AZ 85283For SaleMLS ID #7058411, Nate Randleman, Keller Williams Realty Phoenix. ARMLS
- $377,9003 bd3 ba1.4k sqft1406 W MAIN Street #139, Mesa, AZ 85201For SaleMLS ID #7006467, Chrystina Hamlin, Barrett Real Estate. ARMLS
- $399,0003 bd3 ba1.4k sqft779 E DORAL Avenue #104, Gilbert, AZ 85297For SaleMLS ID #7026023, Jeffrey Auerbach, eXp Realty. ARMLS
- $259,0002 bd2 ba908 sqft1406 W EMERALD Avenue #118, Mesa, AZ 85202For SaleMLS ID #6970841, Elizabeth Campbell, West USA Realty. ARMLS
- $369,9003 bd3 ba1.3k sqft2024 S BALDWIN -- #85, Mesa, AZ 85209For SaleMLS ID #7046343, Ana Garcia, Barrett Real Estate. ARMLS
