Welcome home to this beautifully remodeled 3-bedroom, 2-bathroom townhome with a 2-car garage, offering modern updates and a fantastic location. Recent renovations include new flooring, cabinets, interior paint, baseboards, quartz countertops, and stainless steel appliances, creating a stylish, move-in-ready home. Enjoy a spacious and functional floor plan designed for comfortable everyday living. Residents also have access to a community pool, perfect for cooling off and relaxing. Additional features include gated RV/boat parking available for an additional fee, providing extra convenience for your recreational vehicles. Ideally located just minutes from Costco, Starbucks, Kiwanis Park, and an abundance of shopping, restaurants, entertainment, and parks, this home offers the perfect combination of comfort, convenience, and low-maintenance living.
For sale
$415,000
6726 S BRITTANY Lane, Tempe, AZ 85283
3beds
1,330sqft
Townhouse
Built in 1987
3,115 Square Feet Lot
$-- Zestimate®
$312/sqft
$207/mo HOA
What's special
New flooringInterior paintStylish move-in-ready homeCommunity poolQuartz countertopsStainless steel appliances
- 46 days
- 410
- 26
Likely to sell faster than
Zillow last checked:
Listing updated:
Listed by:
Nate Randleman 480-695-2768,
Keller Williams Realty Phoenix,
Missy Spoon 480-695-2768,
Keller Williams Realty Phoenix
Source: ARMLS,MLS#: 7058411
Facts & features
Interior
Bedrooms & bathrooms
- Bedrooms: 3
- Bathrooms: 2
- Full bathrooms: 2
Heating
- Electric
Cooling
- Central Air, Ceiling Fan(s)
Appliances
- Included: Built-in Microwave, Dishwasher, Disposal, Electric Range
- Laundry: Inside
Features
- Quartz Countertops, High Speed Internet, Eat-in Kitchen, Full Bth Master Bdrm
- Flooring: Vinyl
- Has basement: No
- Has fireplace: No
Interior area
- Total structure area: 1,330
- Total interior livable area: 1,330 sqft
Property
Parking
- Total spaces: 2
- Parking features: Garage
- Garage spaces: 2
Features
- Stories: 1
- Spa features: None
- Fencing: Back Yard,Block
Lot
- Size: 3,115 Square Feet
- Features: Dirt Back, Gravel/Stone Front
Details
- Parcel number: 30145502
- Special conditions: Owner/Agent
Construction
Type & style
- Home type: Townhouse
- Property subtype: Townhouse
- Attached to another structure: Yes
Materials
- Stucco, Wood Frame, Painted
- Roof: Tile
Condition
- Year built: 1987
Details
- Builder name: HANCOCK HOMES
Utilities & green energy
- Sewer: Public Sewer
- Water: City Water
Community & HOA
Community
- Features: Pool, Biking/Walking Path
- Subdivision: BRITTANY LANE LOT 1-41 43-81 TR A-L
HOA
- Has HOA: Yes
- Services included: Maintenance Grounds, Street Maint
- HOA fee: $207 monthly
- HOA name: Brittany Lane
- HOA phone: 480-820-1519
Location
- Region: Tempe
Financial & listing details
- Price per square foot: $312/sqft
- Tax assessed value: $337,300
- Annual tax amount: $1,371
- Date on market: 7/24/2026
- Cumulative days on market: 46 days
- Listing terms: Cash,Conventional,FHA,VA Loan
- Ownership: Fee Simple
Estimated market value
Not available
Estimated sales range
Not available
Not available
Price history
| Date | Event | Price |
|---|---|---|
| 7/24/2026 | Listed for sale | $415,000+84.4%$312/sqft |
Source:  ARMLS #7058411 Report a problem ARMLS #7058411 Report a problem | ||
| 5/14/2026 | Sold | $225,000-35.7%$169/sqft |
Source: ARMLS #7020379 Report a problem | ||
| 5/7/2026 | Pending sale | $350,000$263/sqft |
Source: ARMLS #7020379 Report a problem | ||
| 5/4/2026 | Listed for sale | $350,000$263/sqft |
Source: ARMLS #7020379 Report a problem | ||
Public tax history
| Year | Property taxes | Tax assessment |
|---|---|---|
| 2025 | $1,364 +3.2% | $33,730 -12.3% |
| 2024 | $1,321 +2.7% | $38,480 +189.1% |
| 2023 | $1,286 +4.9% | $13,311 -45.4% |
| 2022 | $1,226 -1.4% | $24,360 +6.6% |
| 2021 | $1,243 +3.3% | $22,860 +11.4% |
| 2020 | $1,204 +3.5% | $20,520 +6.7% |
| 2019 | $1,164 | $19,230 +7.1% |
| 2018 | $1,164 +4.3% | $17,950 +8.7% |
| 2017 | $1,116 +6.8% | $16,520 +6.9% |
| 2016 | $1,045 -3.5% | $15,460 +17.7% |
| 2015 | $1,083 | $13,130 +26.5% |
| 2014 | -- | $10,380 +33.1% |
| 2013 | -- | $7,800 -1.9% |
| 2012 | -- | $7,950 -19.3% |
| 2011 | -- | $9,850 -40.1% |
| 2010 | -- | $16,450 -18.4% |
| 2009 | -- | $20,150 -1.9% |
| 2008 | -- | $20,550 +22.3% |
| 2007 | -- | $16,800 +41.2% |
| 2006 | -- | $11,900 |
| 2005 | -- | $11,900 +12.8% |
| 2004 | -- | $10,550 |
| 2003 | -- | $10,550 +15.9% |
| 2002 | -- | $9,100 |
Find assessor info on the county website
Monthly payment
Est. payment
Payment breakdown
Explore the cost of this home by adjusting the details. Changes won't be saved.Climate risks
Neighborhood: Tempe Royal Estates
Nearby schools
Schools provided by the listing agent
- Elementary: Kyrene de la Mariposa School
- Middle: Kyrene Middle School
- High: Marcos De Niza High School
- District: Kyrene Elementary District
Source: ARMLS. This data may not be complete. We recommend contacting the local school district to confirm school assignments for this home.
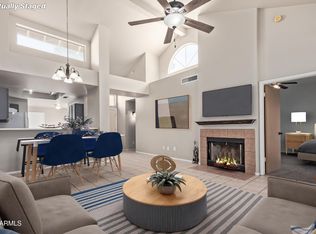


Similar homes
- $465,0003 bd2 ba1.3k sqft5406 S COLLEGE Avenue, Tempe, AZ 85283For Sale
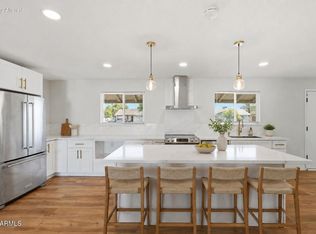 MLS ID #7072025, Kim Panozzo, HomeSmart. ARMLS
 - $399,0002 bd3 ba1.4k sqft7716 S RITA Lane, Tempe, AZ 85284For Sale
 MLS ID #7066199, Gabrielle Bruner, DeLex Realty. ARMLS
 - $550,0003 bd3 ba1.9k sqft6525 S Wilson Street, Tempe, AZ 85283For Sale
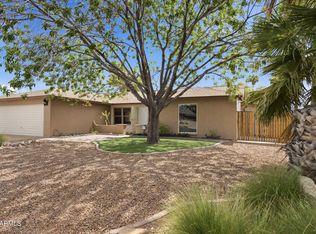 MLS ID #7058000, Will Daly, We Know Real Estate. ARMLS
 - $499,9903 bd2 ba1.5k sqft4717 E WINSTON Drive, Phoenix, AZ 85044For Sale
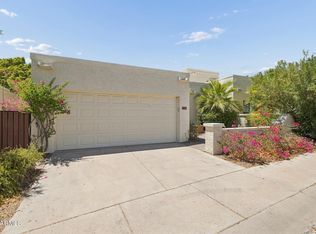 MLS ID #7048266, Karsten Kass Colin, Real Broker. ARMLS
