The search is finally over! Nestled on a coveted corner lot with N/S exposure, this beautifully updated home features a newer Roof, HVAC, & Windows plus lush desert landscaping, & inviting front patio. Step inside to a serene living room w/ vaulted ceilings, soothing tones, and rich vinyl plank flooring. The eat-in kitchen boasts quartz counters, crisp white cabinetry, brand-new stainless appliances, and a pantry for culinary essentials. Retreat to the primary suite, where sliding doors open to the backyard, a custom walk-in closet awaits, & a spa-like bath with double sinks. Outside, unwind on the covered paver patio with multiple seating areas and turf area for pets. Close to schools, parks, shopping, this gated home will not disappoint. Please press more for a full list of upgrades. New roof: Feb 9, 2016
New AC unit: July 20, 2019
Repaint exterior of home: January 3, 2025
Repaint entire interior of home: May 1, 2020
Remodel both bathrooms: January 24, 2024
New window coverings throughout home: June 7, 2021
New energy efficient Milgard windows: October 26, 2021
New flooring throughout home: Feb 6, 2024
New range, Microwave and refrigerator: August 4, 2026
New Whirlpool dishwasher: March 4, 2024
Replaced garbage disposal: January 4, 2024
New light fixtures & ceiling fans throughout house: March 8, 2024
New landscaping & paver patio and walkway: December 21, 2021
Refinished kitchen cabinets: August 4, 2026
Master Closet from the Container Store: August, 2021
Garage door spring replacement: April 29, 2024
For sale
$449,500
4407 E AMBERWOOD Drive, Phoenix, AZ 85048
3beds
1,434sqft
:
Get pre-qualified$2,775/mo
Single Family Residence
Built in 1987
4,874 Square Feet Lot
$-- Zestimate®
$313/sqft
$130/mo HOA
What's special
Eat-in kitchenLush desert landscapingPrimary suiteInviting front patioSoothing tonesPantry for culinary essentialsCrisp white cabinetry
- 1 day |
- 199 |
- 11 |
Likely to sell faster than
Zillow last checked:
Listing updated:
Listed by:
Jill Ostendorp 480-678-7308,
West USA Realty
Source: ARMLS,MLS#: 7065524
Facts & features
Interior
Bedrooms & bathrooms
- Bedrooms: 3
- Bathrooms: 2
- Full bathrooms: 2
Heating
- Electric
Cooling
- Central Air, Ceiling Fan(s), Programmable Thmstat
Appliances
- Included: Built-in Microwave, Dishwasher, Disposal, Electric Range, Electric Oven, Electric Cooktop
- Laundry: Inside
Features
- Quartz Countertops, High Speed Internet, Double Vanity, Eat-in Kitchen, 9+ Flat Ceilings, No Interior Steps, Vaulted Ceiling(s), Pantry, 3/4 Bath Master Bdrm
- Flooring: Vinyl
- Windows: Screens, Low Emissivity Windows, Solar Screens, Double Pane Windows
- Has basement: No
- Has fireplace: No
Interior area
- Total structure area: 1,434
- Total interior livable area: 1,434 sqft
Property
Parking
- Total spaces: 4
- Parking features: Attached, Garage Door Opener, Direct Access
- Attached garage spaces: 2
- Uncovered spaces: 2
Features
- Stories: 1
- Patio & porch: Covered, Patio
- Spa features: None
- Fencing: Block
Lot
- Size: 4,874 Square Feet
- Features: North/South Exposure, Sprinklers In Rear, Sprinklers In Front, Corner Lot, Desert Back, Desert Front, Synthetic Grass Back
Details
- Parcel number: 30169856
Construction
Type & style
- Home type: SingleFamily
- Architectural style: Ranch
- Property subtype: Single Family Residence
Materials
- Stucco, Wood Frame, Painted
- Roof: Tile
Condition
- Year built: 1987
Utilities & green energy
- Sewer: Public Sewer
- Water: City Water
Community & HOA
Community
- Features: Pool, Gated, Playground
- Subdivision: PECOS NORTH LOT 1-168 TR A-D
HOA
- Has HOA: Yes
- Services included: Maintenance Grounds, Street Maint
- HOA fee: $130 monthly
- HOA name: Pecos North HOA
- HOA phone: 602-437-4777
Location
- Region: Phoenix
Financial & listing details
- Price per square foot: $313/sqft
- Tax assessed value: $327,600
- Annual tax amount: $1,898
- Date on market: 8/12/2026
- Cumulative days on market: 1 day
- Listing terms: Cash,Conventional,1031 Exchange,FHA,VA Loan
- Ownership: Fee Simple
- Road surface type: Paved
Estimated market value
Not available
Estimated sales range
Not available
Not available
Price history
| Date | Event | Price |
|---|---|---|
| 8/12/2026 | Listed for sale | $449,500+21.7%$313/sqft |
Source:  ARMLS #7065524 Report a problem ARMLS #7065524 Report a problem | ||
| 4/23/2021 | Sold | $369,500+3.5%$258/sqft |
Source: ARMLS #6208108 Report a problem | ||
| 3/22/2021 | Pending sale | $357,000$249/sqft |
Source:  HomeSmart #6208108 Report a problem HomeSmart #6208108 Report a problem | ||
| 3/19/2021 | Listed for sale | $357,000+40%$249/sqft |
Source: HomeSmart #6208108 Report a problem | ||
| 1/18/2019 | Sold | $255,000$178/sqft |
Source: ARMLS #5800448 Report a problem | ||
| 12/26/2018 | Price change | $255,000-0.8%$178/sqft |
Source: CENTURY 21 Arizona Foothills #5800448 Report a problem | ||
| 12/12/2018 | Price change | $257,000-0.5%$179/sqft |
Source: CENTURY 21 Arizona Foothills #5800448 Report a problem | ||
| 11/8/2018 | Price change | $258,400-0.2%$180/sqft |
Source: CENTURY 21 Arizona Foothills #5800448 Report a problem | ||
| 10/12/2018 | Price change | $258,900-0.2%$181/sqft |
Source: CENTURY 21 Arizona Foothills #5800448 Report a problem | ||
| 9/29/2018 | Price change | $259,4000%$181/sqft |
Source: CENTURY 21 Arizona Foothills #5800448 Report a problem | ||
| 8/29/2018 | Price change | $259,500-1.9%$181/sqft |
Source: CENTURY 21 Arizona Foothills #5800448 Report a problem | ||
| 7/31/2018 | Listed for sale | $264,500+20.2%$184/sqft |
Source: Century 21 Arizona Foothills #5800448 Report a problem | ||
| 11/25/2015 | Sold | $220,000-2.2%$153/sqft |
Source: Public Record Report a problem | ||
| 10/9/2015 | Listed for sale | $225,000+21.6%$157/sqft |
Source: DPR Realty LLC #5345937 Report a problem | ||
| 3/22/2012 | Listing removed | $1,250$1/sqft |
Source: DPR Realty, LLC #4722811 Report a problem | ||
| 3/16/2012 | Price change | $1,250-3.8%$1/sqft |
Source: DPR Realty, LLC #4722811 Report a problem | ||
| 3/1/2012 | Listed for rent | $1,300$1/sqft |
Source: DPR Realty, LLC #4722811 Report a problem | ||
| 1/2/2010 | Listing removed | $185,000$129/sqft |
Source: Michael E. Salyer #4287939 Report a problem | ||
| 11/14/2009 | Listed for sale | $185,000+44.1%$129/sqft |
Source: Michael E. Salyer #4287939 Report a problem | ||
| 3/28/2001 | Sold | $128,350$90/sqft |
Source: Public Record Report a problem | ||
Public tax history
| Year | Property taxes | Tax assessment |
|---|---|---|
| 2025 | $1,889 +2.8% | $32,760 -10.7% |
| 2024 | $1,837 -9.9% | $36,700 +98.2% |
| 2023 | $2,039 +4% | $18,515 -20.2% |
| 2022 | $1,961 +16.2% | $23,210 +6.4% |
| 2021 | $1,687 +3.3% | $21,820 +5.3% |
| 2020 | $1,633 -11.6% | $20,730 +10.7% |
| 2019 | $1,847 | $18,730 +6.9% |
| 2018 | $1,847 +4.4% | $17,520 +4.5% |
| 2017 | $1,769 +10.5% | $16,770 +3% |
| 2016 | $1,602 | $16,280 +10.4% |
| 2015 | $1,602 | $14,750 +19.8% |
| 2014 | -- | $12,310 +13.5% |
| 2013 | -- | $10,850 -9.2% |
| 2012 | -- | $11,950 -14% |
| 2011 | -- | $13,900 -13.5% |
| 2010 | -- | $16,070 -13.2% |
| 2009 | -- | $18,520 -11.2% |
| 2008 | -- | $20,850 +4.5% |
| 2007 | -- | $19,950 +71.2% |
| 2006 | -- | $11,650 |
| 2005 | -- | $11,650 +8.9% |
| 2004 | -- | $10,700 |
| 2003 | -- | $10,700 +14.4% |
| 2002 | -- | $9,350 |
Find assessor info on the county website
Monthly payment
Est. payment
Payment breakdown
Explore the cost of this home by adjusting the details. Changes won't be saved.Climate risks
Neighborhood: Ahwatukee Foothills
Nearby schools
GreatSchools rating
- 7/10Kyrene del MilenioGrades: PK-5Distance: 0.3 mi
- 6/10Kyrene Akimel A-al Middle SchoolGrades: 4-8Distance: 2.1 mi
- 8/10Desert Vista High SchoolGrades: 9-12Distance: 1.6 mi
Schools provided by the listing agent
- Elementary: Kyrene del Milenio
- Middle: Kyrene Akimel A-Al Middle School
- High: Desert Vista High School
- District: Kyrene Elementary District
Source: ARMLS. This data may not be complete. We recommend contacting the local school district to confirm school assignments for this home.
- $433,8003 bd2 ba1.1k sqft4411 E Amberwood Dr, Phoenix, AZ 85048Off Market

- $412,200-- bd2 ba1.2k sqft4415 E Amberwood Dr, Phoenix, AZ 85048Off Market
- $424,9003 bd2 ba1.5k sqft4408 E Tanglewood Dr, Phoenix, AZ 85048Off Market
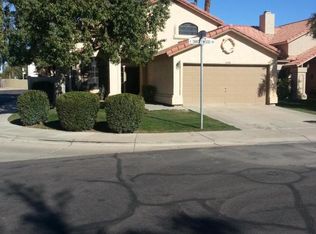
- $424,6003 bd2 ba1.5k sqft16046 S 44th Pl, Phoenix, AZ 85048Off Market

- $446,8003 bd3 ba1.6k sqft4412 E Tanglewood Dr, Phoenix, AZ 85048Off Market
- $443,4004 bd3 ba1.6k sqft4419 E Amberwood Dr, Phoenix, AZ 85048Off Market
- $499,9993 bd2 ba1.4k sqft4416 E Tanglewood Dr, Phoenix, AZ 85048Sold
- $401,2003 bd2 ba1.1k sqft16042 S 44th Pl, Phoenix, AZ 85048Off Market
A local agent can set up tours, give advice and negotiate with sellers.
Similar homes
- $475,0003 bd2 ba1.4k sqft14617 S 43RD Place, Phoenix, AZ 85044For Sale
 MLS ID #7065104, Mike Mendoza, eXp Realty. ARMLS
 - $--3 bd3 ba1.3k sqft16438 S 34th Way, Phoenix, AZ 85048Auction
 Auction.com 2
 - $494,7503 bd2 ba1.5k sqft4240 E AMBERWOOD Drive, Phoenix, AZ 85048For Sale
 MLS ID #7053109, Bruce Burk Freedle, Real Estate Brokers Intl. ARMLS
 - $405,0003 bd2 ba1.3k sqft4340 E AMBER RIDGE Way, Phoenix, AZ 85048For Sale
 MLS ID #7058177, Kelly Ryan, HomeSmart. ARMLS
 - $550,0003 bd2 ba1.5k sqft15411 S 45TH Street, Phoenix, AZ 85044For SaleMLS ID #7066018, Karen Picarello, RE/MAX Fine Properties. ARMLS
- $450,0003 bd2 ba1.6k sqft3014 E MUIRWOOD Drive, Phoenix, AZ 85048For SaleMLS ID #7040814, Shawn Camacho, My Home Group Real Estate. ARMLS
- $--4 bd3 ba2k sqft15835 S 33rd Pl, Phoenix, AZ 85048AuctionAuction.com 2
- $494,9994 bd3 ba1.7k sqft2914 E WINDSONG Drive, Phoenix, AZ 85048For SaleMLS ID #7064150, Zuayaremi Valerio Villalobos, My Home Group Real Estate. ARMLS
- $510,0003 bd3 ba1.4k sqft4321 E BROOKWOOD Court, Phoenix, AZ 85048For SaleMLS ID #7019484, Paul J. McComb, Paul McComb Realty. ARMLS
- $394,9003 bd2 ba1.6k sqft4707 E FRYE Road, Phoenix, AZ 85048For SaleMLS ID #7014945, Stacy Buchheit, Real Broker. ARMLS
- $528,0004 bd3 ba2k sqft4361 E AMBER RIDGE Way, Phoenix, AZ 85048For SaleMLS ID #7058990, Stacey Culver, Keller Williams Realty Sonoran Living. ARMLS
- $489,0003 bd2 ba1.4k sqft6693 W IVANHOE Street, Chandler, AZ 85226For SaleMLS ID #7065562, Henry Wang, eXp Realty. ARMLS
- $455,0003 bd2 ba1.3k sqft2019 E GLENHAVEN Drive, Phoenix, AZ 85048For SaleMLS ID #7054315, Rick Metcalfe, Canam Realty Group. ARMLS
- $499,5003 bd3 ba1.8k sqft4740 E MOUNTAIN VISTA Drive, Phoenix, AZ 85048For SaleMLS ID #7012693, Shanavas Kattoor, Bluebird Realty. ARMLS
- $474,5003 bd3 ba1.6k sqft14605 S 43RD Street, Phoenix, AZ 85044For SaleMLS ID #7057018, Jennifer Schaper, West USA Realty. ARMLS
- $449,0003 bd2 ba1.1k sqft11810 S COCONINO Street, Phoenix, AZ 85044For SaleMLS ID #7052329, Eric A Muench, Gentry Real Estate. ARMLS
- $450,0003 bd2 ba1.9k sqft11460 S PAWNEE Circle, Phoenix, AZ 85044For SaleMLS ID #7058074, Sara J Evans, Good Oak Real Estate. ARMLS
- $469,9003 bd3 ba1.7k sqft2167 E NIGHTHAWK Way, Phoenix, AZ 85048For SaleMLS ID #7038546, Julie Warren, PropertyAZ. ARMLS
- $490,0003 bd3 ba1.6k sqft15022 S 28TH Street, Phoenix, AZ 85048For SaleMLS ID #7023689, Lindsay Rininger, Compass. ARMLS
- $475,0003 bd2 ba1.4k sqft12326 S SHOSHONI Drive, Phoenix, AZ 85044For SaleMLS ID #7060228, Rod Hofeling, RE/MAX Foothills. ARMLS
