Charming home on the 1st fairway of Ahwatukee Country Club Golf Course! Stunning South Mountain Views! This wonderfully updated energy efficient home sits on a quiet cul-de-sac nestled in the heart of Ahwatukee. Updates include new roof, new A/C, added insulation, New water heater, soft water system, new windows, fresh paint, and so much more. Warm decor inc wood beam and brick accents. ,Recreation Center features indoor/outdoor pool, club house, pickle-ball, exercise facility, wood-working, arts & crafts and much more. Enjoy dining, shopping, neighborhood parks, South Mountain Park, farmers market and two nearby golf courses. Have easy access to I-10, AZ 202, downtown Phoenix, Sky Harbor, ASU, Tempe & Chandler. 2 car garage, covered/shaded patio.
For sale
Price cut: $5K (10/27)
$470,000
12326 S SHOSHONI Drive, Phoenix, AZ 85044
3beds
1,446sqft
Single Family Residence
Built in 1984
5,001 Square Feet Lot
$-- Zestimate®
$325/sqft
$332/mo HOA
What's special
Stunning south mountain viewsQuiet cul-de-sac
- 104 days
- 367
- 10
Zillow last checked:
Listing updated:
Listed by:
Rod Hofeling 602-549-0169,
RE/MAX Foothills
Source: ARMLS,MLS#: 7060228
Facts & features
Interior
Bedrooms & bathrooms
- Bedrooms: 3
- Bathrooms: 2
- Full bathrooms: 2
Heating
- Electric
Cooling
- Central Air, Ceiling Fan(s)
Appliances
- Included: Dryer, Washer, Water Softener Owned, Refrigerator, Dishwasher, Disposal, Electric Range, Electric Oven
- Laundry: In Garage
Features
- High Speed Internet, Granite Counters, Eat-in Kitchen, Breakfast Bar, Vaulted Ceiling(s), 3/4 Bath Master Bdrm
- Flooring: Laminate, Tile
- Windows: Solar Screens, Double Pane Windows
- Has basement: No
- Has fireplace: No
Interior area
- Total structure area: 1,446
- Total interior livable area: 1,446 sqft
Property
Parking
- Total spaces: 4
- Parking features: Garage Door Opener, Direct Access
- Garage spaces: 2
- Uncovered spaces: 2
Accessibility
- Accessibility features: Zero-Grade Entry, Bath Lever Faucets, Bath Grab Bars, Accessible Hallway(s), Accessible Kitchen Appliances
Features
- Stories: 1
- Patio & porch: Covered, Patio
- Spa features: None
- Fencing: Block,Wrought Iron
- Has view: Yes
- View description: Golf Course, Mountain(s)
Lot
- Size: 5,001 Square Feet
- Features: On Golf Course, Cul-De-Sac, Gravel/Stone Back, Grass Front
Details
- Parcel number: 30612180
- Special conditions: Age Restricted (See Remarks)
Construction
Type & style
- Home type: SingleFamily
- Architectural style: Ranch
- Property subtype: Single Family Residence
Materials
- Stucco, Wood Frame, Painted
- Roof: Tile
Condition
- Year built: 1984
Details
- Builder name: Presley
Utilities & green energy
- Sewer: Public Sewer
Community & HOA
Community
- Features: Pool, Golf, Pickleball, Community Spa, Community Spa Htd, Near Bus Stop, Tennis Court(s), Playground, Biking/Walking Path, Fitness Center
- Senior community: Yes
- Subdivision: AHWATUKEE RTV-1
HOA
- Has HOA: Yes
- Services included: Roof Repair, Insurance, Maintenance Grounds, Front Yard Maint, Roof Replacement, Maintenance Exterior
- HOA fee: $310 monthly
- HOA name: RTV-1
- HOA phone: 602-437-4777
- Second HOA fee: $262 annually
- Second HOA name: ABM
- Second HOA phone: 480-893-3502
Location
- Region: Phoenix
Financial & listing details
- Price per square foot: $325/sqft
- Tax assessed value: $305,600
- Annual tax amount: $1,983
- Date on market: 7/30/2026
- Cumulative days on market: 104 days
- Listing terms: VA Loan,Cash,Conventional,FHA
- Ownership: Fee Simple
Estimated market value
Not available
Estimated sales range
Not available
Not available
Price history
| Date | Event | Price |
|---|---|---|
| 10/27/2026 | Price change | $470,000-1.1%$325/sqft |
Source:  ARMLS #7060228 Report a problem | ||
| 7/30/2026 | Listed for sale | $475,000+18.8%$328/sqft |
Source: ARMLS #7060228 Report a problem | ||
| 12/10/2025 | Listing removed | $400,000$277/sqft |
Source: ARMLS #6942090 Report a problem | ||
| 11/3/2025 | Listed for sale | $400,000-11.1%$277/sqft |
Source: ARMLS #6942090 Report a problem | ||
| 2/11/2025 | Listing removed | $450,000$311/sqft |
Source: ARMLS #6776981 Report a problem | ||
| 10/29/2024 | Listed for sale | $450,000+20%$311/sqft |
Source: ARMLS #6776981 Report a problem | ||
| 11/24/2021 | Sold | $375,000$259/sqft |
Source: ARMLS #6305061 Report a problem | ||
| 10/27/2021 | Contingent | $375,000$259/sqft |
Source: ARMLS #6305061 Report a problem | ||
| 10/12/2021 | Listed for sale | $375,000+59.6%$259/sqft |
Source: ARMLS #6305061 Report a problem | ||
| 5/18/2018 | Sold | $235,000-2.1%$163/sqft |
Source: ARMLS #5749999 Report a problem | ||
| 5/2/2018 | Pending sale | $240,000$166/sqft |
Source: HomeSmart #5749999 Report a problem | ||
| 4/11/2018 | Listed for sale | $240,000$166/sqft |
Source: HomeSmart #5749999 Report a problem | ||
| 12/18/2017 | Sold | $240,000+0.4%$166/sqft |
Source: Public Record Report a problem | ||
| 11/16/2017 | Pending sale | $239,000$165/sqft |
Source: HomeSmart #5686601 Report a problem | ||
| 11/11/2017 | Listed for sale | $239,000+61.5%$165/sqft |
Source: Homesmart #5686601 Report a problem | ||
| 4/1/2004 | Sold | $148,000$102/sqft |
Source: Public Record Report a problem | ||
Public tax history
| Year | Property taxes | Tax assessment |
|---|---|---|
| 2025 | $1,972 +2.8% | $30,560 -6.3% |
| 2024 | $1,918 +2.2% | $32,620 +62.5% |
| 2023 | $1,878 +4.5% | $20,068 -3.9% |
| 2022 | $1,798 -1.7% | $20,880 +4.8% |
| 2021 | $1,828 +3.3% | $19,920 +1.5% |
| 2020 | $1,770 +3.5% | $19,630 +7.3% |
| 2019 | $1,710 | $18,300 +3.6% |
| 2018 | $1,710 +4.8% | $17,660 +11.3% |
| 2017 | $1,632 +10.2% | $15,860 +3.5% |
| 2016 | $1,480 +3.8% | $15,320 +5.1% |
| 2015 | $1,427 | $14,570 +12% |
| 2014 | -- | $13,010 +10.6% |
| 2013 | -- | $11,760 -6.5% |
| 2012 | -- | $12,580 -10.5% |
| 2011 | -- | $14,060 -14.7% |
| 2010 | -- | $16,480 -7.5% |
| 2009 | -- | $17,820 -8.4% |
| 2008 | -- | $19,450 +3.2% |
| 2007 | -- | $18,850 +59.7% |
| 2006 | -- | $11,800 |
| 2005 | -- | $11,800 -1.7% |
| 2004 | -- | $12,000 |
| 2003 | -- | $12,000 +18.2% |
| 2002 | -- | $10,150 |
Find assessor info on the county website
Monthly payment
Est. payment
Payment breakdown
Explore the cost of this home by adjusting the details. Changes won't be saved.Climate risks
Neighborhood: Ahwatukee Foothills
Nearby schools
Schools provided by the listing agent
- Elementary: Kyrene de las Lomas School
- Middle: Kyrene Centennial Middle School
- High: Mountain Pointe High School
- District: Kyrene Elementary District
Source: ARMLS. This data may not be complete. We recommend contacting the local school district to confirm school assignments for this home.


Similar homes
- $525,0004 bd2 ba2k sqft4428 E PINTO Court, Phoenix, AZ 85044For Sale
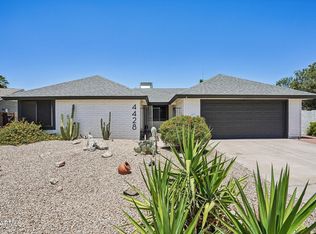 MLS ID #7030976, Mike Mendoza, eXp Realty. ARMLS
- $449,9003 bd2 ba1.1k sqft10610 S 42ND Place, Phoenix, AZ 85044For Sale
 MLS ID #7039272, Brinda S Thielman, McCarthy Thielman Realty. ARMLS
- $530,0003 bd3 ba1.9k sqft4748 E THUNDERHILL Place, Phoenix, AZ 85044For Sale
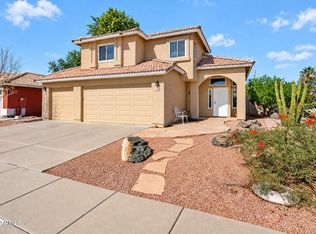 MLS ID #7102776, Destanee Hill, Real Broker. ARMLS
- $349,0003 bd2 ba1.4k sqft4785 E KIVA Street, Phoenix, AZ 85044For Sale
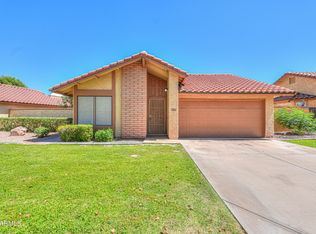 MLS ID #7001715, Tammy A Adams, Maricopa Home Realty. ARMLS
