Great Ahwatukee location on a huge cul-de-sac lot with RV gate and parking. Kitchen, flooring and baths were remodeled in 2017. Bonus is the climate controlled Tuff Shed in the backyard. No HOA! Low maintenance yard.
For sale
$449,900
10610 S 42ND Place, Phoenix, AZ 85044
3beds
1,136sqft
Single Family Residence
Built in 1978
9,675 Square Feet Lot
$-- Zestimate®
$396/sqft
$-- HOA
What's special
Rv gate and parkingLow maintenance yardHuge cul-de-sac lot
- 116 days
- 644
- 37
Zillow last checked:
Listing updated:
Listed by:
Brinda S Thielman 602-228-9194,
McCarthy Thielman Realty,
Dwayne Cline 623-340-4576,
McCarthy Thielman Realty
Source: ARMLS,MLS#: 7039272
Facts & features
Interior
Bedrooms & bathrooms
- Bedrooms: 3
- Bathrooms: 2
- Full bathrooms: 2
Primary bedroom
- Area: 175.89
- Dimensions: 12.30 x 14.30
Bedroom 2
- Area: 111.02
- Dimensions: 9.10 x 12.20
Bedroom 3
- Area: 91
- Dimensions: 9.10 x 10.00
Dining room
- Area: 73.8
- Dimensions: 12.30 x 6.00
Garage
- Area: 454.31
- Dimensions: 25.10 x 18.10
Kitchen
- Area: 113.16
- Dimensions: 12.30 x 9.20
Living room
- Area: 178.2
- Dimensions: 13.20 x 13.50
Heating
- Electric
Cooling
- Central Air
Appliances
- Included: Dryer, Washer, Dishwasher, Disposal, Electric Range
- Laundry: Inside
Features
- Granite Counters, Eat-in Kitchen, Breakfast Bar, No Interior Steps, Pantry, 3/4 Bath Master Bdrm
- Flooring: Carpet, Tile
- Has basement: No
- Has fireplace: No
Interior area
- Total structure area: 1,136
- Total interior livable area: 1,136 sqft
Video & virtual tour
Property
Parking
- Total spaces: 4
- Parking features: Attached, RV Access/Parking, Garage Door Opener
- Attached garage spaces: 2
- Uncovered spaces: 2
Features
- Stories: 1
- Patio & porch: Covered
- Exterior features: Private Yard, Storage
- Spa features: None
- Fencing: Block
Lot
- Size: 9,675 Square Feet
- Features: Desert Back, Desert Front
Details
- Additional structures: Shed(s)
- Parcel number: 30140273
Construction
Type & style
- Home type: SingleFamily
- Architectural style: Ranch
- Property subtype: Single Family Residence
Materials
- Wood Siding, Painted, Block
- Roof: Composition
Condition
- Fixer
- New construction: No
- Year built: 1978
Details
- Builder name: Wood Brothers
Utilities & green energy
- Sewer: Public Sewer
Community & HOA
Community
- Features: Near Bus Stop
- Subdivision: DESERT FOOTHILLS ESTATES 3
HOA
- Has HOA: No
- Services included: No Fees
Location
- Region: Phoenix
Financial & listing details
- Price per square foot: $396/sqft
- Tax assessed value: $328,800
- Annual tax amount: $2,080
- Date on market: 6/12/2026
- Cumulative days on market: 114 days
- Listing terms: Cash,Conventional
- Ownership: Fee Simple
Estimated market value
Not available
Estimated sales range
Not available
Not available
Price history
| Date | Event | Price |
|---|---|---|
| 7/24/2026 | Listed for sale | $449,900$396/sqft |
Source:  ARMLS #7039272 Report a problem ARMLS #7039272 Report a problem | ||
| 7/10/2026 | Listing removed | $449,900$396/sqft |
Source: ARMLS #7039272 Report a problem | ||
| 6/12/2026 | Listed for sale | $449,900+76.4%$396/sqft |
Source: ARMLS #7039272 Report a problem | ||
| 7/11/2017 | Sold | $255,000+2.4%$224/sqft |
Source: ARMLS #5612051 Report a problem | ||
| 5/27/2017 | Listed for sale | $249,000$219/sqft |
Source: DPR Realty LLC #5612051 Report a problem | ||
Public tax history
| Year | Property taxes | Tax assessment |
|---|---|---|
| 2025 | $1,809 +20.8% | $32,880 -2.8% |
| 2024 | $1,498 +2.2% | $33,810 +115.8% |
| 2023 | $1,466 +4.5% | $15,665 -30.7% |
| 2022 | $1,403 -1.7% | $22,620 +10.9% |
| 2021 | $1,427 +3.3% | $20,400 +3.1% |
| 2020 | $1,382 +3.5% | $19,780 +6.7% |
| 2019 | $1,335 | $18,530 +6.5% |
| 2018 | $1,335 -10.9% | $17,400 +15.2% |
| 2017 | $1,497 +10.5% | $15,100 +13.5% |
| 2016 | $1,355 +21% | $13,300 +8.6% |
| 2015 | $1,120 | $12,250 +18.7% |
| 2014 | -- | $10,320 +12.4% |
| 2013 | -- | $9,180 -10.9% |
| 2012 | -- | $10,300 -16.1% |
| 2011 | -- | $12,280 -14.2% |
| 2010 | -- | $14,310 -10.3% |
| 2009 | -- | $15,960 -9.1% |
| 2008 | -- | $17,550 +4.2% |
| 2007 | -- | $16,850 +56.7% |
| 2006 | -- | $10,750 |
| 2005 | -- | $10,750 +9.1% |
| 2004 | -- | $9,850 |
| 2003 | -- | $9,850 +22.4% |
| 2002 | -- | $8,050 |
Find assessor info on the county website
Monthly payment
Est. payment
Payment breakdown
Explore the cost of this home by adjusting the details. Changes won't be saved.Climate risks
Neighborhood: Ahwatukee Foothills
Nearby schools
Schools provided by the listing agent
- Elementary: Kyrene de las Lomas School
- Middle: Kyrene Centennial Middle School
- High: Tempe High School
- District: Kyrene Elementary District
Source: ARMLS. This data may not be complete. We recommend contacting the local school district to confirm school assignments for this home.
Similar homes
- $430,0003 bd2 ba1.4k sqft12218 S POTOMAC Street, Phoenix, AZ 85044For Sale
 MLS ID #7082662, Sommer C Decker, RE/MAX Fine Properties. ARMLS
 - $480,0003 bd2 ba1k sqft5433 S MILL Avenue, Tempe, AZ 85283For Sale
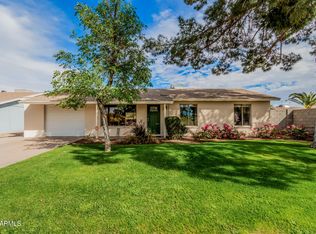 MLS ID #7094153, Ed Shalabi, Incyte Realty, LLC. ARMLS
 - $465,0003 bd2 ba1.2k sqft4112 E Tanglewood Drive, Phoenix, AZ 85048For Sale
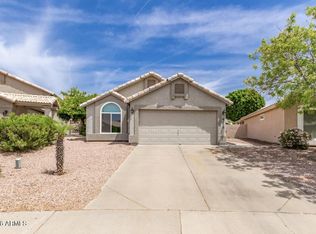 MLS ID #7076793, Juan Carlos Ayala, A.Z. & Associates. ARMLS
 - $445,0004 bd2 ba1.6k sqft6429 S 17TH Street, Phoenix, AZ 85042For Sale
 MLS ID #7070612, Juan Ramirez, HomeSmart. ARMLS
