Take a look at this beautifully maintained single-level home that sits on a lush, green lot with mature trees & inviting curb appeal! Inside, you'll find a bright, open layout with wood-look flooring throughout, recessed lighting & a neutral palette that feels fresh & move-in ready. The updated kitchen features crisp white cabinetry & SS appliances. The adjacent dining area is filled with natural light and flows seamlessly into the living space, creating an easy, functional floor plan. Flexible rooms allow for a home office, creative studio, or guest space, enhanced by built-in shelving & ample storage. Ceiling fans, updated fixtures & thoughtful finishes throughout add both comfort & style. Unbeatable location near ASU, Downtown Tempe, shopping,dining, parks & major freeways!
For sale
$480,000
5433 S MILL Avenue, Tempe, AZ 85283
3beds
1,053sqft
Single Family Residence
Built in 1972
6,835 Square Feet Lot
$-- Zestimate®
$456/sqft
$-- HOA
What's special
Updated kitchenBright open layoutMature treesRecessed lightingCrisp white cabinetrySs appliancesInviting curb appeal
- 24 days
- 524
- 33
Zillow last checked:
Listing updated:
Listed by:
Ed Shalabi 602-299-1803,
Incyte Realty, LLC
Source: ARMLS,MLS#: 7094153
Facts & features
Interior
Bedrooms & bathrooms
- Bedrooms: 3
- Bathrooms: 2
- Full bathrooms: 2
Heating
- Natural Gas
Cooling
- Central Air, Ceiling Fan(s)
Appliances
- Included: Dryer, Washer, Refrigerator, Dishwasher, Disposal, Electric Cooktop
- Laundry: In Garage
Features
- 3/4 Bath Master Bdrm
- Has basement: No
- Has fireplace: No
Interior area
- Total structure area: 1,053
- Total interior livable area: 1,053 sqft
Property
Parking
- Total spaces: 3
- Parking features: Garage, Open
- Garage spaces: 1
- Uncovered spaces: 2
Features
- Stories: 1
- Spa features: None
- Fencing: Block
- Has view: Yes
- View description: Lake
- Has water view: Yes
- Water view: Lake
Lot
- Size: 6,835 Square Feet
- Features: Sprinklers In Front, Grass Front, Auto Timer H2O Front
Details
- Parcel number: 30180121
Construction
Type & style
- Home type: SingleFamily
- Property subtype: Single Family Residence
Materials
- Painted, Block
- Roof: Composition
Condition
- Year built: 1972
Utilities & green energy
- Sewer: Public Sewer
Community & HOA
Community
- Subdivision: UNIVERSITY ROYAL
HOA
- Has HOA: No
- Services included: No Fees
Location
- Region: Tempe
Financial & listing details
- Price per square foot: $456/sqft
- Tax assessed value: $304,600
- Annual tax amount: $2,050
- Date on market: 10/15/2026
- Cumulative days on market: 24 days
- Listing terms: VA Loan,Cash,Conventional,FHA
- Ownership: Fee Simple
Estimated market value
Not available
Estimated sales range
Not available
Not available
Price history
| Date | Event | Price |
|---|---|---|
| 10/15/2026 | Listed for sale | $480,000-3%$456/sqft |
Source:  ARMLS #7094153 Report a problem | ||
| 5/11/2026 | Listing removed | $494,999$470/sqft |
Source: ARMLS #6975543 Report a problem | ||
| 4/14/2026 | Price change | $494,999-1%$470/sqft |
Source: ARMLS #6975543 Report a problem | ||
| 3/5/2026 | Price change | $499,999-5.5%$475/sqft |
Source: ARMLS #6975543 Report a problem | ||
| 1/28/2026 | Listed for sale | $529,000+42.8%$502/sqft |
Source: ARMLS #6975543 Report a problem | ||
| 3/28/2022 | Sold | $370,500$352/sqft |
Source: Public Record Report a problem | ||
Public tax history
| Year | Property taxes | Tax assessment |
|---|---|---|
| 2025 | $2,041 +23.1% | $30,460 -6.9% |
| 2024 | $1,658 +1.2% | $32,700 +142.6% |
| 2023 | $1,638 +3.8% | $13,481 -38.9% |
| 2022 | $1,578 +17.9% | $22,050 +10.1% |
| 2021 | $1,338 +1.9% | $20,020 +15.4% |
| 2020 | $1,313 +2.8% | $17,350 +8% |
| 2019 | $1,278 | $16,060 +14.2% |
| 2018 | $1,278 +3.2% | $14,060 +12.8% |
| 2017 | $1,238 +3.9% | $12,470 +11.8% |
| 2016 | $1,191 +2% | $11,150 +5.4% |
| 2015 | $1,169 | $10,580 +19.4% |
| 2014 | -- | $8,860 +12.2% |
| 2013 | -- | $7,900 -16.9% |
| 2012 | -- | $9,510 -17.3% |
| 2011 | -- | $11,500 -14.8% |
| 2010 | -- | $13,500 -10.6% |
| 2009 | -- | $15,100 -10.4% |
| 2008 | -- | $16,850 +12.7% |
| 2007 | -- | $14,950 +51% |
| 2006 | -- | $9,900 |
| 2005 | -- | $9,900 +20% |
| 2004 | -- | $8,250 |
| 2003 | -- | $8,250 +22.2% |
| 2002 | -- | $6,750 |
Find assessor info on the county website
Monthly payment
Est. payment
Payment breakdown
Explore the cost of this home by adjusting the details. Changes won't be saved.Climate risks
Neighborhood: Kiwanis Park
Nearby schools
Schools provided by the listing agent
- Elementary: Aguilar School
- Middle: Fees College Preparatory Middle School
- High: Marcos De Niza High School
- District: Tempe School District
Source: ARMLS. This data may not be complete. We recommend contacting the local school district to confirm school assignments for this home.

Similar homes
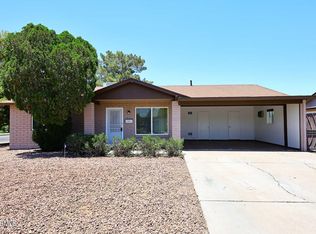
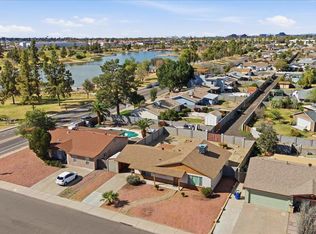
- $472,5003 bd2 ba1.5k sqft5502 S HAZELTON Lane, Tempe, AZ 85283For Sale
 MLS ID #7068007, Claire Ackerman, Compass. ARMLS
- $435,0003 bd2 ba1.3k sqft1029 W CARTER Drive, Tempe, AZ 85282For Sale
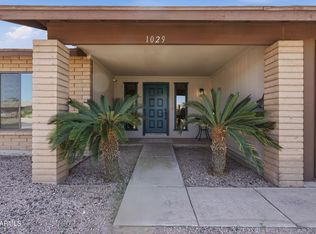 MLS ID #7080558, Lisa L Hall, HomeSmart. ARMLS
- $450,0003 bd2 ba1.2k sqft2537 E LA JOLLA Drive, Tempe, AZ 85282For Sale
 MLS ID #6997493, James D Dunning, Keller Williams Arizona Realty. ARMLS
- $472,9003 bd2 ba1.5k sqft2345 W CALLE IGLESIA Avenue, Mesa, AZ 85202For Sale
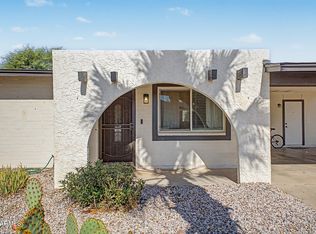 MLS ID #7070487, Michelle M Denton, Gentry Real Estate. ARMLS
