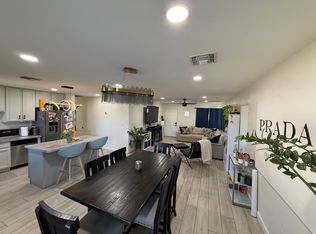
Blending timeless brick charm with modern updates, this Phoenix home delivers comfort, style, and everyday functionality in a prime location. The open concept layout is filled with natural light and enhanced by plantation shutters and updated finishes, creating a clean, inviting space perfect for both relaxing and entertaining. Step outside to a spacious backyard retreat featuring mature fruit trees, a cozy fire pit, and a covered patio, ideal for gatherings or quiet evenings. Additional highlights include a garage with built-in storage and bike racks, plus a covered carport and extended driveway for ample parking. Conveniently located near dining, shopping, and entertainment.
For sale
Price cut: $10.5K (8/16)
$454,000
1210 W MISSOURI Avenue, Phoenix, AZ 85013
3beds
1,302sqft
Single Family Residence
Built in 1950
8,742 Square Feet Lot
$-- Zestimate®
$349/sqft
$-- HOA
What's special
Covered patioModern updatesOpen concept layoutTimeless brick charmUpdated finishesSpacious backyard retreatCovered carport
- 205 days
- 305
- 37
Zillow last checked:
Listing updated:
Listed by:
Hillary Key 623-556-3491,
A.Z. & Associates
Source: ARMLS,MLS#: 7002968
Facts & features
Interior
Bedrooms & bathrooms
- Bedrooms: 3
- Bathrooms: 2
- Full bathrooms: 2
Heating
- Natural Gas
Cooling
- Central Air, Ceiling Fan(s)
Appliances
- Included: Dryer, Washer, Refrigerator, Built-in Microwave, Dishwasher, Disposal, Gas Range, Gas Oven
- Laundry: Inside, Other
Features
- High Speed Internet, Granite Counters, 3/4 Bath Master Bdrm
- Flooring: Laminate, Tile
- Windows: Low Emissivity Windows, Double Pane Windows
- Has basement: No
- Has fireplace: No
Interior area
- Total structure area: 1,302
- Total interior livable area: 1,302 sqft
Property
Parking
- Total spaces: 8
- Parking features: Attached, RV Access/Parking, Garage Door Opener, Circular Driveway, Attch'd Gar Cabinets
- Attached garage spaces: 1
- Carport spaces: 1
- Covered spaces: 2
- Uncovered spaces: 6
Features
- Stories: 1
- Patio & porch: Covered, Patio
- Exterior features: Storage
- Spa features: None
- Fencing: Block
Lot
- Size: 8,742 Square Feet
- Features: North/South Exposure, Sprinklers In Rear, Desert Front, Gravel/Stone Front, Grass Back
Details
- Additional structures: Shed(s)
- Parcel number: 15634116
Construction
Type & style
- Home type: SingleFamily
- Property subtype: Single Family Residence
Materials
- Brick Veneer, Brick
- Roof: Composition
Condition
- Year built: 1950
Utilities & green energy
- Sewer: Public Sewer
Community & HOA
Community
- Subdivision: HANDELL VILLA
HOA
- Has HOA: No
- Services included: No Fees
Location
- Region: Phoenix
Financial & listing details
- Price per square foot: $349/sqft
- Tax assessed value: $413,100
- Annual tax amount: $1,778
- Date on market: 3/27/2026
- Cumulative days on market: 205 days
- Listing terms: VA Loan,Cash,Conventional,FHA
- Ownership: Fee Simple
Estimated market value
Not available
Estimated sales range
Not available
Not available
Price history
| Date | Event | Price |
|---|---|---|
| 8/16/2026 | Price change | $454,000-2.3%$349/sqft |
Source:  ARMLS #7002968 Report a problem ARMLS #7002968 Report a problem | ||
| 5/22/2026 | Price change | $464,500-0.1%$357/sqft |
Source: ARMLS #7002968 Report a problem | ||
| 3/27/2026 | Listed for sale | $465,000$357/sqft |
Source: ARMLS #7002968 Report a problem | ||
| 7/22/2025 | Listing removed | $465,000$357/sqft |
Source: ARMLS #6862013 Report a problem | ||
| 7/9/2025 | Price change | $465,000-2.1%$357/sqft |
Source: ARMLS #6862013 Report a problem | ||
| 6/24/2025 | Price change | $475,000-2.1%$365/sqft |
Source: ARMLS #6862013 Report a problem | ||
| 6/18/2025 | Price change | $485,000-1%$373/sqft |
Source: ARMLS #6862013 Report a problem | ||
| 6/1/2025 | Price change | $490,000-1.8%$376/sqft |
Source: ARMLS #6862013 Report a problem | ||
| 5/6/2025 | Listed for sale | $499,000-2.5%$383/sqft |
Source: ARMLS #6862013 Report a problem | ||
| 5/1/2025 | Listing removed | $512,000$393/sqft |
Source: ARMLS #6796160 Report a problem | ||
| 4/11/2025 | Price change | $512,000-0.6%$393/sqft |
Source: ARMLS #6796160 Report a problem | ||
| 3/13/2025 | Price change | $515,000-1%$396/sqft |
Source: ARMLS #6796160 Report a problem | ||
| 2/14/2025 | Price change | $520,000-0.8%$399/sqft |
Source: ARMLS #6796160 Report a problem | ||
| 1/16/2025 | Listed for sale | $524,000+23.3%$402/sqft |
Source: ARMLS #6796160 Report a problem | ||
| 3/19/2024 | Listing removed | $425,000-10.5%$326/sqft |
Source: ARMLS #6323344 Report a problem | ||
| 12/13/2023 | Listing removed | -- |
Source: ARMLS #6323344 Report a problem | ||
| 6/29/2022 | Sold | $475,000-0.4%$365/sqft |
Source: ARMLS #6350082 Report a problem | ||
| 5/31/2022 | Pending sale | $477,000$366/sqft |
Source: ARMLS #6350082 Report a problem | ||
| 5/20/2022 | Price change | $477,000-1.6%$366/sqft |
Source: ARMLS #6350082 Report a problem | ||
| 4/27/2022 | Price change | $485,000-3.4%$373/sqft |
Source: ARMLS #6350082 Report a problem | ||
| 3/31/2022 | Price change | $502,000-0.4%$386/sqft |
Source: ARMLS #6350082 Report a problem | ||
| 3/17/2022 | Price change | $504,000-4.2%$387/sqft |
Source: ARMLS #6350082 Report a problem | ||
| 2/2/2022 | Listed for sale | $526,000+17.1%$404/sqft |
Source: ARMLS #6350082 Report a problem | ||
| 1/4/2022 | Sold | $449,200+5.7%$345/sqft |
Source: Public Record Report a problem | ||
| 11/29/2021 | Listed for sale | $425,000+70%$326/sqft |
Source: ARMLS #6323344 Report a problem | ||
| 1/24/2018 | Sold | $250,000+93.1%$192/sqft |
Source: ARMLS #5653532 Report a problem | ||
| 5/24/2012 | Sold | $129,500+75%$99/sqft |
Source: Public Record Report a problem | ||
| 2/22/2012 | Sold | $74,000-43.7%$57/sqft |
Source: Public Record Report a problem | ||
| 5/30/2003 | Sold | $131,500+46.1%$101/sqft |
Source: Public Record Report a problem | ||
| 3/7/2003 | Sold | $90,000$69/sqft |
Source: Public Record Report a problem | ||
Public tax history
| Year | Property taxes | Tax assessment |
|---|---|---|
| 2025 | $1,778 +3.6% | $41,310 +3.4% |
| 2024 | $1,716 +3.9% | $39,950 +183.1% |
| 2023 | $1,653 +0.4% | $14,113 -47.8% |
| 2022 | $1,646 -0.1% | $27,060 +6.3% |
| 2021 | $1,648 +4.9% | $25,450 +0.8% |
| 2020 | $1,571 +3.7% | $25,250 +13.7% |
| 2019 | $1,514 | $22,210 +15.3% |
| 2018 | $1,514 +9.9% | $19,270 +6.6% |
| 2017 | $1,378 +11.5% | $18,080 +23.2% |
| 2016 | $1,236 +9.3% | $14,680 +31.9% |
| 2015 | $1,130 | $11,130 +18% |
| 2014 | -- | $9,430 +14% |
| 2013 | -- | $8,270 -34.2% |
| 2012 | -- | $12,560 -14% |
| 2011 | -- | $14,600 -6% |
| 2010 | -- | $15,530 -17.5% |
| 2009 | -- | $18,830 -18.5% |
| 2008 | -- | $23,100 +25.9% |
| 2007 | -- | $18,350 +37.5% |
| 2006 | -- | $13,350 |
| 2005 | -- | $13,350 +30.9% |
| 2004 | -- | $10,200 |
| 2003 | -- | $10,200 +17.9% |
| 2002 | -- | $8,650 |
Find assessor info on the county website
Monthly payment
Est. payment
Payment breakdown
Explore the cost of this home by adjusting the details. Changes won't be saved.Climate risks
Neighborhood: Alhambra
Nearby schools
Schools provided by the listing agent
- Elementary: Solano School
- Middle: Osborn Middle School
- High: Central High School
- District: Osborn Elementary District
Source: ARMLS. This data may not be complete. We recommend contacting the local school district to confirm school assignments for this home.

Similar homes
- $505,0003 bd2 ba1.2k sqft1321 W MARIPOSA Street, Phoenix, AZ 85013For Sale
 MLS ID #7072494, Matt Huff, Russ Lyon Sotheby's International Realty. ARMLS
 - $--3 bd2 ba1.6k sqft3727 W Gardenia Ave, Phoenix, AZ 85051Auction
 Auction.com 2
 - $419,9004 bd2 ba1.8k sqft2052 W MARLETTE Avenue, Phoenix, AZ 85015For Sale
 MLS ID #7024849, Jeremy Rangel, Realty ONE Group. ARMLS
 - $465,0003 bd2 ba1.2k sqft1341 E BRILL Street, Phoenix, AZ 85006For Sale
 MLS ID #7022981, Shelby K DiBiase, eXp Realty. ARMLS
