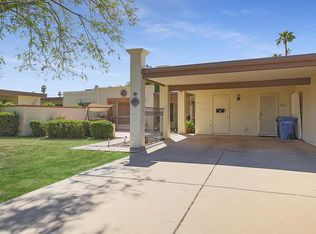
Beautifully maintained 3-bedroom, 2-bath patio home in the highly desirable Las Casitas community! Ideally located directly across from the community pool, recreation room, and expansive grassy common area. This inviting home features a functional floor plan with spacious living areas and an air-conditioned Arizona room for year-round enjoyment. The cozy yet spacious courtyard provides the perfect setting for relaxing or entertaining. Pride of ownership shines throughout, with major updates including a new A/C system in 2024 and a new roof in 2025. Whether you're seeking a full-time residence or seasonal retreat, this move-in-ready home offers comfort, convenience, and low-maintenance living in a prime location.
For sale
Price cut: $2.5K (9/11)
$312,500
6836 N 29TH Lane, Phoenix, AZ 85017
3beds
1,582sqft
Single Family Residence
Built in 1972
4,630 Square Feet Lot
$-- Zestimate®
$198/sqft
$250/mo HOA
What's special
Functional floor planInviting homeCozy yet spacious courtyardExpansive grassy common area
- 119 days
- 307
- 10
Zillow last checked:
Listing updated:
Listed by:
Jake Soule 480-229-1002,
Arizona Luxury Real Estate,
Perry Bergelt 480-272-3000,
Arizona Luxury Real Estate
Source: ARMLS,MLS#: 7041419
Facts & features
Interior
Bedrooms & bathrooms
- Bedrooms: 3
- Bathrooms: 2
- Full bathrooms: 2
Heating
- Electric
Cooling
- Central Air, Ceiling Fan(s), Programmable Thmstat
Appliances
- Included: Refrigerator, Built-in Microwave, Dishwasher, Disposal, Electric Range
- Laundry: Inside
Features
- High Speed Internet, Double Vanity, No Interior Steps, 3/4 Bath Master Bdrm, Laminate Counters
- Flooring: Laminate, Vinyl, Tile
- Has basement: No
- Has fireplace: No
- Common walls with other units/homes: 1 Common Wall
Interior area
- Total structure area: 1,582
- Total interior livable area: 1,582 sqft
Property
Parking
- Total spaces: 2
- Parking features: Storage
- Carport spaces: 2
Features
- Stories: 1
- Patio & porch: Patio
- Exterior features: Private Yard
- Spa features: None
- Fencing: Block
Lot
- Size: 4,630 Square Feet
- Features: Alley, Grass Front
Details
- Parcel number: 15206092
Construction
Type & style
- Home type: SingleFamily
- Architectural style: Spanish
- Property subtype: Single Family Residence
- Attached to another structure: Yes
Materials
- Stucco, Wood Frame, Painted
Condition
- Year built: 1972
Utilities & green energy
- Sewer: Public Sewer
Community & HOA
Community
- Features: Pool, Near Bus Stop
- Subdivision: LAS CASITAS
HOA
- Has HOA: Yes
- Services included: Insurance, Maintenance Grounds, Front Yard Maint, Maintenance Exterior
- HOA fee: $250 monthly
- HOA name: Las Casitas
- HOA phone: 602-277-4418
Location
- Region: Phoenix
Financial & listing details
- Price per square foot: $198/sqft
- Tax assessed value: $269,000
- Annual tax amount: $1,182
- Date on market: 6/12/2026
- Cumulative days on market: 120 days
- Listing terms: VA Loan,Cash,Conventional,FHA
- Ownership: Fee Simple
Estimated market value
Not available
Estimated sales range
Not available
Not available
Price history
| Date | Event | Price |
|---|---|---|
| 9/11/2026 | Price change | $312,500-0.8%$198/sqft |
Source:  ARMLS #7041419 Report a problem ARMLS #7041419 Report a problem | ||
| 6/12/2026 | Listed for sale | $315,000+178.8%$199/sqft |
Source: ARMLS #7041419 Report a problem | ||
| 4/10/2015 | Sold | $113,000-1.7%$71/sqft |
Source: ARMLS #5202914 Report a problem | ||
| 12/22/2014 | Price change | $115,000-5.7%$73/sqft |
Source: Realty Executives #ARMLSAZ_5202914 Report a problem | ||
| 11/22/2014 | Listed for sale | $122,000$77/sqft |
Source: Realty Executives #5202914 Report a problem | ||
Public tax history
| Year | Property taxes | Tax assessment |
|---|---|---|
| 2025 | $1,162 +4% | $26,900 -3.6% |
| 2024 | $1,117 +1.9% | $27,910 +190.3% |
| 2023 | $1,096 +2% | $9,615 -44.6% |
| 2022 | $1,075 +0.2% | $17,370 +7.4% |
| 2021 | $1,072 +1.9% | $16,180 +13.5% |
| 2020 | $1,052 +2.9% | $14,250 +15.9% |
| 2019 | $1,023 | $12,300 +20.8% |
| 2018 | $1,023 +90.7% | $10,180 +17% |
| 2017 | $536 +9.8% | $8,700 +9.7% |
| 2016 | $489 +6.6% | $7,930 +38.9% |
| 2015 | $458 | $5,710 +75.2% |
| 2014 | -- | $3,260 -14.2% |
| 2013 | -- | $3,800 -14.6% |
| 2012 | -- | $4,450 -35.5% |
| 2011 | -- | $6,900 -31% |
| 2010 | -- | $10,000 -34.9% |
| 2009 | -- | $15,350 +3% |
| 2008 | -- | $14,900 +32.4% |
| 2007 | -- | $11,250 +17.8% |
| 2006 | -- | $9,550 |
| 2005 | -- | $9,550 +32.6% |
| 2004 | -- | $7,200 |
| 2003 | -- | $7,200 |
| 2002 | -- | $7,200 |
Find assessor info on the county website
Monthly payment
Est. payment
Payment breakdown
Explore the cost of this home by adjusting the details. Changes won't be saved.Climate risks
Neighborhood: Alhambra
Nearby schools
Schools provided by the listing agent
- Elementary: Ocotillo School
- Middle: Palo Verde Middle School
- High: Apollo High School
- District: Washington Elementary School District
Source: ARMLS. This data may not be complete. We recommend contacting the local school district to confirm school assignments for this home.
Similar homes
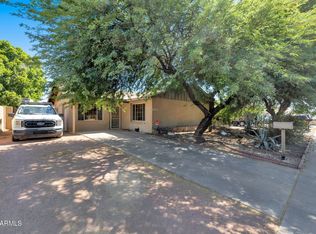
- $345,0003 bd2 ba1.5k sqft3141 W DESERT COVE Avenue, Phoenix, AZ 85029For Sale
 MLS ID #7036082, Anette Brown, The Offer Company. ARMLS
 - $--2 bd2 ba970 sqft2520 W Rue De Lamour Ave, Phoenix, AZ 85029Auction
 Auction.com 2
 - $389,9994 bd2 ba1.6k sqft3934 W MYRTLE Avenue, Phoenix, AZ 85051For Sale
 MLS ID #7002386, Dawn Strickler, HomeSmart. ARMLS
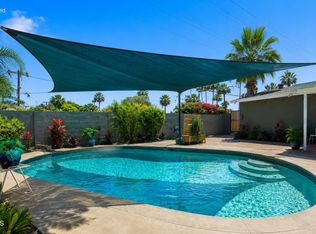
 - $425,0003 bd2 ba1.9k sqft2302 W BERRIDGE Lane, Phoenix, AZ 85015For Sale
 MLS ID #7037084, Paul Griffin, West USA Realty. ARMLS
