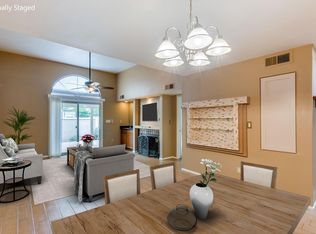
Welcome to Southwest charm and easy living in the desirable Lakeview community! This inviting 2 bedroom, 2 bathroom townhouse offers a unique blend of character, thoughtful updates, and comfortable indoor-outdoor living. From the moment you arrive, lush landscaping, mature palm trees, and a welcoming courtyard set the tone. Inside, warm Saltillo tile flooring adds timeless character, while the spacious living and dining areas provide an inviting setting for everyday living and entertaining. The kitchen features upgraded countertops and stainless steel appliances updated in 2024, along with a versatile eat-in area currently used as a home office. Retreat to the inviting primary suite, featuring direct access to the charming outdoor patio, creating a seamless connection between indoor comfort and outdoor relaxation. The beautifully renovated 2024 primary bathroom features a spacious walk-in shower and custom closet designed for comfort and organization. A second bedroom and updated guest bathroom offer additional space and convenience. Step outside to your own private patio oasis, where a shaded pergola, lush greenery, and multiple seating areas create the perfect setting for morning coffee, alfresco dining, or unwinding under the Arizona sky. This outdoor retreat is full of personality and offers a wonderful extension of the home's living space. Two assigned parking spaces add everyday convenience, while residents of Lakeview enjoy access to a community pool, spa, and tennis courts. The HOA provides exceptional value, covering exterior maintenance, roof repairs and replacement, blanket insurance, water, sewer, trash collection, pest control, front yard landscaping, common area maintenance, and street maintenance. With its distinctive Southwest character, and low-maintenance lifestyle, this Lakeview townhouse is a wonderful opportunity to enjoy comfortable Arizona living.
For sale
Price cut: $10K (11/12)
$265,000
11020 N 27TH Avenue, Phoenix, AZ 85029
2beds
1,234sqft
Townhouse
Built in 1979
1,159 Square Feet Lot
$-- Zestimate®
$215/sqft
$315/mo HOA
What's special
Shaded pergolaLush landscapingWelcoming courtyardInviting primary suiteLush greeneryVersatile eat-in areaPrivate patio oasis
- 38 days
- 355
- 29
Zillow last checked:
Listing updated:
Listed by:
Monique Walker 602-413-8195,
RE/MAX Excalibur,
Lori A Duncan 480-331-9850,
RE/MAX Excalibur
Source: ARMLS,MLS#: 7091197
Facts & features
Interior
Bedrooms & bathrooms
- Bedrooms: 2
- Bathrooms: 2
- Full bathrooms: 2
Heating
- Electric
Cooling
- Central Air, Ceiling Fan(s)
Appliances
- Included: Dryer, Washer, Refrigerator, Built-in Microwave, Dishwasher, Disposal, Electric Range, Electric Oven, Electric Cooktop
- Laundry: Inside
Features
- High Speed Internet, Granite Counters, Eat-in Kitchen, Breakfast Bar, No Interior Steps, Kitchen Island, 3/4 Bath Master Bdrm
- Flooring: Tile
- Windows: Solar Screens, Double Pane Windows
- Has basement: No
- Number of fireplaces: 1
- Fireplace features: Wood Burning, Living Room
Interior area
- Total structure area: 1,234
- Total interior livable area: 1,234 sqft
Property
Parking
- Total spaces: 2
- Parking features: Detached Carport, Assigned, Detached, Shared Driveway
- Carport spaces: 2
Features
- Stories: 1
- Patio & porch: Covered, Patio
- Exterior features: Private Street(s), Private Yard, Storage
- Spa features: None
- Fencing: Block
Lot
- Size: 1,159 Square Feet
- Features: Borders Common Area, East/West Exposure, Sprinklers In Front
Details
- Parcel number: 14917647
Construction
Type & style
- Home type: Townhouse
- Property subtype: Townhouse
- Attached to another structure: Yes
Materials
- Stucco, Wood Frame, Painted
- Roof: Built-Up
Condition
- Year built: 1979
Details
- Builder name: AFFILIATED
- Warranty included: Yes
Utilities & green energy
- Sewer: Public Sewer
Community & HOA
Community
- Features: Pool, Lake, Community Spa, Community Spa Htd, Near Bus Stop
- Subdivision: LAKEVIEW
HOA
- Has HOA: Yes
- Services included: Insurance, Sewer, Pest Control, Maintenance Grounds, Street Maint, Trash, Water, Roof Replacement, Maintenance Exterior
- HOA fee: $315 monthly
- HOA name: Arizona HOA Mgmnt
- HOA phone: 602-944-3338
Location
- Region: Phoenix
Financial & listing details
- Price per square foot: $215/sqft
- Tax assessed value: $233,200
- Annual tax amount: $944
- Date on market: 10/8/2026
- Cumulative days on market: 38 days
- Listing terms: Cash,Conventional
- Ownership: Fee Simple
- Road surface type: Asphalt
Estimated market value
Not available
Estimated sales range
Not available
Not available
Price history
| Date | Event | Price |
|---|---|---|
| 11/12/2026 | Price change | $265,000-3.6%$215/sqft |
Source:  ARMLS #7091197 Report a problem | ||
| 10/8/2026 | Listed for sale | $275,000+139.1%$223/sqft |
Source: ARMLS #7091197 Report a problem | ||
| 11/11/2003 | Sold | $115,000+43.8%$93/sqft |
Source: ARMLS #2050217 Report a problem | ||
| 7/20/1995 | Sold | $80,000$65/sqft |
Source: Public Record Report a problem | ||
Public tax history
| Year | Property taxes | Tax assessment |
|---|---|---|
| 2025 | $928 +4% | $23,320 -6.1% |
| 2024 | $892 +1.9% | $24,830 +223.3% |
| 2023 | $876 +2% | $7,679 -49.3% |
| 2022 | $858 +0.2% | $15,150 +2.6% |
| 2021 | $856 +1.9% | $14,760 +10.4% |
| 2020 | $841 +2.9% | $13,370 +19.1% |
| 2019 | $817 | $11,230 +13.7% |
| 2018 | $817 +0.3% | $9,880 +20.2% |
| 2017 | $814 +9.8% | $8,220 +3.4% |
| 2016 | $742 +2.4% | $7,950 +27.2% |
| 2015 | $725 | $6,250 +15.1% |
| 2014 | -- | $5,430 +20.7% |
| 2013 | -- | $4,500 |
| 2012 | -- | $4,500 -31.3% |
| 2011 | -- | $6,550 -31.4% |
| 2010 | -- | $9,550 -28.5% |
| 2009 | -- | $13,350 -16.3% |
| 2008 | -- | $15,950 +29.7% |
| 2007 | -- | $12,300 +33.7% |
| 2006 | -- | $9,200 |
| 2005 | -- | $9,200 +21.1% |
| 2004 | -- | $7,600 |
| 2003 | -- | $7,600 +5.6% |
| 2002 | -- | $7,200 |
Find assessor info on the county website
Monthly payment
Est. payment
Payment breakdown
Explore the cost of this home by adjusting the details. Changes won't be saved.Climate risks
Neighborhood: North Mountain
Nearby schools
Schools provided by the listing agent
- Elementary: Lakeview Elementary School
- Middle: Cholla Middle School
- High: Moon Valley High School
- District: Washington Elementary School District
Source: ARMLS. This data may not be complete. We recommend contacting the local school district to confirm school assignments for this home.

Similar homes
- $249,9902 bd2 ba1.1k sqft8502 N CENTRAL Avenue #11, Phoenix, AZ 85020For Sale
 MLS ID #7020811, Edgar T Staren, HomeSmart Realty. ARMLS
- $274,9992 bd3 ba1.6k sqft8410 N 32ND Avenue, Phoenix, AZ 85051For Sale
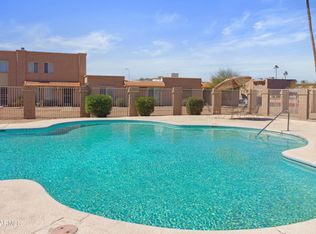 MLS ID #7009598, Robert Babineau, Jason Mitchell Real Estate. ARMLS
- $266,0002 bd2 ba1.1k sqft4503 W CONTINENTAL Drive, Glendale, AZ 85308For Sale
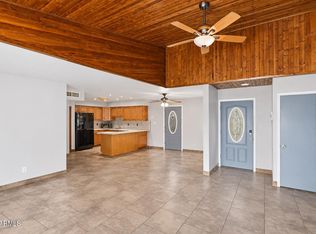 MLS ID #7023587, Cristina Palomera, My Home Group Real Estate. ARMLS
- $345,0003 bd2 ba1.5k sqft3141 W DESERT COVE Avenue, Phoenix, AZ 85029For Sale
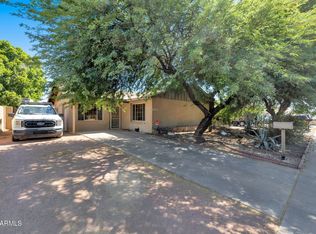 MLS ID #7036082, Anette Brown, The Offer Company. ARMLS
