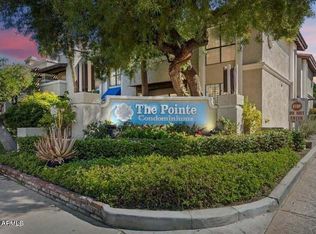
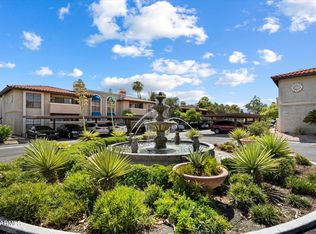
Beyond the gates of the Pointe community, where Spanish-inspired architecture, mature trees, and the sound of fountains create a peaceful retreat, this beautifully updated first-floor condominium offers a lifestyle that's distinctly Arizona.
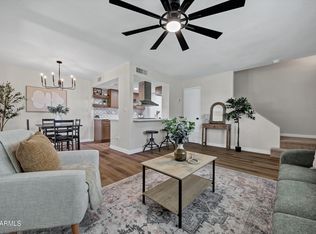
A handcrafted wood entry door welcomes you inside, where recently updated flooring creates a fresh, cohesive feel throughout the home. The spacious living room is anchored by a sculptural adobe-style fireplace and opens to one of two private patios, creating an effortless connection between indoor comfort and outdoor living. The renovated primary bathroom adds a modern touch while complementing the home's warm character, and the thoughtful split two-bedroom, two-bathroom layout offers flexibility for guests, hobbies, or a dedicated workspace. Enjoy morning coffee on the patio, spend afternoons by the resort-style pool and spa, or take advantage of nearby hiking trails that showcase the beauty of the surrounding desert mountains. Just minutes away, you'll find local restaurants, farmers markets, shopping, and entertainment, making it easy to enjoy both the energy of the city and the tranquility of Dreamy Draw.
Complete with a covered parking space conveniently located near the unit, this lock-and-leave residence is an ideal opportunity to enjoy one of Phoenix's most iconic mountain-side communities.
For sale
$300,000
7557 N DREAMY DRAW Drive #154, Phoenix, AZ 85020
2beds
950sqft
Apartment
Built in 1984
-- sqft lot
$-- Zestimate®
$316/sqft
$317/mo HOA
What's special
Sculptural adobe-style fireplaceRecently updated flooringMature treesResort-style pool and spaSound of fountainsTwo private patiosBeautifully updated first-floor condominium
- 12 days |
- 329 |
- 11 |
Likely to sell faster than
Zillow last checked:
Listing updated:
Listed by:
Victoria Jovel 310-986-9741,
The Noble Agency
Source: ARMLS,MLS#: 7064055
Facts & features
Interior
Bedrooms & bathrooms
- Bedrooms: 2
- Bathrooms: 2
- Full bathrooms: 2
Heating
- Electric
Cooling
- Central Air, Programmable Thmstat
Appliances
- Included: Dryer, Washer, Refrigerator, Dishwasher, Electric Range, Electric Oven, Electric Cooktop
- Laundry: Inside
Features
- High Speed Internet, Eat-in Kitchen, Full Bth Master Bdrm
- Flooring: Carpet, Laminate
- Has basement: No
- Number of fireplaces: 1
- Fireplace features: Gas
Interior area
- Total structure area: 950
- Total interior livable area: 950 sqft
Property
Parking
- Total spaces: 2
- Parking features: Carport, Open
- Carport spaces: 1
- Uncovered spaces: 1
Features
- Stories: 2
- Patio & porch: Patio
- Has spa: Yes
- Spa features: Heated
- Fencing: None
- Has view: Yes
- View description: City, Desert
Lot
- Size: 1,020 Square Feet
- Features: Desert Front
Details
- Parcel number: 16423121
Construction
Type & style
- Home type: Apartment
- Architectural style: Spanish,Santa Barbara/Tuscan
- Property subtype: Apartment
- Attached to another structure: Yes
Materials
- Stucco, Block
- Roof: Tile
Condition
- Year built: 1984
Utilities & green energy
- Sewer: Public Sewer
- Water: City Water
Community & HOA
Community
- Features: Pool, Gated, Community Spa Htd, Biking/Walking Path
- Subdivision: POINTE RESORT CONDOMINIUMS AT SQUAW PEAK
HOA
- Has HOA: Yes
- Services included: Roof Repair, Insurance, Pest Control, Maintenance Grounds, Street Maint, Front Yard Maint, Trash, Water, Roof Replacement, Maintenance Exterior
- HOA fee: $317 monthly
- HOA name: The Pointe at Squaw
- HOA phone: 480-941-1077
Location
- Region: Phoenix
Financial & listing details
- Price per square foot: $316/sqft
- Tax assessed value: $245,700
- Annual tax amount: $1,506
- Date on market: 8/7/2026
- Cumulative days on market: 12 days
- Listing terms: Cash,Conventional,FHA,VA Loan
- Ownership: Fee Simple
- Road surface type: Asphalt
Estimated market value
Not available
Estimated sales range
Not available
Not available
Price history
| Date | Event | Price |
|---|---|---|
| 8/7/2026 | Listed for sale | $300,000+3.4%$316/sqft |
Source:  ARMLS #7064055 Report a problem ARMLS #7064055 Report a problem | ||
| 8/15/2025 | Sold | $290,000-3.3%$305/sqft |
Source: ARMLS #6883892 Report a problem | ||
| 8/5/2025 | Pending sale | $299,900$316/sqft |
Source: ARMLS #6883892 Report a problem | ||
| 7/14/2025 | Price change | $299,9000%$316/sqft |
Source: ARMLS #6883892 Report a problem | ||
| 6/23/2025 | Listed for sale | $299,990$316/sqft |
Source: ARMLS #6883892 Report a problem | ||
| 4/25/2025 | Listing removed | $299,990$316/sqft |
Source: ARMLS #6806229 Report a problem | ||
| 3/17/2025 | Price change | $299,990-11.5%$316/sqft |
Source: ARMLS #6806229 Report a problem | ||
| 2/11/2025 | Price change | $339,000-3.1%$357/sqft |
Source: ARMLS #6806229 Report a problem | ||
| 1/17/2025 | Listed for sale | $350,000+360.5%$368/sqft |
Source: ARMLS #6806229 Report a problem | ||
| 7/13/2011 | Sold | $76,000-3.8%$80/sqft |
Source: ARMLS #4599117 Report a problem | ||
| 6/11/2011 | Listed for sale | $79,000-21%$83/sqft |
Source: RE/MAX Achievers #4599117 Report a problem | ||
| 5/1/2011 | Listing removed | $100,000$105/sqft |
Source: Phoenix Main Office #4321261/4321251 Report a problem | ||
| 1/22/2010 | Price change | $100,000-20%$105/sqft |
Source: Sharp Homes Realty Inc. #4321261 Report a problem | ||
| 8/9/2009 | Listed for sale | $125,000-32.8%$132/sqft |
Source: Phoenix Main Office #4233418 Report a problem | ||
| 1/4/2006 | Sold | $186,000+32.9%$196/sqft |
Source: Public Record Report a problem | ||
| 6/27/2005 | Sold | $140,000+21.7%$147/sqft |
Source: Public Record Report a problem | ||
| 2/19/2004 | Sold | $115,000+7%$121/sqft |
Source: Public Record Report a problem | ||
| 1/16/2003 | Sold | $107,500$113/sqft |
Source: Public Record Report a problem | ||
Public tax history
| Year | Property taxes | Tax assessment |
|---|---|---|
| 2025 | $1,506 +4.9% | $24,570 -8.5% |
| 2024 | $1,436 +2.7% | $26,860 +156.1% |
| 2023 | $1,398 +3.1% | $10,487 -36.3% |
| 2022 | $1,356 +0.7% | $16,460 +2% |
| 2021 | $1,346 +2.3% | $16,130 +10.1% |
| 2020 | $1,317 +2.5% | $14,650 +12.6% |
| 2019 | $1,284 | $13,010 +10.1% |
| 2018 | $1,284 +4.9% | $11,820 +6.9% |
| 2017 | $1,224 +11.5% | $11,060 +3.3% |
| 2016 | $1,098 +8.8% | $10,710 +8.7% |
| 2015 | $1,009 | $9,850 +45.7% |
| 2014 | -- | $6,760 +7.3% |
| 2013 | -- | $6,300 -10.6% |
| 2012 | -- | $7,050 -34.4% |
| 2011 | -- | $10,750 -0.5% |
| 2010 | -- | $10,800 -27.5% |
| 2009 | -- | $14,900 -4.5% |
| 2008 | -- | $15,600 +25.3% |
| 2007 | -- | $12,450 +39.9% |
| 2006 | -- | $8,900 |
| 2005 | -- | $8,900 +14.1% |
| 2004 | -- | $7,800 |
| 2003 | -- | $7,800 +13.9% |
| 2002 | -- | $6,850 |
Find assessor info on the county website
Monthly payment
Est. payment
Payment breakdown
Explore the cost of this home by adjusting the details. Changes won't be saved.Climate risks
Neighborhood: Camelback East
Nearby schools
GreatSchools rating
- 9/10Madison Heights Elementary SchoolGrades: PK-4Distance: 0.5 mi
- 5/10Madison #1 Elementary SchoolGrades: 5-8Distance: 2 mi
- 3/10Camelback High SchoolGrades: 9-12Distance: 3.1 mi
Schools provided by the listing agent
- Elementary: Madison Heights Elementary School
- Middle: Madison #1 Elementary School
- High: Camelback High School
- District: Madison Elementary District
Source: ARMLS. This data may not be complete. We recommend contacting the local school district to confirm school assignments for this home.
- $359,0002 bd2 ba950 sqft7557 N Dreamy Draw Dr UNIT 254, Phoenix, AZ 85020Sold
- $1,7952 bd2 ba950 sqft7557 N Dreamy Draw Dr UNIT 226, Phoenix, AZ 85020For Rent
- $279,5002 bd2 ba950 sqft7557 N Dreamy Draw Dr UNIT 102, Phoenix, AZ 85020Off Market

- $287,1002 bd2 ba950 sqft7557 N Dreamy Draw Dr UNIT 104, Phoenix, AZ 85020Off Market

- $288,6002 bd2 ba950 sqft7557 N Dreamy Draw Dr UNIT 105, Phoenix, AZ 85020Off Market
- $200,1001 bd1 ba660 sqft7557 N Dreamy Draw Dr UNIT 107, Phoenix, AZ 85020Off Market
- $277,4002 bd2 ba950 sqft7557 N Dreamy Draw Dr UNIT 108, Phoenix, AZ 85020Off Market
- $215,9001 bd1 ba660 sqft7557 N Dreamy Draw Dr UNIT 110, Phoenix, AZ 85020Off Market
A local agent can set up tours, give advice and negotiate with sellers.
Similar homes
- $269,0002 bd2 ba1k sqft1880 E MORTEN Avenue #120, Phoenix, AZ 85020For Sale
 MLS ID #7024665, Craig A Young, Real Broker. ARMLS
 - $274,9002 bd2 ba1.1k sqft8502 N CENTRAL Avenue #11, Phoenix, AZ 85020For Sale
 MLS ID #7020811, Edgar T Staren, HomeSmart Realty. ARMLS
 - $299,0002 bd2 ba976 sqft8805 S 48TH Street #1, Phoenix, AZ 85044For Sale
 MLS ID #7063164, Victoria Parejko, Compass. ARMLS
 - $254,9503 bd2 ba916 sqft10208 N 8TH Place #B, Phoenix, AZ 85020For Sale
 MLS ID #7059950, Luis Alvarez, Fathom Realty Elite. ARMLS
 - $299,9002 bd2 ba1.1k sqft3825 E CAMELBACK Road #214, Phoenix, AZ 85018For SaleMLS ID #7051490, Paul R Baker, Engel & Voelkers Scottsdale. ARMLS
- $304,9002 bd2 ba1.1k sqft3825 E CAMELBACK Road E #186, Phoenix, AZ 85018For SaleMLS ID #7052115, James Greenwalt, Compass. ARMLS
- $225,0002 bd2 ba810 sqft1720 E THUNDERBIRD Road #1040, Phoenix, AZ 85022For SaleMLS ID #7060207, Kevin Richard Downey, Coldwell Banker Realty. ARMLS
- $248,0003 bd2 ba972 sqft12440 N 20TH Street #220, Phoenix, AZ 85022For SaleMLS ID #7049976, Frank Gawronski, REMAX SUMMIT PROPERTIES. ARMLS
- $240,0002 bd2 ba1k sqft744 E North Lane #2, Phoenix, AZ 85020For SaleMLS ID #6978173, Jessica Pile, Coldwell Banker Realty. ARMLS
- $295,0002 bd2 ba900 sqft502 W Tonopah Dr Unit 6, Phoenix, AZ 85027For Sale By Owner
- $275,0002 bd2 ba1.1k sqft1624 W CAMPBELL Avenue, Phoenix, AZ 85015For SaleMLS ID #7062941, Lindsey Brumagin, My Home Group Real Estate. ARMLS
- $405,0002 bd2 ba1.3k sqft1747 E NORTHERN Avenue #117, Phoenix, AZ 85020For SaleMLS ID #7009009, Danielle Marie Paluscio, eXp Realty. ARMLS
- $285,0002 bd2 ba1k sqft8611 N 67TH Drive, Peoria, AZ 85345For SaleMLS ID #7061176, Eric Avdee, The Brokery. ARMLS
- $209,0002 bd2 ba952 sqft202 E RUTH Avenue #2, Phoenix, AZ 85020For SaleMLS ID #6985599, Mark C Colbert, Pak Home Realty. ARMLS
- $239,0002 bd2 ba1k sqft3416 N 44TH Street #30, Phoenix, AZ 85018For SaleMLS ID #7066869, Angela Shows, Shows Realty. ARMLS
- $284,5002 bd2 ba1.2k sqft4530 W Continental Drive, Glendale, AZ 85308For SaleMLS ID #7067103, Cassity Trexler, Compass. ARMLS
- $269,9002 bd1 ba1k sqft17243 N 16TH Street #2, Phoenix, AZ 85022For SaleMLS ID #7043170, Hillary Key, A.Z. & Associates. ARMLS
- $400,0002 bd3 ba1.3k sqft4327 N 28TH Street #102, Phoenix, AZ 85016For SaleMLS ID #7066609, Nola-Marie Schoen, Brokers Hub Realty, LLC. ARMLS
- $299,0002 bd2 ba986 sqft4600 N 68th Street #332, Scottsdale, AZ 85251For SaleMLS ID #7052518, Claire Ackerman, Compass. ARMLS
- $349,0002 bd2 ba961 sqft10301 N 70TH Street #117, Paradise Valley, AZ 85253For SaleMLS ID #7066005, Sue B Shapiro, Russ Lyon Sotheby's International Realty. ARMLS
