This wonderful 2 Bedroom, 2 full bath condo is in excellent condition and in a nice quiet location. The electrical system was updated in 2022 and lighting was updated. New LVP flooring in both bedrooms. In 2025 a new 2.5 ton Carrier A/C system was installed. A new combination stacked washer/dryer is included with the sale! Also new high profile toilets. The master bedroom window and the sliding door were replaced with Renewal by Anderson windows, they also have UV protection that minimizes noise and improves insulation. The community is in process of a complete renovation with the addition of many grassy areas and new hardscape throughout. Large community pool and spa, a terrific gym and a new golf simulator! The HOA covers the roof and exterior of the buildings, water, sewer and trash The subdivision is gated for added security and has ample guest parking in front. Located in the heart of the Camelback corridor with endless shopping and dining options!
For sale
Price cut: $10K (9/15)
$289,900
3825 E CAMELBACK Road #214, Phoenix, AZ 85018
2beds
1,184sqft
Condominium
Built in 1980
-- sqft lot
$-- Zestimate®
$245/sqft
$457/mo HOA
What's special
- 74 days
- 221
- 2
Zillow last checked:
Listing updated:
Listed by:
Paul R Baker 602-677-1736,
Engel & Voelkers Scottsdale
Source: ARMLS,MLS#: 7051490
Facts & features
Interior
Bedrooms & bathrooms
- Bedrooms: 2
- Bathrooms: 2
- Full bathrooms: 2
Heating
- Electric
Cooling
- Central Air, Ceiling Fan(s)
Appliances
- Included: Washer/Dryer Stacked, Dryer, Washer, Refrigerator, Built-in Microwave, Dishwasher, Disposal, Electric Cooktop
- Laundry: Inside
Features
- High Speed Internet, Granite Counters, No Interior Steps, Pantry, 2 Master Baths, Full Bth Master Bdrm
- Flooring: Carpet, Tile
- Windows: Solar Screens
- Has basement: No
- Has fireplace: No
- Common walls with other units/homes: Neighbor Below,Three Common Walls
Interior area
- Total structure area: 1,184
- Total interior livable area: 1,184 sqft
Property
Parking
- Total spaces: 2
- Parking features: Unassigned, Assigned, Community Structure
- Carport spaces: 1
- Uncovered spaces: 1
Features
- Stories: 2
- Exterior features: Balcony
- Spa features: None
- Fencing: Block
Lot
- Size: 1,159 Square Feet
- Features: North/South Exposure, Desert Back, Desert Front, Grass Front, Grass Back, Auto Timer H2O Front, Auto Timer H2O Back
Details
- Parcel number: 17017159
Construction
Type & style
- Home type: Condo
- Architectural style: Other
- Property subtype: Condominium
- Attached to another structure: Yes
Materials
- Stucco, Painted, Block
- Roof: Built-Up
Condition
- Year built: 1980
Utilities & green energy
- Sewer: Public Sewer
Community & HOA
Community
- Features: Pool, Gated, Community Spa Htd, Near Bus Stop, Fitness Center
- Subdivision: ARCADIA RESIDENCES CONDOMINIUM
HOA
- Has HOA: Yes
- Services included: Roof Repair, Insurance, Sewer, Pest Control, Maintenance Grounds, Front Yard Maint, Trash, Water, Roof Replacement, Maintenance Exterior
- HOA fee: $457 monthly
- HOA name: PDS
- HOA phone: 480-941-1077
Location
- Region: Phoenix
Financial & listing details
- Price per square foot: $245/sqft
- Tax assessed value: $259,200
- Annual tax amount: $1,443
- Date on market: 7/8/2026
- Cumulative days on market: 75 days
- Listing terms: Cash,Conventional,VA Loan
- Ownership: Condominium
Estimated market value
Not available
Estimated sales range
Not available
Not available
Price history
| Date | Event | Price |
|---|---|---|
| 9/15/2026 | Price change | $289,900-3.3%$245/sqft |
Source:  ARMLS #7051490 Report a problem ARMLS #7051490 Report a problem | ||
| 8/5/2026 | Price change | $299,900-3.2%$253/sqft |
Source: ARMLS #7051490 Report a problem | ||
| 7/23/2026 | Price change | $309,900-1.6%$262/sqft |
Source: ARMLS #7051490 Report a problem | ||
| 7/8/2026 | Listed for sale | $314,900+79.9%$266/sqft |
Source: ARMLS #7051490 Report a problem | ||
| 10/21/2016 | Sold | $175,000$148/sqft |
Source: ARMLS #5461723 Report a problem | ||
| 8/26/2016 | Price change | $175,000-5.1%$148/sqft |
Source: West USA Realty #5461723 Report a problem | ||
| 7/26/2016 | Price change | $184,500-2.6%$156/sqft |
Source: West USA Realty #5461723 Report a problem | ||
| 7/12/2016 | Price change | $189,500-5.2%$160/sqft |
Source: West USA Realty #5461723 Report a problem | ||
| 6/24/2016 | Listed for sale | $199,900+16912.8%$169/sqft |
Source: West USA Realty #5461723 Report a problem | ||
| 6/24/2016 | Listing removed | $1,275+10.9%$1/sqft |
Source: West USA Realty #5446682 Report a problem | ||
| 6/18/2014 | Sold | $1,175-99.4%$1/sqft |
Source: Agent Provided Report a problem | ||
| 4/29/2014 | Listed for sale | $200,000+143.9%$169/sqft |
Source: Realty Executives #5107154 Report a problem | ||
| 5/17/2012 | Listing removed | $1,150$1/sqft |
Source: Realty Executives #4753332 Report a problem | ||
| 5/4/2012 | Listed for rent | $1,150$1/sqft |
Source: Realty Executives #4753332 Report a problem | ||
| 12/23/2010 | Sold | $82,000-60.6%$69/sqft |
Source: ARMLS #4472904 Report a problem | ||
| 8/2/2007 | Sold | $208,257$176/sqft |
Source: Public Record Report a problem | ||
Public tax history
| Year | Property taxes | Tax assessment |
|---|---|---|
| 2025 | $1,443 +4% | $25,920 -7.5% |
| 2024 | $1,387 +1.2% | $28,030 +155.9% |
| 2023 | $1,370 +4.4% | $10,952 -40.6% |
| 2022 | $1,312 -1% | $18,430 +4.7% |
| 2021 | $1,326 +0.6% | $17,600 +1.3% |
| 2020 | $1,318 +2.2% | $17,380 +7.6% |
| 2019 | $1,290 | $16,150 +12.2% |
| 2018 | $1,290 +4.3% | $14,400 +10.6% |
| 2017 | $1,237 +11.9% | $13,020 +4.5% |
| 2016 | $1,106 +24.8% | $12,460 +13.8% |
| 2015 | $886 | $10,950 +55.1% |
| 2014 | -- | $7,060 -0.6% |
| 2013 | -- | $7,100 -1.4% |
| 2012 | -- | $7,200 -45% |
| 2011 | -- | $13,100 -18.9% |
| 2010 | -- | $16,150 -12% |
| 2009 | -- | $18,350 +5.5% |
| 2008 | -- | $17,400 |
Find assessor info on the county website
Monthly payment
Est. payment
Payment breakdown
Explore the cost of this home by adjusting the details. Changes won't be saved.Climate risks
Neighborhood: Camelback East
Nearby schools
Schools provided by the listing agent
- Elementary: Biltmore Preparatory Academy
- Middle: Biltmore Preparatory Academy
- High: Camelback High School
- District: Creighton Elementary District
Source: ARMLS. This data may not be complete. We recommend contacting the local school district to confirm school assignments for this home.
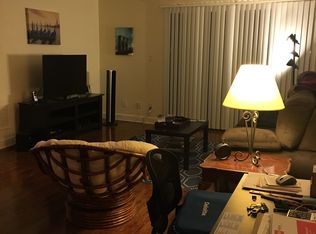
- $249,9001 bd1 ba750 sqft3831 E Camelback Rd UNIT 213, Phoenix, AZ 85018Off Market
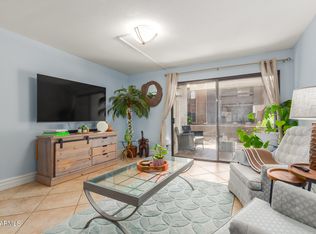
- $333,0002 bd2 ba1.1k sqft3825 E Camelback Rd UNIT 111, Phoenix, AZ 85018Sold
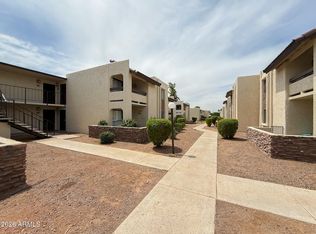
- $284,5002 bd2 ba1.1k sqft3825 E Camelback Rd UNIT 215, Phoenix, AZ 85018For Sale
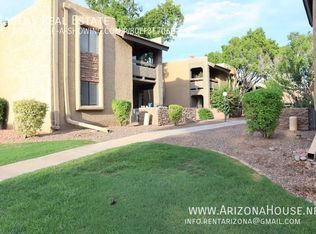
- $259,2002 bd2 ba1.1k sqft3825 E Camelback Rd UNIT 206, Phoenix, AZ 85018Off Market
Similar homes
- $285,0002 bd2 ba870 sqft3635 N 37TH Street #10, Phoenix, AZ 85018For Sale
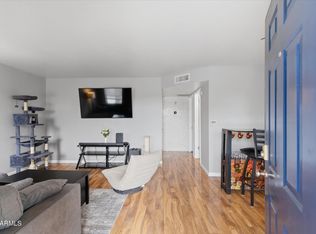 MLS ID #7081461, Kelly Griffin Porter, RE/MAX Fine Properties. ARMLS
 - $299,0002 bd2 ba982 sqft5525 E THOMAS Road #C2, Phoenix, AZ 85018For Sale
 MLS ID #7070316, William P Lewis, Williams Luxury Homes. ARMLS
 - $268,4001 bd1 ba811 sqft5104 N 32ND Street #109, Phoenix, AZ 85018For Sale
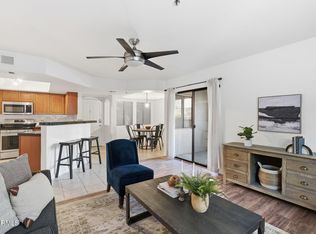 MLS ID #6994695, Elmon Krupnik, Incyte Realty, LLC. ARMLS
 - $395,0002 bd2 ba1.2k sqft5104 N 32ND Street #144, Phoenix, AZ 85018For Sale
 MLS ID #7081273, Lila Y Sefat, Compass. ARMLS
