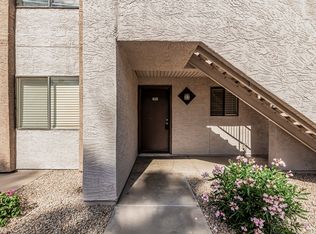
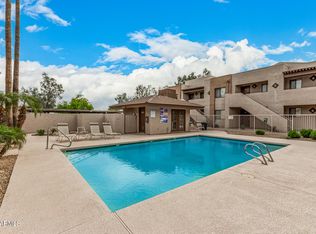
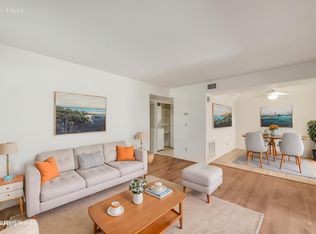
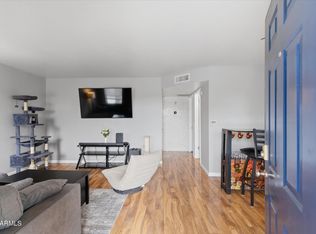
Take pride in owning this thoughtfully designed 2-bedroom condo in the heart of Tempe! An ideal location for ASU students, faculty, or anyone seeking easy access to work, dining, shopping, and entertainment. The inviting living room features a cozy fireplace and sliding glass doors leading to the covered patio. The kitchen offers stainless steel appliances, ample cabinetry, tile backsplash, and quartz counters. The serene primary bedroom includes outdoor access, a spacious closet, and private bath with shower/tub. Enjoy community amenities plus convenient access to the Loop 202, Tempe Marketplace, ASU, restaurants, shopping, and more. Move-in ready and ready to welcome you home!
For sale
$265,000
1065 W 1ST Street #106, Tempe, AZ 85281
2beds
751sqft
Condominium
Built in 1986
-- sqft lot
$-- Zestimate®
$353/sqft
$336/mo HOA
What's special
Covered patioCozy fireplaceSerene primary bedroomTile backsplashAmple cabinetrySpacious closetQuartz counters
- 2 days
- 67
- 5
Zillow last checked:
Listing updated:
Listed by:
Fernando Valle 623-680-6430,
HomeSmart
Source: ARMLS,MLS#: 7084746
Facts & features
Interior
Bedrooms & bathrooms
- Bedrooms: 2
- Bathrooms: 2
- Full bathrooms: 2
Heating
- Electric
Cooling
- Central Air, Ceiling Fan(s), Programmable Thmstat
Appliances
- Included: Dryer, Washer, Reverse Osmosis, Refrigerator, Built-in Microwave, Dishwasher, Disposal, Electric Range
- Laundry: Inside, Other
Features
- Quartz Countertops, High Speed Internet, Breakfast Bar, 9+ Flat Ceilings, No Interior Steps, Full Bth Master Bdrm
- Flooring: Other, Carpet
- Windows: Double Pane Windows
- Has basement: No
- Number of fireplaces: 1
- Fireplace features: Insert, Living Room
- Common walls with other units/homes: 1 Common Wall,Neighbor Above,End Unit
Interior area
- Total structure area: 751
- Total interior livable area: 751 sqft
Property
Parking
- Total spaces: 1
- Parking features: Assigned
- Carport spaces: 1
Features
- Stories: 2
- Patio & porch: Covered, Patio
- Exterior features: Storage
- Spa features: None
- Fencing: Block
Lot
- Size: 787 Square Feet
- Features: North/South Exposure, Gravel/Stone Front, Gravel/Stone Back, Grass Front, Auto Timer H2O Front, Auto Timer H2O Back
Details
- Parcel number: 12429281
Construction
Type & style
- Home type: Condo
- Architectural style: Ranch
- Property subtype: Condominium
- Attached to another structure: Yes
Materials
- Stucco, Wood Frame, Painted
- Roof: Reflective Coating,Tile
Condition
- Year built: 1986
Utilities & green energy
- Sewer: Public Sewer
Community & HOA
Community
- Features: Pool, Transportation Svcs, Near Bus Stop, Community Laundry, Coin-Op Laundry
- Subdivision: RIVER RUN CONDOMINIUMS
HOA
- Has HOA: Yes
- Services included: Roof Repair, Insurance, Sewer, Maintenance Grounds, Front Yard Maint, Trash, Water, Roof Replacement, Maintenance Exterior
- HOA fee: $336 monthly
- HOA name: River Run Condos
- HOA phone: 480-284-5551
Location
- Region: Tempe
Financial & listing details
- Price per square foot: $353/sqft
- Tax assessed value: $215,500
- Annual tax amount: $1,015
- Date on market: 9/24/2026
- Listing terms: Cash,Conventional,1031 Exchange
- Ownership: Condominium
Estimated market value
Not available
Estimated sales range
Not available
Not available
Price history
| Date | Event | Price |
|---|---|---|
| 9/24/2026 | Listed for sale | $265,000+17.8%$353/sqft |
Source:  ARMLS #7084746 Report a problem ARMLS #7084746 Report a problem | ||
| 12/18/2025 | Sold | $225,000$300/sqft |
Source: ARMLS #6925868 Report a problem | ||
| 11/20/2025 | Pending sale | $225,000$300/sqft |
Source: ARMLS #6925868 Report a problem | ||
| 11/12/2025 | Price change | $225,000+2.3%$300/sqft |
Source: ARMLS #6925868 Report a problem | ||
| 10/22/2025 | Pending sale | $220,000$293/sqft |
Source: ARMLS #6925868 Report a problem | ||
| 10/20/2025 | Listed for sale | $220,000$293/sqft |
Source: ARMLS #6925868 Report a problem | ||
| 10/6/2025 | Pending sale | $220,000$293/sqft |
Source: ARMLS #6925868 Report a problem | ||
| 9/28/2025 | Listed for sale | $220,000+15.8%$293/sqft |
Source: ARMLS #6925868 Report a problem | ||
| 1/20/2021 | Sold | $190,000-2.6%$253/sqft |
Source: ARMLS #6168788 Report a problem | ||
| 1/16/2021 | Pending sale | $195,000$260/sqft |
Source:  ARMLS #6168788 Report a problem ARMLS #6168788 Report a problem | ||
| 1/15/2021 | Listing removed | -- |
Source: ARMLS Report a problem | ||
| 12/10/2020 | Pending sale | $195,000$260/sqft |
Source: Judson Real Estate #6168788 Report a problem | ||
| 12/8/2020 | Listed for sale | $195,000+31.3%$260/sqft |
Source: Judson Real Estate #6168788 Report a problem | ||
| 9/10/2019 | Sold | $148,500-1.7%$198/sqft |
Source: Public Record Report a problem | ||
| 8/18/2019 | Pending sale | $151,000$201/sqft |
Source: Desert Masters Realty #5964327 Report a problem | ||
| 8/13/2019 | Listed for sale | $151,000+21471.4%$201/sqft |
Source: Desert Masters Realty #5964327 Report a problem | ||
| 5/9/2018 | Listing removed | $950$1/sqft |
Source: DMR Investments LLC Report a problem | ||
| 4/24/2018 | Listed for rent | $950$1/sqft |
Source: DMR Investments LLC Report a problem | ||
| 10/20/2017 | Listing removed | $950$1/sqft |
Source: Desert Masters Realty Report a problem | ||
| 9/27/2017 | Price change | $950-5%$1/sqft |
Source: Desert Masters Realty Report a problem | ||
| 9/9/2017 | Listed for rent | $1,000+42.9%$1/sqft |
Source: Desert Masters Realty Report a problem | ||
| 11/5/2011 | Listing removed | $700$1/sqft |
Source: Montana Vista Realty #4648448 Report a problem | ||
| 9/20/2011 | Listed for rent | $700$1/sqft |
Source: Montana Vista Realty #4648448 Report a problem | ||
| 8/21/2010 | Sold | $700$1/sqft |
Source: Agent Provided Report a problem | ||
Public tax history
| Year | Property taxes | Tax assessment |
|---|---|---|
| 2025 | $1,010 +7% | $21,550 -1.8% |
| 2024 | $944 +1.2% | $21,950 +185.8% |
| 2023 | $933 +3.8% | $7,679 -43.7% |
| 2022 | $899 +2.4% | $13,650 +8.5% |
| 2021 | $878 +1.9% | $12,580 +25.4% |
| 2020 | $861 +2.6% | $10,030 +16.5% |
| 2019 | $839 | $8,610 +1.1% |
| 2018 | $839 +3.1% | $8,520 +2.4% |
| 2017 | $814 +4.8% | $8,320 +9.8% |
| 2016 | $777 +2.4% | $7,580 +12.3% |
| 2015 | $759 | $6,750 +32.9% |
| 2014 | -- | $5,080 +12.9% |
| 2013 | -- | $4,500 -21.1% |
| 2012 | -- | $5,700 -27.8% |
| 2011 | -- | $7,900 -28.5% |
| 2010 | -- | $11,050 -21.4% |
| 2009 | -- | $14,050 -6.6% |
| 2008 | -- | $15,050 |
Find assessor info on the county website
Monthly payment
Est. payment
Payment breakdown
Explore the cost of this home by adjusting the details. Changes won't be saved.Climate risks
Neighborhood: Sunset
Nearby schools
Schools provided by the listing agent
- Elementary: Scales Technology Academy
- Middle: Geneva Epps Mosley Middle School
- High: Tempe High School
- District: Tempe School District
Source: ARMLS. This data may not be complete. We recommend contacting the local school district to confirm school assignments for this home.

Similar homes
- $259,0001 bd1 ba595 sqft700 W University Dr Unit 253, Tempe, AZ 85281For Sale By Owner
- $239,0002 bd1 ba934 sqft700 E Mesquite Circle #P114, Tempe, AZ 85288For Sale
 MLS ID #6961966, Sarah Sakalauski, Coldwell Banker Realty. ARMLS
 - $249,0002 bd2 ba941 sqft200 E SOUTHERN Avenue #223, Tempe, AZ 85282For Sale
 MLS ID #7039776, Tara Esling, Long Realty Unlimited. ARMLS
 - $285,0002 bd2 ba870 sqft3635 N 37TH Street #10, Phoenix, AZ 85018For Sale
 MLS ID #7081461, Kelly Griffin Porter, RE/MAX Fine Properties. ARMLS
