SELLER OFFERING ONE FULL YEAR OF HOA DUES PAID AT CLOSING WITH AN ACCEPTABLE OFFER! Nestled in the sought-after gated community of Desert Foothills Villas in Ahwatukee, this move-in-ready, ground-floor condo offers 2 bedrooms, 2 bathrooms, mountain views, and low-maintenance Arizona living. Enjoy convenient access to South Mountain Park's scenic hiking trails, nearby schools, shopping, dining, and freeways connecting you to Chandler, Tempe, and downtown Phoenix.
Inside, the thoughtfully updated, single-level interior features fresh paint throughout, new bedroom carpet, and a newer A/C unit. Tile flooring extends through the main living areas, while the eat-in kitchen opens to the living room, creating a comfortable layout for everyday living and entertaining. The split-bedroom... floor plan provides added privacy.
The spacious primary suite includes a generous walk-in closet and a private full bathroom. An in-unit laundry room with a stacked washer and dryer adds everyday convenience.
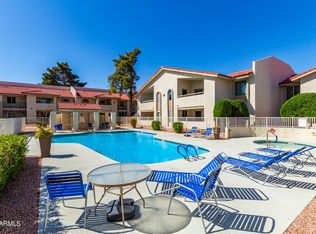
Step outside to your private covered patio, an inviting place to enjoy morning coffee, mountain views, or an Arizona sunset. Residents of Desert Foothills Villas also have access to a heated community pool and spa, covered parking, and the added privacy of a gated entrance.
With its desirable ground-floor location, updated interior, newer A/C, and proximity to South Mountain recreation and major employment centers, this turnkey Ahwatukee condo offers a comfortable blend of convenience, privacy, and desert living.
For sale
$229,000
10610 S 48TH Street #1057, Phoenix, AZ 85044
2beds
960sqft
Condominium
Built in 1986
-- sqft lot
$-- Zestimate®
$239/sqft
$288/mo HOA
What's special
Private covered patioMountain viewsCovered parkingFresh paint throughoutNew bedroom carpetGenerous walk-in closetSpacious primary suite
- 31 days
- 696
- 35
Zillow last checked:
Listing updated:
Listed by:
Rachael Richards 480-270-5782,
RHouse Realty,
Adriana L. Spragg 480-270-5786,
RHouse Realty
Source: ARMLS,MLS#: 7064730
Facts & features
Interior
Bedrooms & bathrooms
- Bedrooms: 2
- Bathrooms: 2
- Full bathrooms: 2
Heating
- Electric
Cooling
- Central Air, Ceiling Fan(s)
Appliances
- Included: Washer/Dryer Stacked, Dishwasher, Disposal, Electric Oven
- Laundry: Inside
Features
- Eat-in Kitchen, 2 Master Baths, Full Bth Master Bdrm
- Flooring: Carpet, Tile
- Has basement: No
- Has fireplace: No
Interior area
- Total structure area: 960
- Total interior livable area: 960 sqft
Property
Parking
- Total spaces: 2
- Parking features: Carport, Open
- Carport spaces: 1
- Uncovered spaces: 1
Features
- Stories: 1
- Patio & porch: Covered
- Spa features: None
- Fencing: None
Lot
- Size: 947 Square Feet
- Features: None
Details
- Parcel number: 30701057
Construction
Type & style
- Home type: Condo
- Property subtype: Condominium
- Attached to another structure: Yes
Materials
- Stucco, Wood Frame, Painted
- Roof: Tile
Condition
- Year built: 1986
Details
- Builder name: RICHMOND AMERICAN
Utilities & green energy
- Sewer: Public Sewer
- Water: City Water
Community & HOA
Community
- Features: Pool, Gated, Community Spa Htd
- Subdivision: DESERT FOOTHILLS VILLAS
HOA
- Has HOA: Yes
- Services included: Sewer, Pest Control, Maintenance Grounds, Street Maint, Front Yard Maint, Trash, Water, Roof Replacement, Maintenance Exterior
- HOA fee: $288 monthly
- HOA name: Desert Foothills V
- HOA phone: 602-957-9191
Location
- Region: Phoenix
Financial & listing details
- Price per square foot: $239/sqft
- Annual tax amount: $901
- Date on market: 8/10/2026
- Cumulative days on market: 185 days
- Listing terms: Cash,Conventional,FHA,VA Loan
- Ownership: Condominium
Estimated market value
Not available
Estimated sales range
Not available
Not available
Price history
| Date | Event | Price |
|---|---|---|
| 8/10/2026 | Listed for sale | $229,000-4.5%$239/sqft |
Source:  ARMLS #7064730 Report a problem ARMLS #7064730 Report a problem | ||
| 8/6/2026 | Listing removed | $239,900$250/sqft |
Source: ARMLS #6993634 Report a problem | ||
| 7/30/2026 | Price change | $239,900-3.7%$250/sqft |
Source: ARMLS #6993634 Report a problem | ||
| 7/23/2026 | Price change | $248,9990%$259/sqft |
Source: ARMLS #6993634 Report a problem | ||
| 3/19/2026 | Price change | $249,000-3.9%$259/sqft |
Source: ARMLS #6993634 Report a problem | ||
| 3/5/2026 | Listed for sale | $259,000+146.7%$270/sqft |
Source: ARMLS #6993634 Report a problem | ||
| 7/30/2004 | Sold | $105,000+15.7%$109/sqft |
Source: ARMLS #2155672 Report a problem | ||
| 8/5/2002 | Sold | $90,750$95/sqft |
Source: ARMLS #1804948 Report a problem | ||
Public tax history
Tax history is unavailable.
Monthly payment
Est. payment
Payment breakdown
Explore the cost of this home by adjusting the details. Changes won't be saved.Climate risks
Neighborhood: Ahwatukee Foothills
Nearby schools
Schools provided by the listing agent
- Elementary: Kyrene de las Lomas School
- Middle: Kyrene Centennial Middle School
- High: Mountain Pointe High School
- District: Kyrene Elementary District
Source: ARMLS. This data may not be complete. We recommend contacting the local school district to confirm school assignments for this home.


Similar homes
- $210,0001 bd1 ba675 sqft10610 S 48TH Street #1099, Phoenix, AZ 85044For Sale
 MLS ID #7061092, Nick Bastian, Realty Executives Arizona Territory. ARMLS
 - $305,0002 bd3 ba960 sqft9830 S 48TH Way #4, Phoenix, AZ 85044For Sale
 MLS ID #7061733, Rodolfo Franco, HomeSmart. ARMLS
 - $249,0002 bd2 ba941 sqft200 E SOUTHERN Avenue #223, Tempe, AZ 85282For Sale
 MLS ID #7039776, Tara Esling, Long Realty Unlimited. ARMLS
 - $190,0002 bd2 ba912 sqft1645 W BASELINE Road #2086, Mesa, AZ 85202For Sale
 MLS ID #7073582, Billy W Schneider, My Home Group Real Estate. ARMLS
