Move-in ready ground-floor condo in the heart of Arcadia Lite! This 2 bed, 2 bath home offers an open floor plan with tile flooring throughout the main living areas and wood-look tile in the spacious bedrooms. The updated kitchen features custom cabinets, quartz countertops, new sink and faucet, and newer oven. Additional updates include a newer water heater and dishwasher. Enjoy a quiet community just steps from the pool and minutes from Arcadia Lite's popular restaurants, shopping, parks, and top-rated schools. HOA covers roof, water, sewer, trash, exterior maintenance, grounds, and pest control for easy, low-maintenance living. Don't miss this opportunity to own in one of Phoenix's most desirable neighborhoods!
For sale
$270,000
3635 N 37TH Street #7, Phoenix, AZ 85018
2beds
870sqft
Condominium
Built in 1986
-- sqft lot
$-- Zestimate®
$310/sqft
$330/mo HOA
What's special
Updated kitchenOpen floor planNewer water heaterMove-in ready ground-floor condoNewer ovenSteps from the poolQuartz countertops
- 110 days
- 159
- 2
Zillow last checked:
Listing updated:
Listed by:
Sarah McNurlin 406-599-1023,
Arizona Best Real Estate
Source: ARMLS,MLS#: 7044604
Facts & features
Interior
Bedrooms & bathrooms
- Bedrooms: 2
- Bathrooms: 2
- Full bathrooms: 2
Bedroom 2
- Area: 136.04
- Dimensions: 12.75 x 10.67
Kitchen
- Area: 96.93
- Dimensions: 10.64 x 9.11
Living room
- Area: 258.1
- Dimensions: 13.78 x 18.73
Heating
- Electric
Cooling
- Central Air, Ceiling Fan(s), Programmable Thmstat
Appliances
- Included: Washer/Dryer Stacked, Dryer, Washer, Refrigerator, Built-in Microwave, Dishwasher, Disposal, Electric Range, Electric Oven
- Laundry: Inside
Features
- Quartz Countertops, High Speed Internet, 3/4 Bath Master Bdrm
- Flooring: Tile
- Has basement: No
- Has fireplace: No
- Common walls with other units/homes: Neighbor Above
Interior area
- Total structure area: 870
- Total interior livable area: 870 sqft
Property
Parking
- Total spaces: 1
- Parking features: Assigned
- Carport spaces: 1
Features
- Stories: 2
- Patio & porch: Covered
- Exterior features: Storage
- Spa features: None
- Fencing: None
Lot
- Size: 0.57 Acres
- Features: None
Details
- Parcel number: 12724181
Construction
Type & style
- Home type: Condo
- Property subtype: Condominium
- Attached to another structure: Yes
Materials
- Stucco, Wood Frame, Painted
- Roof: Built-Up
Condition
- Year built: 1986
Details
- Warranty included: Yes
Utilities & green energy
- Sewer: Public Sewer
Community & HOA
Community
- Features: Pool
- Subdivision: GRAYSTONE CONDOS
HOA
- Has HOA: Yes
- Services included: Roof Repair, Insurance, Sewer, Pest Control, Maintenance Grounds, Trash, Water, Roof Replacement, Maintenance Exterior
- HOA fee: $330 monthly
- HOA name: Graystone HOA
- HOA phone: 480-522-4369
Location
- Region: Phoenix
Financial & listing details
- Price per square foot: $310/sqft
- Annual tax amount: $487
- Date on market: 6/20/2026
- Cumulative days on market: 110 days
- Listing terms: VA Loan,Cash,Conventional,Also for Rent,FHA
- Ownership: Condominium
- Road surface type: Asphalt
Estimated market value
Not available
Estimated sales range
Not available
Not available
Price history
| Date | Event | Price |
|---|---|---|
| 8/20/2026 | Price change | $1,500-11.8%$2/sqft |
Source: ARMLS #7044606 Report a problem | ||
| 6/27/2026 | Price change | $1,700-10.5%$2/sqft |
Source: ARMLS #7044606 Report a problem | ||
| 6/20/2026 | Listed for rent | $1,900$2/sqft |
Source: ARMLS #7044606 Report a problem | ||
| 1/23/2024 | Listing removed | $300,000+3.4%$345/sqft |
Source:  ARMLS #6384604 Report a problem ARMLS #6384604 Report a problem | ||
| 4/20/2023 | Sold | $290,000+1.8%$333/sqft |
Source: ARMLS #6532505 Report a problem | ||
| 3/25/2023 | Pending sale | $285,000$328/sqft |
Source: ARMLS #6532505 Report a problem | ||
| 3/19/2023 | Listed for sale | $285,000-5%$328/sqft |
Source: ARMLS #6532505 Report a problem | ||
| 5/26/2022 | Listing removed | $300,000$345/sqft |
Source: ARMLS #6384604 Report a problem | ||
| 5/25/2022 | Listed for sale | $300,000$345/sqft |
Source: ARMLS #6384604 Report a problem | ||
| 5/7/2022 | Pending sale | $300,000$345/sqft |
Source: ARMLS #6384604 Report a problem | ||
| 4/21/2022 | Listed for sale | $300,000+212.5%$345/sqft |
Source: ARMLS #6384604 Report a problem | ||
| 12/27/2004 | Sold | $96,000$110/sqft |
Source: ARMLS #2212419 Report a problem | ||
Public tax history
Tax history is unavailable.
Monthly payment
Est. payment
Payment breakdown
Explore the cost of this home by adjusting the details. Changes won't be saved.Climate risks
Neighborhood: Camelback East
Nearby schools
Schools provided by the listing agent
- Elementary: Monte Vista Elementary School
- Middle: Monte Vista Elementary School
- High: Camelback High School
- District: Creighton Elementary District
Source: ARMLS. This data may not be complete. We recommend contacting the local school district to confirm school assignments for this home.

Similar homes
- $285,0002 bd2 ba870 sqft3635 N 37TH Street #10, Phoenix, AZ 85018For Sale
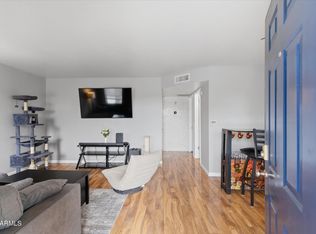 MLS ID #7081461, Kelly Griffin Porter, RE/MAX Fine Properties. ARMLS
 - $275,0002 bd2 ba870 sqft3635 N 37TH Street #12, Phoenix, AZ 85018For Sale
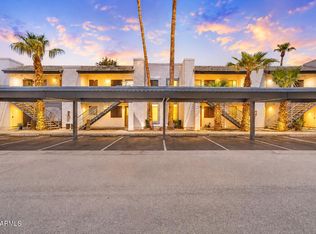 MLS ID #7065588, Catherine McCauley, eXp Realty. ARMLS
 - $289,9002 bd2 ba1.1k sqft3825 E CAMELBACK Road #214, Phoenix, AZ 85018For Sale
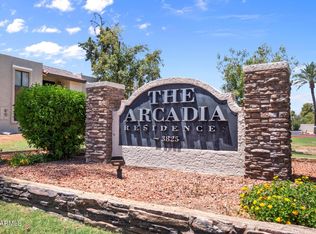 MLS ID #7051490, Paul R Baker, Engel & Voelkers Scottsdale. ARMLS
 - $263,4001 bd1 ba811 sqft5104 N 32ND Street #109, Phoenix, AZ 85018For Sale
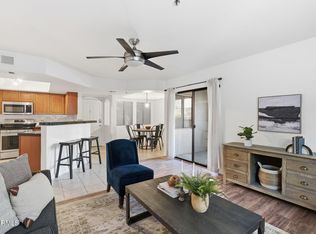 MLS ID #6994695, Elmon Krupnik, Incyte Realty, LLC. ARMLS
