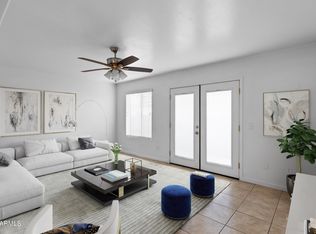
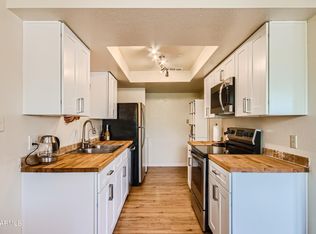
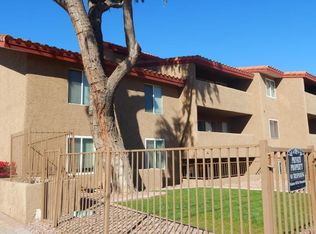
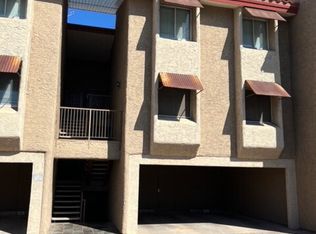
Move-in ready, Bright 2 bed, 2 bath condo in a prime Tempe location is perfect for ASU students, investors or commuters seeking low-maintenance living with exceptional convenience. This inviting first-floor condo features large private patio great for relaxing & entertaining. Inside, you'll find tile floors & ceiling fans throughout. Living Room has double doors to extended private patio. The large primary suite offers 2 walk-in closets, ensuite bathroom & door to patio. Bedroom 2 also has a walk-in closet. Your galley-style kitchen is designed for both function and style, complete with granite countertops, stainless steel appliances, and ample counters & cabinets. In addition to stackable washer/dryer closet there are 2 additional in-unit closets-one at entry & one pantry style storage. There's also a locking storage closet outside with room for bikes/other items. Enjoy the large community pool and beautifully maintained grounds. Parking is easy with your two covered parking spaces (11&12) located across from your unit+guest spaces. Close to ASU, major freeways (Loop 101, Loop 202, I-10 and US-60), shopping, dining & entertainment venues including Tempe Market Place & Gammage.
This is a great opportunity to own a condo that's close to ASU, freeways for easy access to almost anywhere you want to go & Phoenix Sky Harbor Airport is about a 15-20 minute drive. All of this at a price you'll find fair, reasonable and affordable.
For sale
$245,000
151 E BROADWAY Road #103, Tempe, AZ 85282
2beds
1,088sqft
Condominium
Built in 1982
-- sqft lot
$-- Zestimate®
$225/sqft
$315/mo HOA
What's special
- 2 days
- 8
- 0
Zillow last checked:
Listing updated:
Listed by:
Barbara Allyn 480-818-1900,
West USA Realty
Source: ARMLS,MLS#: 7083834
Facts & features
Interior
Bedrooms & bathrooms
- Bedrooms: 2
- Bathrooms: 2
- Full bathrooms: 2
Bedroom
- Description: Two walk-in closets, private bathroom, French door to patio
Bedroom 2
- Description: Walk-in Closet, Close to Hall bathroom
Dining room
- Description: Open to Kitchen & Living Rm
Kitchen
- Description: Stainless Steel Appliances
Living room
- Description: French Doors to Cov'd Patio
Heating
- Forced Air, Electric
Cooling
- Central Air, Ceiling Fan(s)
Appliances
- Included: Washer/Dryer Stacked, Dryer, Washer, Refrigerator, Built-in Microwave, Dishwasher, Disposal, Electric Range
- Laundry: Inside
Features
- High Speed Internet, Granite Counters, No Interior Steps, Full Bth Master Bdrm
- Flooring: Tile
- Has basement: No
- Has fireplace: No
- Common walls with other units/homes: Neighbor Above
Interior area
- Total structure area: 1,088
- Total interior livable area: 1,088 sqft
Property
Parking
- Total spaces: 7
- Parking features: Unassigned, Storage, Assigned, Detached
- Carport spaces: 2
- Uncovered spaces: 5
Features
- Stories: 3
- Patio & porch: Covered, Patio
- Exterior features: Private Yard, Storage
- Spa features: None
- Fencing: Block,Wrought Iron
Lot
- Size: 2,562 Square Feet
- Features: None, East/West Exposure, Gravel/Stone Back
Details
- Parcel number: 13323066
Construction
Type & style
- Home type: Condo
- Property subtype: Condominium
- Attached to another structure: Yes
Materials
- Stucco, Wood Frame, Painted
- Roof: Tile
Condition
- Year built: 1982
Details
- Warranty included: Yes
Utilities & green energy
- Sewer: Public Sewer
Green energy
- Water conservation: Low-Flow Fixtures
Community & HOA
Community
- Features: Pool, Near Bus Stop
- Subdivision: BROADWAY TERRACE
HOA
- Has HOA: Yes
- Services included: Roof Repair, Sewer, Maintenance Grounds, Street Maint, Trash, Water, Roof Replacement, Maintenance Exterior
- HOA fee: $315 monthly
- HOA name: Broadway Terrace
- HOA phone: 623-271-7373
Location
- Region: Tempe
Financial & listing details
- Price per square foot: $225/sqft
- Annual tax amount: $1,226
- Date on market: 9/28/2026
- Cumulative days on market: 73 days
- Listing terms: Cash,Conventional,VA Loan
- Ownership: Condominium
- Road surface type: Concrete, Asphalt
Estimated market value
Not available
Estimated sales range
Not available
Not available
Price history
| Date | Event | Price |
|---|---|---|
| 9/28/2026 | Listed for sale | $245,000-2%$225/sqft |
Source:  ARMLS #7083834 Report a problem ARMLS #7083834 Report a problem | ||
| 9/22/2026 | Listing removed | $2,500$2/sqft |
Source: ARMLS #7032731 Report a problem | ||
| 7/27/2026 | Price change | $249,888-3.5%$230/sqft |
Source: ARMLS #7052387 Report a problem | ||
| 7/10/2026 | Listed for sale | $259,000-3%$238/sqft |
Source: ARMLS #7052387 Report a problem | ||
| 5/24/2026 | Listed for rent | $2,500$2/sqft |
Source: ARMLS #7032731 Report a problem | ||
| 5/24/2026 | Listing removed | $2,500$2/sqft |
Source: Zillow Rentals Report a problem | ||
| 4/25/2026 | Price change | $2,500+25%$2/sqft |
Source: Zillow Rentals Report a problem | ||
| 4/20/2026 | Price change | $267,067+2.9%$245/sqft |
Source: ARMLS #6876340 Report a problem | ||
| 3/13/2026 | Price change | $259,500-0.2%$239/sqft |
Source: ARMLS #6876340 Report a problem | ||
| 2/26/2026 | Price change | $259,900-0.8%$239/sqft |
Source: ARMLS #6876340 Report a problem | ||
| 1/22/2026 | Price change | $262,000-0.2%$241/sqft |
Source: ARMLS #6876340 Report a problem | ||
| 11/8/2025 | Price change | $262,500-0.8%$241/sqft |
Source: ARMLS #6876340 Report a problem | ||
| 10/9/2025 | Price change | $264,500-0.8%$243/sqft |
Source: ARMLS #6876340 Report a problem | ||
| 10/2/2025 | Price change | $266,500-0.7%$245/sqft |
Source: ARMLS #6876340 Report a problem | ||
| 9/19/2025 | Price change | $268,500-1.5%$247/sqft |
Source: ARMLS #6876340 Report a problem | ||
| 8/17/2025 | Price change | $2,000-20%$2/sqft |
Source: Zillow Rentals Report a problem | ||
| 8/8/2025 | Price change | $272,500-0.9%$250/sqft |
Source: ARMLS #6876340 Report a problem | ||
| 7/30/2025 | Price change | $274,900-3.5%$253/sqft |
Source: ARMLS #6876340 Report a problem | ||
| 7/19/2025 | Listed for rent | $2,500$2/sqft |
Source: ARMLS #6894824 Report a problem | ||
| 6/6/2025 | Listed for sale | $284,900+5.5%$262/sqft |
Source: ARMLS #6876340 Report a problem | ||
| 5/18/2023 | Sold | $270,108-1.8%$248/sqft |
Source: ARMLS #6520868 Report a problem | ||
| 4/19/2023 | Pending sale | $275,000$253/sqft |
Source: ARMLS #6520868 Report a problem | ||
| 2/16/2023 | Listed for sale | $275,000+40.3%$253/sqft |
Source: ARMLS #6520868 Report a problem | ||
| 5/27/2021 | Listing removed | -- |
Source: Zillow Rental Manager Report a problem | ||
| 8/31/2020 | Sold | $196,000$180/sqft |
Source: ARMLS #6110175 Report a problem | ||
Public tax history
Tax history is unavailable.
Monthly payment
Est. payment
Payment breakdown
Explore the cost of this home by adjusting the details. Changes won't be saved.Climate risks
Neighborhood: 85282
Nearby schools
Schools provided by the listing agent
- Elementary: Broadmor Elementary School
- Middle: Connolly Middle School
- High: Tempe High School
- District: Tempe School District
Source: ARMLS. This data may not be complete. We recommend contacting the local school district to confirm school assignments for this home.
Similar homes
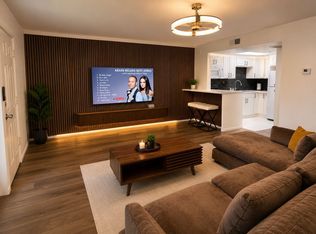
- $259,0001 bd1 ba595 sqft700 W University Dr Unit 253, Tempe, AZ 85281For Sale By Owner
- $279,9902 bd2 ba934 sqft1905 E UNIVERSITY Drive #132, Tempe, AZ 85288For Sale
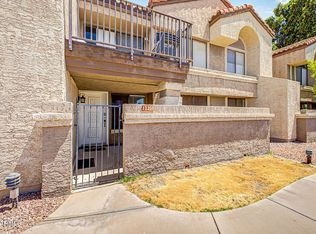 MLS ID #7052501, Carson Sundem, Barrett Real Estate. ARMLS
 - $227,5002 bd2 ba716 sqft1827 E KIRKLAND Lane #A, Tempe, AZ 85281For Sale
 MLS ID #7060359, Gavin Rutledge, Century 21 Northwest. ARMLS
 - $249,0002 bd2 ba1.1k sqft1406 W EMERALD Avenue #113, Mesa, AZ 85202For Sale
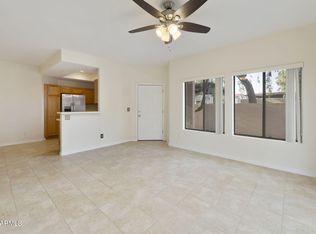 MLS ID #6946926, Mark W Daker, HomeSmart. ARMLS
