Short-term rental allowed! Discover this delightful 2-bedroom 2-bath condo with a desirable location close to shopping, parks, and freeways! Inside, you'll find sizable living spaces designed with comfort in mind, featuring tile flooring, a neutral palette, and a fireplace to ensure cozy winter evenings. The kitchen comes equipped with oak cabinetry, tile backsplash, spacious counters, and built-in appliances for a seamless cooking experience. Relax after a long day in the primary bedroom, including a private bathroom for extra comfort. Enjoy your morning coffee under the covered patio, and don't forget to visit the community's pool, spa, walking path, and other amenities for fun times! Check it out before it's gone!
For sale
$290,000
255 S KYRENE Road #117, Chandler, AZ 85226
2beds
913sqft
Condominium
Built in 1986
-- sqft lot
$-- Zestimate®
$318/sqft
$290/mo HOA
What's special
Covered patioTile backsplashOak cabinetryNeutral paletteBuilt-in appliancesSpacious countersTile flooring
- 139 days
- 300
- 8
Zillow last checked:
Listing updated:
Listed by:
Jera M Banks 602-350-8309,
Keller Williams Realty Phoenix
Source: ARMLS,MLS#: 7031285
Facts & features
Interior
Bedrooms & bathrooms
- Bedrooms: 2
- Bathrooms: 2
- Full bathrooms: 2
Heating
- Electric
Cooling
- Central Air, Ceiling Fan(s)
Appliances
- Included: Washer/Dryer Stacked, Built-in Microwave, Dishwasher, Disposal, Electric Range
- Laundry: Inside
Features
- High Speed Internet, Eat-in Kitchen, Breakfast Bar, 9+ Flat Ceilings, No Interior Steps, Vaulted Ceiling(s), 3/4 Bath Master Bdrm, Laminate Counters
- Flooring: Carpet, Tile
- Windows: Solar Screens
- Has basement: No
- Number of fireplaces: 1
- Fireplace features: Living Room
Interior area
- Total structure area: 913
- Total interior livable area: 913 sqft
Video & virtual tour
Property
Parking
- Total spaces: 1
- Parking features: Assigned
- Carport spaces: 1
Accessibility
- Accessibility features: Bath Lever Faucets
Features
- Stories: 2
- Patio & porch: Covered
- Spa features: None
- Fencing: None
- Has view: Yes
- View description: City
Lot
- Size: 1,084 Square Feet
- Features: None, North/South Exposure
Details
- Parcel number: 30804046A
Construction
Type & style
- Home type: Condo
- Architectural style: Spanish
- Property subtype: Condominium
- Attached to another structure: Yes
Materials
- Stucco, Wood Frame, Painted
- Roof: Tile
Condition
- Year built: 1986
Utilities & green energy
- Sewer: Public Sewer
Community & HOA
Community
- Features: Pool, Community Spa, Playground, Biking/Walking Path
- Subdivision: CRESTVIEW CHATEAUX UNIT 2 AMD 101-130 201-230 A-B
HOA
- Has HOA: Yes
- Services included: Roof Repair, Insurance, Sewer, Maintenance Grounds, Street Maint, Front Yard Maint, Trash, Water, Roof Replacement, Maintenance Exterior
- HOA fee: $290 monthly
- HOA name: Capital Property Ven
- HOA phone: 480-538-2565
Location
- Region: Chandler
Financial & listing details
- Price per square foot: $318/sqft
- Tax assessed value: $239,100
- Annual tax amount: $692
- Date on market: 5/21/2026
- Cumulative days on market: 139 days
- Listing terms: VA Loan,Cash,Conventional,FHA
- Ownership: Condominium
- Road surface type: Paved
Estimated market value
Not available
Estimated sales range
Not available
Not available
Price history
| Date | Event | Price |
|---|---|---|
| 5/21/2026 | Listed for sale | $290,000+3.5%$318/sqft |
Source:  ARMLS #7031285 Report a problem ARMLS #7031285 Report a problem | ||
| 6/27/2024 | Sold | $280,250+0.1%$307/sqft |
Source: ARMLS #6711368 Report a problem | ||
| 6/6/2024 | Pending sale | $280,000$307/sqft |
Source: ARMLS #6711368 Report a problem | ||
| 5/31/2024 | Listed for sale | $280,000+273.8%$307/sqft |
Source: ARMLS #6711368 Report a problem | ||
| 4/29/1998 | Sold | $74,900$82/sqft |
Source: Public Record Report a problem | ||
Public tax history
| Year | Property taxes | Tax assessment |
|---|---|---|
| 2025 | $688 +2.5% | $23,910 -4.2% |
| 2024 | $671 +1.9% | $24,970 +216.8% |
| 2023 | $658 +4.4% | $7,881 -49.3% |
| 2022 | $630 -3% | $15,530 +10.5% |
| 2021 | $649 +3% | $14,060 +13.4% |
| 2020 | $630 +3.4% | $12,400 +14.3% |
| 2019 | $610 | $10,850 +10.5% |
| 2018 | $610 +4.9% | $9,820 +9.1% |
| 2017 | $581 +6.2% | $9,000 +9.4% |
| 2016 | $547 +3.9% | $8,230 +26% |
| 2015 | $527 | $6,530 +28.5% |
| 2014 | -- | $5,080 +5.8% |
| 2013 | -- | $4,800 -9.4% |
| 2012 | -- | $5,300 -25.4% |
| 2011 | -- | $7,100 -23.7% |
| 2010 | -- | $9,300 -25.3% |
| 2009 | -- | $12,450 -0.8% |
| 2008 | -- | $12,550 +23.6% |
| 2007 | -- | $10,150 +29.3% |
| 2006 | -- | $7,850 |
| 2005 | -- | $7,850 +13.8% |
| 2004 | -- | $6,900 |
| 2003 | -- | $6,900 +22.1% |
| 2002 | -- | $5,650 |
Find assessor info on the county website
Monthly payment
Est. payment
Payment breakdown
Explore the cost of this home by adjusting the details. Changes won't be saved.Climate risks
Neighborhood: 85226
Nearby schools
Schools provided by the listing agent
- Elementary: Kyrene de la Paloma School
- Middle: Kyrene del Pueblo Middle School
- High: Corona Del Sol High School
- District: Kyrene Elementary District
Source: ARMLS. This data may not be complete. We recommend contacting the local school district to confirm school assignments for this home.

Similar homes
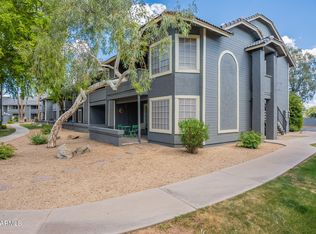
- $280,0002 bd2 ba924 sqft1100 N PRIEST Drive #2155, Chandler, AZ 85226For Sale
 MLS ID #7074169, Rick Metcalfe, Canam Realty Group. ARMLS
 - $310,0002 bd2 ba1k sqft7430 E CHAPARRAL Road #A242, Scottsdale, AZ 85250For Sale
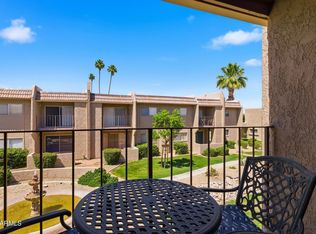 MLS ID #7090587, Chris Anthony Castillo, CPA Advantage Realty, LLC. ARMLS
 - $312,0002 bd2 ba1k sqft860 N MCQUEEN Road #1046, Chandler, AZ 85225For Sale
 MLS ID #7062762, Thomas M Speaks, West USA Realty. ARMLS
 - $298,0002 bd2 ba864 sqft510 W UNIVERSITY Drive #202, Tempe, AZ 85281For Sale
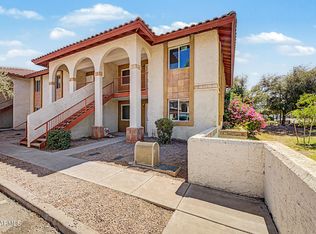 MLS ID #7044572, Debbie Roos, West USA Realty. ARMLS
