Single-level Tempe home with NO HOA! This 3 bed, 2 bath home offers 1,260 sq ft with no interior steps, new dark wood-look laminate flooring, and new light fixtures in the kitchen and baths. Roof replaced 2016, HVAC 2015. Eat-in kitchen with a brand-new, never-used dishwasher (installed 2026); refrigerator, washer and dryer stay. Primary bedroom has a walk-in closet and 3/4 bath. Private backyard with covered patio and storage, 2-car carport with rear alley access and low-maintenance gravel landscaping. Solid block construction. Dwight Park, with its walking path, playground, sports fields and shade trees, is about a 3-minute walk away. Close to grocery, shopping, the public library and bus stops, and about 3 miles to ASU.
For sale
$339,000
3710 S WILSON Street, Tempe, AZ 85282
3beds
1,260sqft
Single Family Residence
Built in 1974
3,559 Square Feet Lot
$-- Zestimate®
$269/sqft
$-- HOA
What's special
Eat-in kitchenLow-maintenance gravel landscapingBrand-new never-used dishwasher
- 7 days
- 719
- 36
Likely to sell faster than
Zillow last checked:
Listing updated:
Listed by:
Alfred Rea 602-751-5843,
Realty ONE Group
Source: ARMLS,MLS#: 7089013
Facts & features
Interior
Bedrooms & bathrooms
- Bedrooms: 3
- Bathrooms: 2
- Full bathrooms: 2
Primary bedroom
- Level: First
- Area: 154
- Dimensions: 11.00 x 14.00
Bedroom
- Level: First
- Area: 143
- Dimensions: 11.00 x 13.00
Bedroom
- Level: First
- Area: 121
- Dimensions: 11.00 x 11.00
Dining room
- Level: First
- Area: 99
- Dimensions: 9.00 x 11.00
Kitchen
- Level: First
- Area: 120
- Dimensions: 8.00 x 15.00
Living room
- Level: First
- Area: 272
- Dimensions: 16.00 x 17.00
Heating
- Electric
Cooling
- Central Air
Appliances
- Included: Dryer, Washer, Refrigerator, Dishwasher, Electric Range, Electric Oven
- Laundry: Inside
Features
- Eat-in Kitchen, No Interior Steps, 3/4 Bath Master Bdrm, Laminate Counters
- Flooring: Laminate, Tile
- Windows: Screens
- Has basement: No
- Has fireplace: No
Interior area
- Total structure area: 1,260
- Total interior livable area: 1,260 sqft
Property
Parking
- Total spaces: 2
- Parking features: Attached Carport, Rear Vehicle Entry
- Carport spaces: 2
Features
- Stories: 1
- Patio & porch: Covered, Patio
- Exterior features: Private Yard, Storage
- Spa features: None
- Fencing: Block
Lot
- Size: 3,559 Square Feet
- Features: East/West Exposure, Alley, Gravel/Stone Front, Gravel/Stone Back
Details
- Parcel number: 12345244
Construction
Type & style
- Home type: SingleFamily
- Property subtype: Single Family Residence
Materials
- Stucco, Painted, Block
- Roof: Built-Up
Condition
- Year built: 1974
Utilities & green energy
- Sewer: Public Sewer
Community & HOA
Community
- Features: Near Bus Stop, Playground, Biking/Walking Path
- Subdivision: BRIGHTON PLACE
HOA
- Has HOA: No
- Services included: No Fees
Location
- Region: Tempe
Financial & listing details
- Price per square foot: $269/sqft
- Tax assessed value: $304,000
- Annual tax amount: $1,659
- Date on market: 10/7/2026
- Cumulative days on market: 7 days
- Listing terms: VA Loan,Cash,Conventional,FHA
- Ownership: Fee Simple
- Road surface type: Asphalt
Estimated market value
Not available
Estimated sales range
Not available
Not available
Price history
| Date | Event | Price |
|---|---|---|
| 10/7/2026 | Listed for sale | $339,000+163.8%$269/sqft |
Source:  ARMLS #7089013 Report a problem ARMLS #7089013 Report a problem | ||
| 4/23/2004 | Sold | $128,500$102/sqft |
Source: ARMLS #2118140 Report a problem | ||
Public tax history
| Year | Property taxes | Tax assessment |
|---|---|---|
| 2025 | $1,651 +7.7% | $30,400 -7% |
| 2024 | $1,534 +1.2% | $32,680 +126.4% |
| 2023 | $1,515 +4.2% | $14,437 -31.8% |
| 2022 | $1,454 +1.4% | $21,180 +10% |
| 2021 | $1,433 +2% | $19,260 +11.5% |
| 2020 | $1,406 +2.8% | $17,280 +7.9% |
| 2019 | $1,368 | $16,020 +10.5% |
| 2018 | $1,368 +3.2% | $14,500 +10.5% |
| 2017 | $1,325 +3.9% | $13,120 +5.7% |
| 2016 | $1,276 +1.9% | $12,410 +5.8% |
| 2015 | $1,252 | $11,730 +23.5% |
| 2014 | -- | $9,500 +12.3% |
| 2013 | -- | $8,460 -11.9% |
| 2012 | -- | $9,600 -21.1% |
| 2011 | -- | $12,160 -9.8% |
| 2010 | -- | $13,480 -9.7% |
| 2009 | -- | $14,930 -2.1% |
| 2008 | -- | $15,250 +7% |
| 2007 | -- | $14,250 +61% |
| 2006 | -- | $8,850 |
| 2005 | -- | $8,850 +7.3% |
| 2004 | -- | $8,250 |
| 2003 | -- | $8,250 +3.1% |
| 2002 | -- | $8,000 |
Find assessor info on the county website
Monthly payment
Est. payment
Payment breakdown
Explore the cost of this home by adjusting the details. Changes won't be saved.Climate risks
Neighborhood: 85282
Nearby schools
Schools provided by the listing agent
- Elementary: Holdeman Elementary School
- Middle: Geneva Epps Mosley Middle School
- High: Tempe High School
- District: Tempe School District
Source: ARMLS. This data may not be complete. We recommend contacting the local school district to confirm school assignments for this home.
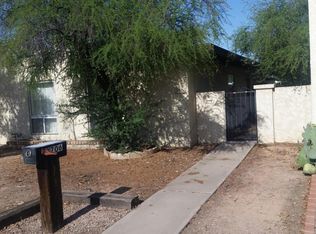


Similar homes
- $449,0003 bd2 ba1.7k sqft334 W RIVIERA Drive, Tempe, AZ 85282For Sale
 MLS ID #7078321, Richard Harless, AZ Flat Fee. ARMLS
 - $377,0003 bd2 ba1.4k sqft4211 E VINEYARD Road, Phoenix, AZ 85042For Sale
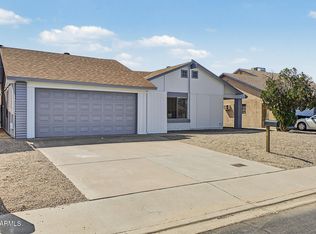 MLS ID #7085746, Sundi Brown, Revinre. ARMLS
 - $355,0003 bd2 ba1.2k sqft4107 E NANCY Lane, Phoenix, AZ 85042For Sale
 MLS ID #7056207, Christin Kingsbury, Keller Williams Arizona Realty. ARMLS
 - $330,0002 bd2 ba1.1k sqft12406 S POTOMAC Street, Phoenix, AZ 85044For Sale
 MLS ID #7067450, Sandi King, HomeSmart. ARMLS
