**New AC Jan of 2026**
Enjoy easy living in this beautifully updated single level home located in a desirable 55 plus community in Ahwatukee and across the street from the Ahwatukee Golf Course. Featuring 2 bedrooms, this charming residence offers a spacious open living area and a seamless kitchen layout that is perfect for both everyday living and entertaining. A new air conditioning system installed in January 2026 provides added comfort and peace of mind. Situated on a quiet cul de sac, the home includes a 2 car garage, covered patio, and low maintenance rear and side yards ideal for relaxing. This property is perfect as a full time residence or a lock and leave seasonal home. The HOA delivers exceptional value by maintaining front yard landscaping, handling roof repair and replacement, and repainting the exterior every five years, creating a truly low maintenance lifestyle. Residents enjoy access to a wide range of amenities at the community recreation center located at 5001 E Cheyenne Dr, including indoor and outdoor pools, spa, tennis and pickleball courts, fitness center with complimentary classes such as Zumba, Pilates, yoga, and water aerobics, along with clubs, crafts, a woodworking shop, and organized group activities. Scenic walking and biking paths wind throughout the neighborhood.
Conveniently located near shopping, dining, golf, parks, hiking trails, I 10, Loop 202, Sky Harbor Airport, and ASU, this home offers the perfect blend of comfort, community, and accessibility.
For sale
Price cut: $15K (6/9)
$299,900
4810 E KOSO Court, Phoenix, AZ 85044
2beds
914sqft
:
Get pre-qualified$2,117/mo
Single Family Residence
Built in 1978
4,003 Square Feet Lot
$-- Zestimate®
$328/sqft
$311/mo HOA
What's special
Covered patioSeamless kitchen layoutQuiet cul de sac
- 78 days |
- 603 |
- 27 |
Zillow last checked:
Listing updated:
Listed by:
Rick Metcalfe Offers@CanamRealty.com,
Canam Realty Group
Source: ARMLS,MLS#: 7027525
Facts & features
Interior
Bedrooms & bathrooms
- Bedrooms: 2
- Bathrooms: 1
- Full bathrooms: 1
Heating
- Electric
Cooling
- Central Air, Ceiling Fan(s)
Appliances
- Included: Refrigerator, Built-in Microwave, Dishwasher, Disposal, Electric Range
- Laundry: In Garage
Features
- Quartz Countertops, High Speed Internet, Breakfast Bar, No Interior Steps, 3/4 Bath Master Bdrm
- Flooring: Carpet, Laminate
- Has basement: No
- Has fireplace: No
- Furnished: Yes
Interior area
- Total structure area: 914
- Total interior livable area: 914 sqft
Property
Parking
- Total spaces: 2
- Parking features: Attached, Garage Door Opener, Direct Access
- Attached garage spaces: 2
Features
- Stories: 1
- Patio & porch: Covered
- Exterior features: Storage
- Spa features: None
- Fencing: Block
Lot
- Size: 4,003 Square Feet
- Features: North/South Exposure, Sprinklers In Rear, Sprinklers In Front, Desert Back, Desert Front, Gravel/Stone Front, Gravel/Stone Back, Synthetic Grass Back, Auto Timer H2O Front, Auto Timer H2O Back
Details
- Parcel number: 30612003
- Special conditions: Age Restricted (See Remarks),Owner/Agent
Construction
Type & style
- Home type: SingleFamily
- Property subtype: Single Family Residence
Materials
- Stucco, Wood Frame, Painted
- Roof: Tile
Condition
- Year built: 1978
Details
- Builder name: Presley Homes
Utilities & green energy
- Electric: 220 Volts in Kitchen
- Sewer: Public Sewer
- Water: City Water
Community & HOA
Community
- Features: Pool, Pickleball, Community Spa Htd, Biking/Walking Path, Fitness Center
- Senior community: Yes
- Subdivision: AHWATUKEE RT-2 AMD
HOA
- Has HOA: Yes
- Services included: Roof Repair, Maintenance Grounds, Front Yard Maint, Roof Replacement
- HOA fee: $288 monthly
- HOA name: RT-2
- HOA phone: 602-437-4777
- Second HOA fee: $274 annually
- Second HOA name: Ahwatukee B of M
- Second HOA phone: 480-893-3502
Location
- Region: Phoenix
Financial & listing details
- Price per square foot: $328/sqft
- Tax assessed value: $246,000
- Annual tax amount: $1,358
- Date on market: 5/13/2026
- Cumulative days on market: 79 days
- Listing terms: Cash,Conventional,FHA,VA Loan
- Ownership: Fee Simple
- Electric utility on property: Yes
Estimated market value
Not available
Estimated sales range
Not available
Not available
Price history
| Date | Event | Price |
|---|---|---|
| 6/9/2026 | Price change | $299,900-4.8%$328/sqft |
Source:  ARMLS #7027525 Report a problem ARMLS #7027525 Report a problem | ||
| 5/13/2026 | Listed for sale | $314,900+85.2%$345/sqft |
Source: ARMLS #7027525 Report a problem | ||
| 5/9/2019 | Sold | $170,000-5%$186/sqft |
Source: ARMLS #5917742 Report a problem | ||
| 4/27/2019 | Listed for sale | $179,000+110.6%$196/sqft |
Source: Berkshire Hathaway HomeServices Arizona Properties #5917742 Report a problem | ||
| 5/11/2001 | Sold | $85,000$93/sqft |
Source: ARMLS #1620766 Report a problem | ||
Public tax history
| Year | Property taxes | Tax assessment |
|---|---|---|
| 2025 | $1,351 +2.8% | $24,600 -5.6% |
| 2024 | $1,314 +1.2% | $26,070 +121.1% |
| 2023 | $1,299 +4% | $11,792 -29.6% |
| 2022 | $1,249 -0.2% | $16,760 +14.2% |
| 2021 | $1,251 +3.1% | $14,670 +3.8% |
| 2020 | $1,214 +20.8% | $14,130 +5.7% |
| 2019 | $1,005 | $13,370 +7.1% |
| 2018 | $1,005 +4.8% | $12,480 +11.3% |
| 2017 | $959 +10.2% | $11,210 +3.7% |
| 2016 | $870 +3.1% | $10,810 +7.9% |
| 2015 | $843 | $10,020 +28.8% |
| 2014 | -- | $7,780 +12.6% |
| 2013 | -- | $6,910 -12.5% |
| 2012 | -- | $7,900 -15.1% |
| 2011 | -- | $9,300 -14.5% |
| 2010 | -- | $10,880 -15.9% |
| 2009 | -- | $12,930 -8.3% |
| 2008 | -- | $14,100 +3.3% |
| 2007 | -- | $13,650 +65.5% |
| 2006 | -- | $8,250 |
| 2005 | -- | $8,250 +1.9% |
| 2004 | -- | $8,100 |
| 2003 | -- | $8,100 +15.7% |
| 2002 | -- | $7,000 |
Find assessor info on the county website
Monthly payment
Est. payment
Payment breakdown
Explore the cost of this home by adjusting the details. Changes won't be saved.Climate risks
Neighborhood: Ahwatukee Foothills
Nearby schools
GreatSchools rating
- 5/10Kyrene De Las Lomas SchoolGrades: PK-5Distance: 0.7 mi
- 4/10Kyrene Centennial Middle SchoolGrades: 4-8Distance: 1.7 mi
- 5/10Mountain Pointe High SchoolGrades: 9-12Distance: 0.9 mi
- $331,0002 bd2 ba914 sqft4806 E Koso Ct, Phoenix, AZ 85044Sold
- $348,600-- bd2 ba1.4k sqft4814 E Koso Ct, Phoenix, AZ 85044Off Market
- $376,100-- bd2 ba1.4k sqft4802 E Koso Ct, Phoenix, AZ 85044Off Market
- $361,2003 bd2 ba1.4k sqft4818 E Koso Ct, Phoenix, AZ 85044Off Market

- $304,5002 bd2 ba1.1k sqft4809 E Koso Ct, Phoenix, AZ 85044Off Market
- $329,400-- bd2 ba1.1k sqft4805 E Koso Ct, Phoenix, AZ 85044Off Market
- $380,0002 bd2 ba1.1k sqft4813 E Koso Ct, Phoenix, AZ 85044Sold
- $321,8002 bd1 ba1k sqft4814 E Ahwatukee Dr, Phoenix, AZ 85044Off Market
A local agent can set up tours, give advice and negotiate with sellers.
Similar homes
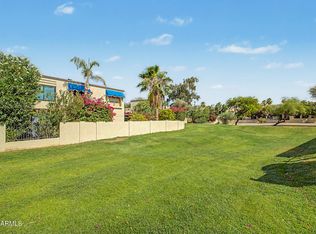
- $299,9002 bd2 ba1k sqft4825 E EUCLID Avenue #1, Phoenix, AZ 85044For Sale
 MLS ID #7041696, Jonas Funston, Realty ONE Group. ARMLS
 - $308,4002 bd2 ba1k sqft4813 E EUCLID Avenue #2, Phoenix, AZ 85044For Sale
 MLS ID #7027800, Jesse Martinez, Realty ONE Group. ARMLS
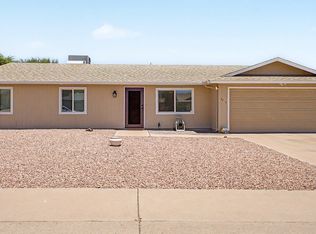
 - $399,9003 bd2 ba1.1k sqft4216 E HANO Street, Phoenix, AZ 85044For Sale
 MLS ID #7051208, Laurie J Robbins, Keller Williams Realty Sonoran Living. ARMLS
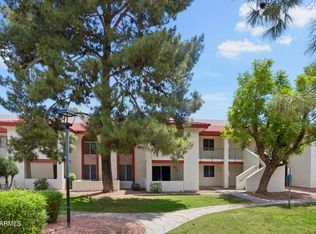
 - $239,9002 bd2 ba965 sqft10610 S 48TH Street #1057, Phoenix, AZ 85044For Sale
 MLS ID #6993634, Jack Cole, Keller Williams Integrity First Realty. ARMLS
 - $430,0002 bd2 ba1.1k sqft4711 E PIEDMONT Road, Phoenix, AZ 85044For SaleMLS ID #7049418, Santosh George Cherian, West USA Realty. ARMLS
- $290,0002 bd2 ba913 sqft255 S KYRENE Road #117, Chandler, AZ 85226For SaleMLS ID #7031285, Jera M Banks, Keller Williams Realty Phoenix. ARMLS
- $264,9002 bd2 ba941 sqft200 E Southern Ave #Avenue223, Tempe, AZ 85282For SaleLong Realty Company
- $385,0003 bd2 ba1.3k sqft1409 E STEPHENS Drive, Tempe, AZ 85283For SaleMLS ID #7057693, Tama Talbot, eXp Realty. ARMLS
- $299,9002 bd2 ba1.1k sqft700 E MESQUITE Circle #P215, Tempe, AZ 85288For SaleMLS ID #7051175, Chad Freitas, Exit Realty Coannah. ARMLS
- $315,0002 bd2 ba1.2k sqft1620 E DONNER Drive, Tempe, AZ 85282For SaleMLS ID #7048548, Nathan Sherman, RE/MAX Premier. ARMLS
- $298,0002 bd2 ba864 sqft510 W UNIVERSITY Drive #202, Tempe, AZ 85281For SaleMLS ID #7044572, Debbie Roos, West USA Realty. ARMLS
- $265,0002 bd2 ba1k sqft1870 E KIRKLAND Lane, Tempe, AZ 85281For SaleMLS ID #7057478, Riley Greer, United Real Estate Specialists. ARMLS
- $278,5003 bd2 ba1k sqft1032 E REDFIELD Road, Tempe, AZ 85283For SaleMLS ID #6876850, Noor Sherif, Keller Williams Arizona Realty. ARMLS
- $268,0002 bd2 ba1k sqft1618 N 32ND Street #2, Phoenix, AZ 85008For SaleMLS ID #7000848, Richard Harless, AZ Flat Fee. ARMLS
- $265,0002 bd2 ba984 sqft1055 W 5TH Street #13, Tempe, AZ 85281For SaleMLS ID #7034583, Karen Chairez, HomeSmart. ARMLS
- $319,4992 bd2 ba864 sqft510 W UNIVERSITY Drive #102, Tempe, AZ 85281For SaleMLS ID #7040991, Thulan T. Vo, VIP Family Realty. ARMLS
- $319,1002 bd2 ba1k sqft1121 E COCHISE Drive, Phoenix, AZ 85020For SaleMLS ID #7057422, Patricia A Ford, Realty ONE Group. ARMLS
- $323,0002 bd2 ba974 sqft6552 S SAWGRASS Drive, Chandler, AZ 85249For SaleMLS ID #7009063, Sandra L Barrett, HomeSmart. ARMLS
- $264,9002 bd2 ba941 sqft200 E SOUTHERN Avenue #223, Tempe, AZ 85282For SaleMLS ID #7039776, Tara Esling, Long Realty Unlimited. ARMLS
- $325,0002 bd2 ba1k sqft1462 E TORREY PINES Lane, Chandler, AZ 85249For SaleMLS ID #7039131, Kayli Morgan, Redfin Corporation. ARMLS
