INCREDIBLE FINANCING OPTION IF PRIMARY RESIDENCE! AFFORDABLE resort style living! Tahoe model beautifully updated w/quartz counters, backsplash, soft close & dove tailed drawers, move in ready. REPLACED ROOF (7/22) , HVAC (12/ 2025) WATER HEATER. (12/24) .Curb appeal 3 FRUIT TREES walk outside and pick your fruit and ENJOY!, Golf cart garage is currently a workshop but seller will convert. back patio can house cart w/ sun shades & is totally covered & protected (also cover for it). Relax on your extended covered patio or meet at the on-site restaurant. SunBird offers golf, pickle ball, tennis, swimming, fitness center, library, billiards, social clubs, dance pavillion, & more! A FRIENDLY 55+ community where every day feels like vacation; FOR FULL PRICE OFFER GOLF CART STAYS CL INCREDIBLE FINANCING OPTIONS AVAILABLE WITH UP TO 5% IN GRANTS TO BE APPLIED TOWARDS DOWN PAYMENT AND THE 5% IS OF THE PURCHASE PRICE NOT THE LOAN AMOUNT. IT ALSO CAN BE FORGIVEN IN 5 YEARS. ASK ME FOR DETAILS. Compare with other units full of carpet and not updated, this is a steal so SELLER'S LOSS YOUR GAIN also with 3 fruit trees; lemon, orange and grapefruit plus synthetic grass we have the MOST curb appeal ever!!! The extended patio is a huge plus and not all units have an entertaining patio with awning and shade screens and also accomodate the golf cart. You won't be disappointed.
For sale
Price cut: $15.3K (9/8)
$307,700
6552 S SAWGRASS Drive, Chandler, AZ 85249
2beds
974sqft
Single Family Residence
Built in 1992
2,787 Square Feet Lot
$-- Zestimate®
$316/sqft
$125/mo HOA
What's special
Extended covered patioCurb appealQuartz countersSynthetic grass
- 185 days
- 411
- 17
Zillow last checked:
Listing updated:
Listed by:
Sandra L Barrett 480-628-5636,
HomeSmart
Source: ARMLS,MLS#: 7009063
Facts & features
Interior
Bedrooms & bathrooms
- Bedrooms: 2
- Bathrooms: 2
- Full bathrooms: 2
Primary bedroom
- Level: First
- Area: 132
- Dimensions: 11.00 x 12.00
Bedroom 2
- Level: First
- Area: 132
- Dimensions: 11.00 x 12.00
Great room
- Level: First
- Area: 238
- Dimensions: 14.00 x 17.00
Kitchen
- Level: First
- Area: 198
- Dimensions: 11.00 x 18.00
Other
- Level: First
- Area: 63
- Dimensions: 7.00 x 9.00
Heating
- Electric
Cooling
- Central Air
Appliances
- Included: Dryer, Washer, Refrigerator, Built-in Microwave, Dishwasher, Disposal
- Laundry: Inside
Features
- Quartz Countertops, High Speed Internet, Eat-in Kitchen, No Interior Steps, Vaulted Ceiling(s), Pantry, 3/4 Bath Master Bdrm
- Flooring: Vinyl, Tile
- Windows: Double Pane Windows
- Has basement: No
- Has fireplace: No
- Furnished: Yes
Interior area
- Total structure area: 974
- Total interior livable area: 974 sqft
Video & virtual tour
Property
Parking
- Total spaces: 3
- Parking features: Golf Cart Garage
- Garage spaces: 1
- Carport spaces: 1
- Covered spaces: 2
- Uncovered spaces: 1
Features
- Stories: 1
- Patio & porch: Covered, Patio
- Exterior features: Private Street(s)
- Spa features: None
- Fencing: None
Lot
- Size: 2,787 Square Feet
- Features: Borders Common Area, East/West Exposure, Sprinklers In Rear, Sprinklers In Front, Desert Back, Desert Front, Synthetic Grass Frnt, Auto Timer H2O Front, Auto Timer H2O Back
Details
- Parcel number: 30357712
- Special conditions: Age Restricted (See Remarks)
Construction
Type & style
- Home type: SingleFamily
- Architectural style: Ranch
- Property subtype: Single Family Residence
Materials
- Stucco, Wood Frame, Painted
- Roof: Composition
Condition
- Year built: 1992
Details
- Builder name: robson
Utilities & green energy
- Electric: 220 Volts in Kitchen
- Sewer: Public Sewer
Community & HOA
Community
- Features: Pool, Golf, Pickleball, Lake, Gated, Community Spa, Community Spa Htd, Near Bus Stop, Community Media Room, Guarded Entry, Tennis Court(s), Biking/Walking Path, Fitness Center
- Security: Security Guard
- Senior community: Yes
- Subdivision: SUNBIRD
HOA
- Has HOA: Yes
- Services included: Maintenance Grounds, Street Maint
- HOA fee: $750 semi-annually
- HOA name: SUNBIRD HOA
- HOA phone: 480-802-4901
Location
- Region: Chandler
Financial & listing details
- Price per square foot: $316/sqft
- Tax assessed value: $250,500
- Annual tax amount: $1,195
- Date on market: 4/22/2026
- Cumulative days on market: 186 days
- Listing terms: VA Loan,Cash,Conventional,FHA
- Ownership: Fee Simple
- Electric utility on property: Yes
Estimated market value
Not available
Estimated sales range
Not available
Not available
Price history
| Date | Event | Price |
|---|---|---|
| 9/8/2026 | Price change | $307,700-4.7%$316/sqft |
Source:  ARMLS #7009063 Report a problem ARMLS #7009063 Report a problem | ||
| 6/18/2026 | Price change | $323,000+2.5%$332/sqft |
Source: ARMLS #7009063 Report a problem | ||
| 4/22/2026 | Listed for sale | $315,000-3.1%$323/sqft |
Source: ARMLS #7009063 Report a problem | ||
| 3/6/2026 | Listing removed | $325,000$334/sqft |
Source: ARMLS #6961691 Report a problem | ||
| 1/8/2026 | Listed for sale | $325,000$334/sqft |
Source: ARMLS #6961691 Report a problem | ||
| 12/10/2024 | Sold | $325,000$334/sqft |
Source: ARMLS #6776526 Report a problem | ||
| 11/22/2024 | Contingent | $325,000$334/sqft |
Source: ARMLS #6776526 Report a problem | ||
| 10/27/2024 | Listed for sale | $325,000+215.5%$334/sqft |
Source: ARMLS #6776526 Report a problem | ||
| 4/1/2004 | Sold | $103,000+32.1%$106/sqft |
Source: ARMLS #2117122 Report a problem | ||
| 3/13/1998 | Sold | $78,000$80/sqft |
Source: Public Record Report a problem | ||
Public tax history
| Year | Property taxes | Tax assessment |
|---|---|---|
| 2025 | $1,175 -15.4% | $25,050 -7.8% |
| 2024 | $1,390 +1.9% | $27,170 +97.2% |
| 2023 | $1,364 +1.8% | $13,776 -22% |
| 2022 | $1,339 -2% | $17,670 +13.2% |
| 2021 | $1,366 +3.6% | $15,610 +10.1% |
| 2020 | $1,319 +3% | $14,180 +11.4% |
| 2019 | $1,281 | $12,730 +9% |
| 2018 | $1,281 +6.4% | $11,680 +7.6% |
| 2017 | $1,204 +8.1% | $10,860 +0.5% |
| 2016 | $1,114 +0.6% | $10,810 +8.1% |
| 2015 | $1,108 | $10,000 +12.6% |
| 2014 | -- | $8,880 +3% |
| 2013 | -- | $8,620 -6.3% |
| 2012 | -- | $9,200 -6.1% |
| 2011 | -- | $9,800 -10.5% |
| 2010 | -- | $10,950 -5.6% |
| 2009 | -- | $11,600 -13.1% |
| 2008 | -- | $13,350 +12.7% |
| 2007 | -- | $11,850 +66.9% |
| 2006 | -- | $7,100 |
| 2005 | -- | $7,100 -5.3% |
| 2004 | -- | $7,500 |
| 2003 | -- | $7,500 -2.6% |
| 2002 | -- | $7,700 |
Find assessor info on the county website
Monthly payment
Est. payment
Payment breakdown
Explore the cost of this home by adjusting the details. Changes won't be saved.Climate risks
Neighborhood: Sunbird

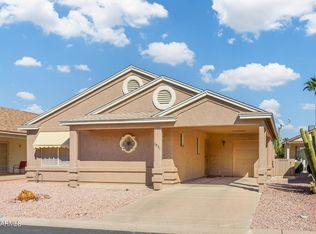
Similar homes
- $285,0002 bd2 ba1k sqft1862 E PEACH TREE Drive, Chandler, AZ 85249For Sale
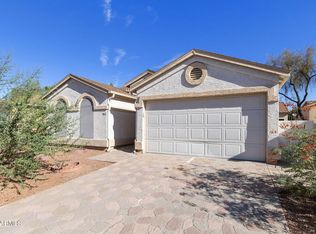 MLS ID #7050353, Carey Kolb, Keller Williams Integrity First Realty. ARMLS
 - $248,0002 bd2 ba974 sqft1842 E RIVIERA Drive, Chandler, AZ 85249For Sale
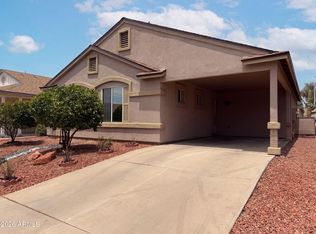 MLS ID #7068855, Tara Jones, Opendoor Brokerage, LLC. ARMLS
 - $265,0002 bd2 ba1.3k sqft1640 E AUGUSTA Avenue, Chandler, AZ 85249For Sale
 MLS ID #7007117, Royal Henry, Cactus Mountain Properties, LLC. ARMLS
 - $325,0002 bd2 ba1k sqft875 S NEBRASKA Street #38, Chandler, AZ 85225For Sale
 MLS ID #7095695, Roman Kushmakov, HomeSmart. ARMLS
