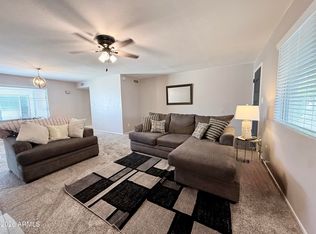
Welcome home to this desirable CORNER UNIT TOWNHOUSE featuring 2-BEDROOMS, 2.5-BATHS, and 2 PRIVATE ENSUITE BATHROOMS. This OPEN-CONCEPT home showcases TILE & WOOD/LAMINATE flooring throughout and offers a spacious kitchen with MAPLE CABINETRY, GRANITE COUNTERS, STAINLESS STEEL APPLIANCES, and a BREAKFAST BAR--perfect for everyday living and entertaining. Convenient UPSTAIRS LAUNDRY is located near the bedrooms, while the main-level POWDER ROOM adds extra convenience. Relax on your PRIVATE PATIO with an exterior STORAGE ROOM and enjoy the convenience of 1 COVERED PARKING SPACE. Residents also enjoy COMMUNITY POOLS, ASSIGNED PARKING, and beautifully maintained COMMON AREAS with HOA-maintained FRONT LANDSCAPING. Ideally located near SCHOOLS, SHOPPING, RESTAURANTS, PARKS, and MAJOR FREEWAYS. A fantastic opportunity for FIRST-TIME HOME BUYERS, DOWN-SIZERS, or INVESTORS.
For sale
$339,000
1600 N SABA Street #172, Chandler, AZ 85225
2beds
1,200sqft
:
Get pre-qualified$2,266/mo
Townhouse
Built in 1984
889 Square Feet Lot
$-- Zestimate®
$283/sqft
$247/mo HOA
What's special
Open-concept homeSpacious kitchenHoa-maintained front landscapingPrivate patioBreakfast barMaple cabinetryGranite counters
- 7 days |
- 281 |
- 12 |
Likely to sell faster than
Zillow last checked:
Listing updated:
Listed by:
Lynda Redding 480-242-5370,
Good Oak Real Estate
Source: ARMLS,MLS#: 7061315
Facts & features
Interior
Bedrooms & bathrooms
- Bedrooms: 2
- Bathrooms: 3
- Full bathrooms: 2
- 1/2 bathrooms: 1
Heating
- Electric
Cooling
- Central Air, Ceiling Fan(s), Programmable Thmstat
Appliances
- Included: Dryer, Washer, Refrigerator, Built-in Microwave, Dishwasher, Electric Range
- Laundry: Upper Level, Inside
Features
- Non-laminate Counter, Granite Counters, Upstairs, 9+ Flat Ceilings, Full Bth Master Bdrm
- Flooring: Laminate, Tile
- Windows: Single Pane
- Has basement: No
- Has fireplace: No
- Common walls with other units/homes: 1 Common Wall
Interior area
- Total structure area: 1,200
- Total interior livable area: 1,200 sqft
Property
Parking
- Total spaces: 2
- Parking features: Assigned
- Carport spaces: 1
- Uncovered spaces: 1
Features
- Stories: 2
- Patio & porch: Patio
- Exterior features: Storage
- Spa features: None
- Fencing: Block
Lot
- Size: 889 Square Feet
- Features: Corner Lot, Desert Front
Details
- Parcel number: 30238574
Construction
Type & style
- Home type: Townhouse
- Architectural style: Territorial/Santa Fe
- Property subtype: Townhouse
- Attached to another structure: Yes
Materials
- Wood Siding, Wood Frame, Painted
- Foundation: Slab
- Roof: Composition
Condition
- Year built: 1984
Utilities & green energy
- Sewer: Public Sewer
- Water: City Water
Community & HOA
Community
- Features: Pool
- Subdivision: SUNSTONE 2
HOA
- Has HOA: Yes
- Services included: Maintenance Grounds, Front Yard Maint
- HOA fee: $247 monthly
- HOA name: Sunstone HOA
- HOA phone: 480-345-0046
Location
- Region: Chandler
Financial & listing details
- Price per square foot: $283/sqft
- Tax assessed value: $281,500
- Annual tax amount: $827
- Date on market: 8/1/2026
- Cumulative days on market: 7 days
- Listing terms: Cash,Conventional,FHA,VA Loan
- Ownership: Fee Simple
Estimated market value
Not available
Estimated sales range
Not available
Not available
Price history
| Date | Event | Price |
|---|---|---|
| 8/1/2026 | Listed for sale | $339,000+21.1%$283/sqft |
Source:  ARMLS #7061315 Report a problem ARMLS #7061315 Report a problem | ||
| 2/5/2023 | Listing removed | -- |
Source: Zillow Rentals Report a problem | ||
| 12/31/2022 | Listed for rent | $1,750+79.5%$1/sqft |
Source: Zillow Rentals Report a problem | ||
| 7/23/2021 | Sold | $280,000-3.4%$233/sqft |
Source: ARMLS #6238135 Report a problem | ||
| 6/25/2021 | Pending sale | $290,000$242/sqft |
Source: ARMLS #6238135 Report a problem | ||
| 5/25/2021 | Listed for sale | $290,000$242/sqft |
Source: ARMLS #6238135 Report a problem | ||
| 5/22/2021 | Pending sale | $290,000$242/sqft |
Source: ARMLS #6238135 Report a problem | ||
| 5/19/2021 | Listed for sale | $290,000+9.8%$242/sqft |
Source: ARMLS #6238135 Report a problem | ||
| 4/23/2021 | Sold | $264,200+65.1%$220/sqft |
Source: Public Record Report a problem | ||
| 8/17/2017 | Sold | $160,000$133/sqft |
Source: ARMLS #5629978 Report a problem | ||
| 7/7/2017 | Listed for sale | $160,000+83.9%$133/sqft |
Source: ProSmart Realty #5629978 Report a problem | ||
| 12/11/2014 | Listing removed | $975$1/sqft |
Source: The Donnelly Group Real Estate Services #5201540 Report a problem | ||
| 11/19/2014 | Listed for rent | $975$1/sqft |
Source: ProSmart Realty #5201540 Report a problem | ||
| 2/8/2013 | Sold | $87,000-20.9%$73/sqft |
Source: Public Record Report a problem | ||
| 9/30/2004 | Sold | $110,000+5.8%$92/sqft |
Source: Public Record Report a problem | ||
| 2/24/2004 | Sold | $104,000+36.8%$87/sqft |
Source: Public Record Report a problem | ||
| 7/9/2001 | Sold | $76,000$63/sqft |
Source: Public Record Report a problem | ||
Public tax history
| Year | Property taxes | Tax assessment |
|---|---|---|
| 2025 | $822 +1.6% | $28,150 +3.5% |
| 2024 | $809 +1.9% | $27,210 +239.3% |
| 2023 | $794 +2.7% | $8,020 -51.5% |
| 2022 | $773 +15.4% | $16,550 +3.7% |
| 2021 | $670 +4% | $15,960 +16.3% |
| 2020 | $644 +3.3% | $13,720 +18.1% |
| 2019 | $624 | $11,620 +14.7% |
| 2018 | $624 +7.3% | $10,130 +15.6% |
| 2017 | $581 +7.1% | $8,760 +7.2% |
| 2016 | $543 | $8,170 +16.5% |
| 2015 | $543 | $7,010 +23.6% |
| 2014 | -- | $5,670 +20.6% |
| 2013 | -- | $4,700 -65.9% |
| 2008 | -- | $13,800 +24.3% |
| 2007 | -- | $11,100 +39.6% |
| 2006 | -- | $7,950 |
| 2005 | -- | $7,950 +14.4% |
| 2004 | -- | $6,950 |
| 2003 | -- | $6,950 +12.1% |
| 2002 | -- | $6,200 |
Find assessor info on the county website
Monthly payment
Est. payment
Payment breakdown
Explore the cost of this home by adjusting the details. Changes won't be saved.Climate risks
Neighborhood: 85225
Nearby schools
GreatSchools rating
- 6/10Sanborn Elementary SchoolGrades: PK-6Distance: 1.3 mi
- 6/10Chandler High SchoolGrades: 8-12Distance: 1.8 mi
- 2/10John M Andersen Junior High SchoolGrades: 6-8Distance: 2.7 mi
Schools provided by the listing agent
- Elementary: Sanborn Elementary School
- Middle: John M Andersen Jr High School
- High: Chandler High School
- District: Chandler Unified District #80
Source: ARMLS. This data may not be complete. We recommend contacting the local school district to confirm school assignments for this home.
- $305,0002 bd2 ba1.1k sqft1600 N Saba St UNIT 177, Chandler, AZ 85225Sold
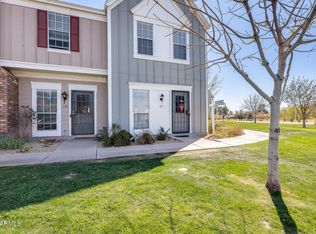
- $301,9003 bd2 ba1.2k sqft1600 N Saba St UNIT 179, Chandler, AZ 85225Off Market
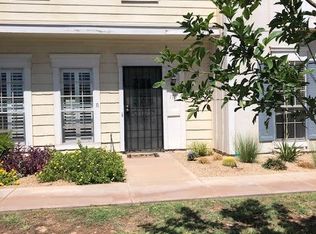
- $257,7002 bd2 ba870 sqft1600 N Saba St UNIT 181, Chandler, AZ 85225Off Market
- $261,8002 bd2 ba870 sqft1600 N Saba St UNIT 182, Chandler, AZ 85225Off Market
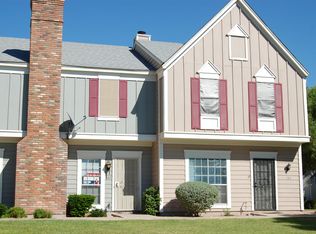
- $295,0002 bd2 ba1.2k sqft1600 N Saba St UNIT 183, Chandler, AZ 85225Off Market
- $293,1002 bd2 ba1.2k sqft1600 N Saba St UNIT 184, Chandler, AZ 85225Off Market
- $292,5002 bd2 ba1.2k sqft1600 N Saba St UNIT 185, Chandler, AZ 85225Off Market
- $277,4002 bd2 ba1.1k sqft1600 N Saba St UNIT 186, Chandler, AZ 85225Off Market
A local agent can set up tours, give advice and negotiate with sellers.
Similar homes
- $325,0003 bd3 ba1.7k sqft1407 E MALIBU Drive, Tempe, AZ 85282For Sale
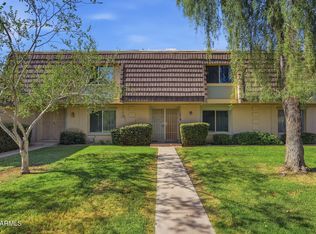 MLS ID #7062110, Michael Kent, RE/MAX Fine Properties. ARMLS
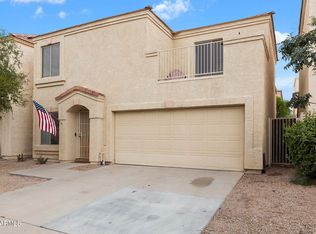
 - $333,0002 bd2 ba1.5k sqft1633 E SOUTHERN Avenue, Tempe, AZ 85282For Sale
 MLS ID #7054079, Victoria J. Romero, Brokers Hub Realty, LLC. ARMLS
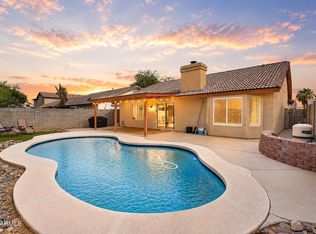
 - $365,0002 bd3 ba1.2k sqft1018 W JANICE Drive, Tempe, AZ 85283For Sale
 MLS ID #7063339, Kim Panozzo, HomeSmart. ARMLS
 - $440,0003 bd2 ba1.3k sqft512 E MONTEREY Street, Chandler, AZ 85225For Sale
 MLS ID #7046539, Ryan D Bawek, eXp Realty. ARMLS
 - $348,5002 bd3 ba1.4k sqft5032 E SIESTA Drive #3, Phoenix, AZ 85044For SaleMLS ID #7055886, Chelsea N Vetsch, The Ave Collective. ARMLS
- $374,9002 bd1 ba1k sqft2302 W MCNAIR Street, Chandler, AZ 85224For SaleMLS ID #7049127, Manuel Valente, Realty ONE Group. ARMLS
- $334,0002 bd2 ba962 sqft5995 N 78TH Street #1024, Scottsdale, AZ 85250For SaleMLS ID #7060789, Brandon Seil, Real Broker. ARMLS
- $319,0002 bd2 ba950 sqft8524 E BELLEVIEW Street, Scottsdale, AZ 85257For SaleMLS ID #7061206, Farrell Hogenauer, Real Broker. ARMLS
- $329,0002 bd3 ba1.1k sqft1350 S GREENFIELD Road #1216, Mesa, AZ 85206For SaleMLS ID #7020837, Robert Clarfield, AM/PM Realty Group LLC. ARMLS
- $280,0002 bd2 ba938 sqft1825 W Ray Road #2124, Chandler, AZ 85224For SaleMLS ID #7038491, Dianna Vanney, Realty ONE Group. ARMLS
- $445,0003 bd2 ba1.4k sqft403 N MONTE VISTA Street, Chandler, AZ 85225For SaleMLS ID #7013874, George Laughton, EveryPlace. ARMLS
- $300,0002 bd2 ba1.2k sqft6747 S Jentilly Lane, Tempe, AZ 85283For SaleMLS ID #7025090, Adolfo Lopez, My Home Group Real Estate. ARMLS
- $365,0003 bd2 ba1.3k sqft1350 S GREENFIELD Road #1202, Mesa, AZ 85206For SaleMLS ID #7057771, Heather Openshaw, Keller Williams Integrity First Realty. ARMLS
- $321,5002 bd3 ba960 sqft4843 E CORRAL Road #4, Phoenix, AZ 85044For SaleMLS ID #6973066, Melinda Muller, Arizona Best Real Estate. ARMLS
- $300,0002 bd2 ba1k sqft2333 E SOUTHERN Avenue #2047, Tempe, AZ 85282For SaleMLS ID #7037493, Jeremiah T Fuhst, Real Broker. ARMLS
- $450,0003 bd2 ba1.4k sqft256 S SPRINGS Drive, Chandler, AZ 85225For SaleMLS ID #7035809, Nathaniel Trout, Realty ONE Group. ARMLS
- $375,0002 bd1 ba1k sqft1508 E TODD Drive, Tempe, AZ 85283For SaleMLS ID #7057741, Elizabeth Corti, The Ave Collective. ARMLS
- $340,0004 bd3 ba1.5k sqft3941 S MILL Avenue, Tempe, AZ 85282For SaleMLS ID #7020919, Vicky Luu, Romano Realty LLC. ARMLS
- $274,9002 bd2 ba1.1k sqft2929 E BROADWAY Road #85, Mesa, AZ 85204For SaleMLS ID #7055161, Maria Elena Wilhalme, Real Broker. ARMLS
- $395,0002 bd3 ba1.1k sqft280 S EVERGREEN Road #1251, Tempe, AZ 85288For SaleMLS ID #7059674, Daisy Ortiz, Realty ONE Group Integrity. ARMLS
