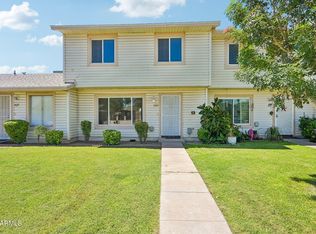
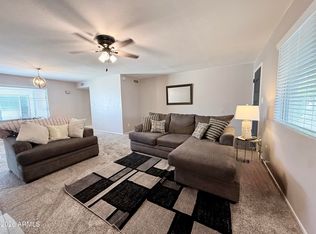
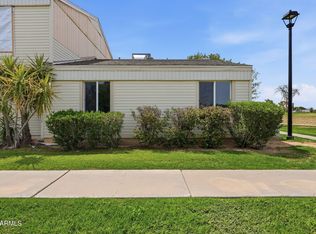
DUAL PRIMARY SUITES & PRIVATE BACKYARD! This South Tempe two-story home offers a functional layout with two primary-style bedrooms, each featuring its own attached ensuite bath. The main level includes a comfortable living room with wood-look flooring that flows into the dining area & kitchen, plus a convenient half bath for guests. The kitchen features breakfast bar seating & good storage with natural light from a sliding glass door that leads to the private backyard, creating an easy indoor-outdoor connection. Upstairs, has both bedrooms & full baths also with wood-look flooring; one of the primary suites features access to a private balcony. The upstairs laundry room adds everyday convenience. Outside, enjoy a covered patio with a ceiling fan, low-maintenance desert landscaping & the only backyard in the community with a privacy wall for added seclusion. Residents also enjoy access to the community pool & green space. Conveniently and centrally located with easy access to ASU, Highway 60 and I-10, plus nearby shopping, dining, movies at Mill Ave and Arizona Mills Mall and recreation at Kiwanis Park, All American Way bike path, South Mountain trailheads and Diablos Stadium for spring training games.
For sale
Price cut: $10K (10/15)
$340,000
1018 W JANICE Drive, Tempe, AZ 85283
2beds
1,201sqft
Single Family Residence
Built in 1998
2,160 Square Feet Lot
$-- Zestimate®
$283/sqft
$106/mo HOA
What's special
Low-maintenance desert landscapingDual primary suitesBreakfast bar seatingPrivate backyardUpstairs laundry room
- 73 days
- 484
- 37
Zillow last checked:
Listing updated:
Listed by:
Kim Panozzo 480-307-8326,
HomeSmart,
Steve Harrington 480-696-9639,
HomeSmart
Source: ARMLS,MLS#: 7063339
Facts & features
Interior
Bedrooms & bathrooms
- Bedrooms: 2
- Bathrooms: 3
- Full bathrooms: 2
- 1/2 bathrooms: 1
Heating
- Electric
Cooling
- Central Air, Ceiling Fan(s), Programmable Thmstat
Appliances
- Included: Built-in Microwave, Dishwasher, Disposal, Electric Range, Electric Oven
- Laundry: Upper Level, Inside
Features
- High Speed Internet, Upstairs, Eat-in Kitchen, Breakfast Bar, 9+ Flat Ceilings, 2 Master Baths, Full Bth Master Bdrm
- Flooring: Tile, Wood
- Has basement: No
- Has fireplace: No
Interior area
- Total structure area: 1,201
- Total interior livable area: 1,201 sqft
Property
Parking
- Total spaces: 4
- Parking features: Garage Door Opener, Direct Access
- Garage spaces: 2
- Uncovered spaces: 2
Features
- Stories: 2
- Patio & porch: Covered
- Exterior features: Balcony
- Spa features: None
- Fencing: Block
Lot
- Size: 2,160 Square Feet
- Features: North/South Exposure, Desert Front, Gravel/Stone Back
Details
- Parcel number: 30106409
Construction
Type & style
- Home type: SingleFamily
- Architectural style: Spanish
- Property subtype: Single Family Residence
Materials
- Stucco, Wood Frame, Painted
- Roof: Tile,Concrete
Condition
- Year built: 1998
Utilities & green energy
- Sewer: Public Sewer
Community & HOA
Community
- Features: Pool
- Subdivision: STONEGATE LOTS 161722232829313337-39
HOA
- Has HOA: Yes
- Services included: Maintenance Grounds, Street Maint
- HOA fee: $106 monthly
- HOA name: Stonegate
- HOA phone: 480-635-1133
Location
- Region: Tempe
Financial & listing details
- Price per square foot: $283/sqft
- Tax assessed value: $276,200
- Annual tax amount: $1,549
- Date on market: 8/6/2026
- Cumulative days on market: 73 days
- Listing terms: VA Loan,Cash,Conventional,FHA
- Ownership: Fee Simple
Estimated market value
Not available
Estimated sales range
Not available
Not available
Price history
| Date | Event | Price |
|---|---|---|
| 10/15/2026 | Price change | $340,000-2.9%$283/sqft |
Source:  ARMLS #7063339 Report a problem ARMLS #7063339 Report a problem | ||
| 9/15/2026 | Price change | $350,000-4.1%$291/sqft |
Source: ARMLS #7063339 Report a problem | ||
| 8/6/2026 | Listed for sale | $365,000+108.6%$304/sqft |
Source: ARMLS #7063339 Report a problem | ||
| 12/8/2016 | Sold | $175,000$146/sqft |
Source: ARMLS #5517404 Report a problem | ||
| 10/27/2016 | Listed for sale | $175,000+28.7%$146/sqft |
Source: Schreiner Realty #5517404 Report a problem | ||
| 6/25/2012 | Sold | $136,000-0.7%$113/sqft |
Source: ARMLS #4758569 Report a problem | ||
| 5/14/2012 | Price change | $136,900-25.5%$114/sqft |
Source: Homepath #4758569 Report a problem | ||
| 4/12/2012 | Listed for sale | -- |
Source: Homepath Report a problem | ||
| 3/2/2012 | Sold | $183,875-15.3%$153/sqft |
Source: Public Record Report a problem | ||
| 1/30/2007 | Sold | $217,000+61.9%$181/sqft |
Source: Public Record Report a problem | ||
| 2/25/2002 | Sold | $134,000$112/sqft |
Source: Public Record Report a problem | ||
Public tax history
| Year | Property taxes | Tax assessment |
|---|---|---|
| 2025 | $1,542 +7.7% | $27,620 -6.5% |
| 2024 | $1,432 +1.2% | $29,550 +119.2% |
| 2023 | $1,415 +4.2% | $13,481 -30.6% |
| 2022 | $1,358 +1.4% | $19,420 +7.7% |
| 2021 | $1,338 +1.9% | $18,030 +7.8% |
| 2020 | $1,313 +2.8% | $16,720 +7.1% |
| 2019 | $1,278 | $15,610 +8.2% |
| 2018 | $1,278 +3.2% | $14,430 +9.9% |
| 2017 | $1,238 +3.9% | $13,130 +9.1% |
| 2016 | $1,191 -1.8% | $12,030 +6.4% |
| 2015 | $1,213 | $11,310 +16.8% |
| 2014 | -- | $9,680 +22.5% |
| 2013 | -- | $7,900 -14.7% |
| 2012 | -- | $9,260 -11.9% |
| 2011 | -- | $10,510 -22% |
| 2010 | -- | $13,480 -13.7% |
| 2009 | -- | $15,620 -11.3% |
| 2008 | -- | $17,600 +12.5% |
| 2007 | -- | $15,650 +47.6% |
| 2006 | -- | $10,600 |
| 2005 | -- | $10,600 +12.8% |
| 2004 | -- | $9,400 |
| 2003 | -- | $9,400 +9.9% |
| 2002 | -- | $8,550 |
Find assessor info on the county website
Monthly payment
Est. payment
Payment breakdown
Explore the cost of this home by adjusting the details. Changes won't be saved.Climate risks
Neighborhood: Wood Park
Nearby schools
Schools provided by the listing agent
- Elementary: Wood School
- Middle: Geneva Epps Mosley Middle School
- High: Marcos De Niza High School
- District: Tempe School District
Source: ARMLS. This data may not be complete. We recommend contacting the local school district to confirm school assignments for this home.

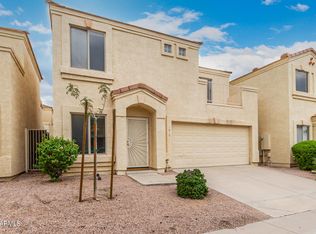
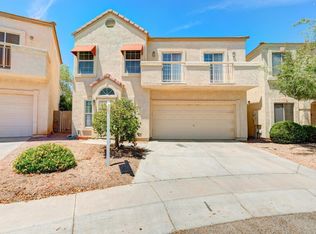
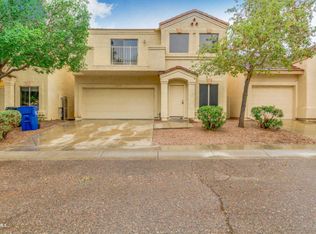
Similar homes
- $300,0002 bd2 ba1.2k sqft6747 S Jentilly Lane, Tempe, AZ 85283For Sale
 MLS ID #7025090, Adolfo Lopez, My Home Group Real Estate. ARMLS
 - $325,0003 bd3 ba1.4k sqft1123 E FREMONT Drive, Tempe, AZ 85282For Sale
 MLS ID #7043577, Hilary C Sutter, My Home Group Real Estate. ARMLS
 - $330,0002 bd2 ba1.5k sqft1633 E SOUTHERN Avenue, Tempe, AZ 85282For Sale
 MLS ID #7054079, Victoria J. Romero, Brokers Hub Realty, LLC. ARMLS
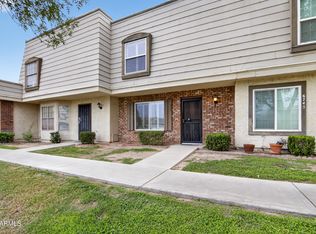
 - $259,0002 bd1 ba792 sqft602 E STRAHAN Drive, Tempe, AZ 85283For Sale
 MLS ID #7073088, Doug Bonham, Balboa Realty, LLC. ARMLS
