BEAUTIFULLY UPDATED and move-in ready! Step into comfort and modern style with this beautifully updated 2-bedroom, 2-bath, two-story condo in an exclusive gated community. Featuring fresh interior paint, all-tile flooring, a brand-new water heater, stylish light fixtures, cherry cabinetry, granite countertops, and upgraded appliances, this home offers a clean, contemporary feel. FHA financing is approved for this community, allowing qualified buyers to put down as little as 3.5%. Enjoy an easy lock-and-leave lifestyle just minutes from Sky Harbor Airport, shopping, dining, and scenic hiking trails. The HOA covers the pool, parks, gated entrance, water, sewer, trash, exterior maintenance, blanket insurance, exterior pest control, and roof repair and replacement.
For sale
Price cut: $1.5K (9/4)
$297,499
2941 E DARROW Street, Phoenix, AZ 85042
2beds
1,205sqft
Condominium
Built in 2006
-- sqft lot
$-- Zestimate®
$247/sqft
$340/mo HOA
What's special
Gated entranceStylish light fixturesBeautifully updatedFresh interior paintExclusive gated communityHoa covers the poolCherry cabinetry
- 83 days
- 68
- 6
Zillow last checked:
Listing updated:
Listed by:
George Laughton 623-256-6510,
EveryPlace,
Lindsay L Kothe 602-717-0604,
EveryPlace
Source: ARMLS,MLS#: 7059210
Facts & features
Interior
Bedrooms & bathrooms
- Bedrooms: 2
- Bathrooms: 2
- Full bathrooms: 2
Heating
- Electric
Cooling
- Central Air
Appliances
- Included: Dryer, Washer, Refrigerator, Built-in Microwave, Dishwasher, Disposal
- Laundry: Inside
Features
- High Speed Internet, Granite Counters, Pantry, Full Bth Master Bdrm
- Flooring: Tile
- Has basement: No
- Has fireplace: No
- Common walls with other units/homes: 1 Common Wall
Interior area
- Total structure area: 1,205
- Total interior livable area: 1,205 sqft
Video & virtual tour
Property
Parking
- Total spaces: 1
- Parking features: Garage Door Opener, Direct Access
- Garage spaces: 1
Features
- Stories: 2
- Exterior features: Balcony
- Spa features: None
- Fencing: None
Lot
- Size: 1,212 Square Feet
- Features: None
Details
- Parcel number: 12296754
Construction
Type & style
- Home type: Condo
- Property subtype: Condominium
- Attached to another structure: Yes
Materials
- Stucco, Wood Frame, Painted
- Roof: Tile
Condition
- Year built: 2006
Details
- Builder name: KB HOMES
Utilities & green energy
- Sewer: Public Sewer
Community & HOA
Community
- Features: Pool, Gated, Community Spa, Near Bus Stop, Playground, Biking/Walking Path
- Subdivision: HUNTER RIDGE PHASE 1 CONDOMINIUM AMD
HOA
- Has HOA: Yes
- Services included: Roof Repair, Insurance, Sewer, Pest Control, Maintenance Grounds, Trash, Water, Roof Replacement, Maintenance Exterior
- HOA fee: $340 monthly
- HOA name: Brown Community Mgmt
- HOA phone: 623-251-5260
Location
- Region: Phoenix
Financial & listing details
- Price per square foot: $247/sqft
- Tax assessed value: $253,800
- Annual tax amount: $1,336
- Date on market: 7/27/2026
- Cumulative days on market: 83 days
- Listing terms: VA Loan,Cash,Conventional,FHA
- Ownership: Condominium
Estimated market value
Not available
Estimated sales range
Not available
Not available
Price history
| Date | Event | Price |
|---|---|---|
| 9/4/2026 | Price change | $297,499-0.5%$247/sqft |
Source:  ARMLS #7059210 Report a problem ARMLS #7059210 Report a problem | ||
| 8/18/2026 | Price change | $299,000-1.9%$248/sqft |
Source: ARMLS #7059210 Report a problem | ||
| 7/27/2026 | Listed for sale | $304,900+2%$253/sqft |
Source: ARMLS #7059210 Report a problem | ||
| 6/9/2026 | Listing removed | $299,000$248/sqft |
Source: ARMLS #6879721 Report a problem | ||
| 5/20/2026 | Price change | $299,000-3.5%$248/sqft |
Source: ARMLS #6879721 Report a problem | ||
| 12/13/2025 | Price change | $310,000-2.8%$257/sqft |
Source: ARMLS #6879721 Report a problem | ||
| 10/17/2025 | Price change | $319,000-1.5%$265/sqft |
Source: ARMLS #6879721 Report a problem | ||
| 6/13/2025 | Listed for sale | $324,000+260%$269/sqft |
Source: ARMLS #6879721 Report a problem | ||
| 10/2/2018 | Listing removed | $1,250$1/sqft |
Source: Realty Executives #5816474 Report a problem | ||
| 9/6/2018 | Listed for rent | $1,250$1/sqft |
Source: Realty Executives #5816474 Report a problem | ||
| 12/3/2012 | Sold | $90,000-52.7%$75/sqft |
Source: ARMLS #4819837 Report a problem | ||
| 8/3/2012 | Sold | $190,347+6.4%$158/sqft |
Source: Public Record Report a problem | ||
| 6/28/2007 | Sold | $178,900$148/sqft |
Source: Public Record Report a problem | ||
Public tax history
| Year | Property taxes | Tax assessment |
|---|---|---|
| 2025 | $1,336 +2.6% | $25,380 -9.2% |
| 2024 | $1,301 +2.9% | $27,950 +247.8% |
| 2023 | $1,264 +2.1% | $8,036 -49.4% |
| 2022 | $1,239 -0.8% | $15,880 +12.1% |
| 2021 | $1,249 +3.3% | $14,160 +5.7% |
| 2020 | $1,208 +2.8% | $13,400 +10.7% |
| 2019 | $1,176 | $12,110 +14.2% |
| 2018 | $1,176 +4.9% | $10,600 +12.5% |
| 2017 | $1,121 +28.8% | $9,420 +3.3% |
| 2016 | $870 +7.5% | $9,120 +8.4% |
| 2015 | $810 | $8,410 +62.4% |
| 2014 | -- | $5,180 +4.6% |
| 2013 | -- | $4,950 -27.2% |
| 2012 | -- | $6,800 -21.8% |
| 2011 | -- | $8,700 -24.7% |
| 2010 | -- | $11,550 -14.1% |
| 2009 | -- | $13,450 -25.7% |
| 2008 | -- | $18,100 +290.1% |
| 2007 | -- | $4,640 |
Find assessor info on the county website
Monthly payment
Est. payment
Payment breakdown
Explore the cost of this home by adjusting the details. Changes won't be saved.Climate risks
Neighborhood: South Mountain
Nearby schools
Schools provided by the listing agent
- Elementary: Cloves C Campbell Sr Elementary School
- Middle: Cloves C Campbell Sr Elementary School
- High: South Mountain High School
- District: Roosevelt Elementary District
Source: ARMLS. This data may not be complete. We recommend contacting the local school district to confirm school assignments for this home.


Similar homes
- $335,0003 bd3 ba1.5k sqft3064 E DUNBAR Drive, Phoenix, AZ 85042For Sale
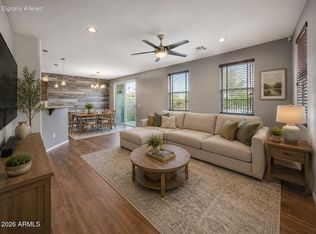 MLS ID #7017088, Tim Esteban, HomeSmart. ARMLS
 - $389,5002 bd2 ba1.4k sqft7024 S 32ND Place, Phoenix, AZ 85042For Sale
 MLS ID #7029668, Courtney Schaefer-Gorder, Keller Williams Realty Phoenix. ARMLS
 - $399,9953 bd3 ba1.6k sqft7518 S 28TH Place, Phoenix, AZ 85042For Sale
 MLS ID #7052486, Nicholas Staffieri, My Home Group Real Estate. ARMLS
 - $299,9002 bd2 ba1k sqft2134 E BROADWAY Road #1042, Tempe, AZ 85282For Sale
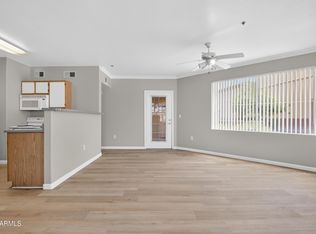 MLS ID #7018291, Ryan Gerdes, West USA Realty. ARMLS
