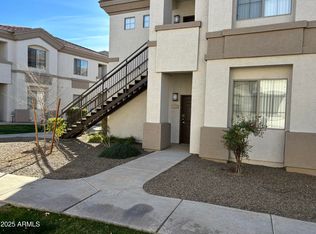
Fall in love with this charming end-unit in the gated Solana Condominiums! Enjoy a prime Mesa location with quick access to major freeways and popular shopping & dining. The interior boasts high ceilings, wood-look flooring, abundant natural light, and a welcoming living area w/fireplace. The eat-in kitchen boasts black appliances, flat-panel cabinetry, and a breakfast bar. The dining area features a bay window! The large main bedroom has a private bathroom & a walk-in closet. Secondary bedroom includes two closets and access to the pass-through bathroom. Outside, the private covered patio is perfect for relaxing. Enjoy resort-style amenities such as heated pools, spa, fitness center, clubhouse, business center, playground, volleyball court, & beautifully maintained grounds. Move-in ready!
For sale
Price cut: $10.1K (8/16)
$299,900
1941 S PIERPONT Drive #1087, Mesa, AZ 85206
2beds
1,056sqft
Condominium
Built in 2004
-- sqft lot
$-- Zestimate®
$284/sqft
$349/mo HOA
What's special
Eat-in kitchenHigh ceilingsAbundant natural lightBreakfast barFlat-panel cabinetryWood-look flooringBlack appliances
- 24 days |
- 323 |
- 13 |
Zillow last checked:
Listing updated:
Listed by:
Gonzalo Contreras 480-469-1734,
My Home Group Real Estate
Source: ARMLS,MLS#: 7057519
Facts & features
Interior
Bedrooms & bathrooms
- Bedrooms: 2
- Bathrooms: 2
- Full bathrooms: 2
Heating
- Heat Pump
Cooling
- Central Air, Ceiling Fan(s)
Appliances
- Included: Dryer, Washer, Refrigerator, Built-in Microwave, Dishwasher, Disposal, Electric Range
- Laundry: Inside
Features
- High Speed Internet, Eat-in Kitchen, Breakfast Bar, 9+ Flat Ceilings, No Interior Steps, Vaulted Ceiling(s), Pantry, Full Bth Master Bdrm, Laminate Counters
- Flooring: Vinyl
- Has basement: No
- Number of fireplaces: 1
- Fireplace features: Wood Burning, Living Room
- Common walls with other units/homes: Two Common Walls,Neighbor Above,End Unit
Interior area
- Total structure area: 1,056
- Total interior livable area: 1,056 sqft
Property
Parking
- Total spaces: 1
- Parking features: Assigned, Detached
- Carport spaces: 1
Features
- Stories: 2
- Patio & porch: Covered
- Has spa: Yes
- Spa features: Heated
- Fencing: None
Lot
- Size: 1,058 Square Feet
- Features: Borders Common Area, North/South Exposure, Gravel/Stone Front, Grass Front
Details
- Parcel number: 14069151
Construction
Type & style
- Home type: Condo
- Architectural style: Contemporary
- Property subtype: Condominium
- Attached to another structure: Yes
Materials
- Stucco, Wood Frame, Painted
- Roof: Tile
Condition
- Year built: 2004
Utilities & green energy
- Sewer: Public Sewer
- Water: City Water
Community & HOA
Community
- Features: Pool, Gated, Community Spa, Community Media Room, Playground, Biking/Walking Path
- Subdivision: SOLANA CONDOMINIUM HOMES
HOA
- Has HOA: Yes
- Services included: Pest Control, Maintenance Grounds, Front Yard Maint, Trash, Water, Maintenance Exterior
- HOA fee: $349 monthly
- HOA name: Solana Owners Assoc
- HOA phone: 480-908-2250
Location
- Region: Mesa
Financial & listing details
- Price per square foot: $284/sqft
- Tax assessed value: $232,700
- Annual tax amount: $1,244
- Date on market: 7/23/2026
- Cumulative days on market: 25 days
- Listing terms: Cash,Conventional,FHA,VA Loan
- Ownership: Condominium
- Road surface type: Paved
Estimated market value
Not available
Estimated sales range
Not available
Not available
Price history
| Date | Event | Price |
|---|---|---|
| 8/16/2026 | Price change | $299,900-3.3%$284/sqft |
Source:  ARMLS #7057519 Report a problem ARMLS #7057519 Report a problem | ||
| 8/10/2026 | Price change | $310,000-1.6%$294/sqft |
Source: ARMLS #7057519 Report a problem | ||
| 7/23/2026 | Listed for sale | $315,000+57.6%$298/sqft |
Source: ARMLS #7057519 Report a problem | ||
| 9/4/2008 | Sold | $199,900$189/sqft |
Source: Public Record Report a problem | ||
Public tax history
| Year | Property taxes | Tax assessment |
|---|---|---|
| 2025 | $1,234 +0.5% | $23,270 -12.3% |
| 2024 | $1,227 -0.8% | $26,520 +135.5% |
| 2023 | $1,237 +1.8% | $11,263 -31.7% |
| 2022 | $1,215 +1.9% | $16,500 +10.7% |
| 2021 | $1,193 +7.7% | $14,900 +10.1% |
| 2020 | $1,108 +2.8% | $13,530 +12.6% |
| 2019 | $1,078 | $12,020 +9.5% |
| 2018 | $1,078 +3.4% | $10,980 +1.9% |
| 2017 | $1,043 +9.2% | $10,780 +3% |
| 2016 | $955 +2% | $10,470 -1% |
| 2015 | $937 | $10,580 +34.4% |
| 2014 | -- | $7,870 +19.2% |
| 2013 | -- | $6,600 -19% |
| 2012 | -- | $8,150 -33.7% |
| 2011 | -- | $12,300 +0.4% |
| 2010 | -- | $12,250 -19.1% |
| 2009 | -- | $15,150 +0.3% |
| 2008 | -- | $15,100 |
Find assessor info on the county website
Monthly payment
Est. payment
Payment breakdown
Explore the cost of this home by adjusting the details. Changes won't be saved.Climate risks
Neighborhood: 85206
Nearby schools
GreatSchools rating
- 4/10Wilson Elementary SchoolGrades: PK-6Distance: 1 mi
- 2/10Taylor Junior High SchoolGrades: 7-9Distance: 2.6 mi
- 6/10Mesa High SchoolGrades: 9-12Distance: 4.2 mi
Schools provided by the listing agent
- Elementary: Wilson Elementary School
- Middle: Taylor Junior High School
- High: Mesa High School
- District: Mesa Unified District
Source: ARMLS. This data may not be complete. We recommend contacting the local school district to confirm school assignments for this home.
- $290,0002 bd2 ba1k sqft1941 S Pierpont Dr APT 1085, Mesa, AZ 85206Sold

- $314,9002 bd2 ba1k sqft1941 S Pierpont Dr APT 1090, Mesa, AZ 85206Sold
- $325,0002 bd2 ba1k sqft1941 S Pierpont Dr #2091, Mesa, AZ 85206Sold

- $249,3002 bd2 ba1k sqft1941 S Pierpont Dr #1092, Mesa, AZ 85206Off Market

- $317,5002 bd2 ba1k sqft1941 S Pierpont Dr APT 2076, Mesa, AZ 85206Sold
- $232,5001 bd1 ba776 sqft1941 S Pierpont Dr #2102, Mesa, AZ 85206For Sale
- $200,6001 bd1 ba735 sqft1941 S Pierpont #1101, Gilbert, AZ 85206Off Market
- $227,4001 bd1 ba735 sqft1941 S Pierpont Dr #1100, Mesa, AZ 85206For Sale
A local agent can set up tours, give advice and negotiate with sellers.
Similar homes
- $244,9002 bd2 ba1k sqft1941 S PIERPONT Drive #1141, Mesa, AZ 85206For Sale
 MLS ID #7065229, Robert E Salmons Jr, Entera Realty LLC. ARMLS
 - $315,0002 bd2 ba1.2k sqft6535 E SUPERSTITION SPRINGS Boulevard #257, Mesa, AZ 85206For Sale
 MLS ID #7031234, Derek B Tschilar, Realty ONE Group. ARMLS
 - $299,9002 bd2 ba1.1k sqft64 N 63RD Street #18, Mesa, AZ 85205For Sale
 MLS ID #7061822, Kenny Klaus, Real Broker. ARMLS
 - $354,9992 bd3 ba1.1k sqft1350 S Greenfield Road #1158, Mesa, AZ 85206For Sale
 MLS ID #7062166, Conrad M Greene, The Lafayette Group. ARMLS
 - $315,0003 bd2 ba1.5k sqft7726 E BASELINE Road #266, Mesa, AZ 85209For SaleMLS ID #7065721, Scott A Brown, Keller Williams Integrity First Realty. ARMLS
- $295,9992 bd1 ba903 sqft1340 N RECKER Road #131, Mesa, AZ 85205For SaleMLS ID #7035801, Jeffrey T Raskin, HomeSmart. ARMLS
- $227,4001 bd1 ba735 sqft1941 S PIERPONT Drive #1100, Mesa, AZ 85206For SaleMLS ID #7035339, Mary Montague, Revinre. ARMLS
- $299,9001 bd2 ba1.1k sqft8160 E KEATS Avenue #339, Mesa, AZ 85209For SaleMLS ID #7057869, Kenny Klaus, Real Broker. ARMLS
- $315,0002 bd3 ba1.2k sqft1015 S VAL VISTA Drive #28, Mesa, AZ 85204For SaleMLS ID #7025083, Austin Abaroa, Realty ONE Group. ARMLS
- $245,0002 bd2 ba1.1k sqft520 S GREENFIELD Road #39, Mesa, AZ 85206For SaleMLS ID #7027944, Lisa A Dixon, HomeSmart. ARMLS
- $304,9002 bd2 ba1.2k sqft2941 E DARROW Street, Phoenix, AZ 85042For SaleMLS ID #7059210, George Laughton, EveryPlace. ARMLS
- $364,9002 bd2 ba1k sqft2557 S ZINNIA --, Mesa, AZ 85209For SaleMLS ID #7057549, Kenny Klaus, Real Broker. ARMLS
- $275,0003 bd2 ba1.2k sqft455 S Mesa Drive #150, Mesa, AZ 85210For SaleMLS ID #7064596, Daniel J Wang, West USA Realty. ARMLS
- $310,0002 bd3 ba1.2k sqft6262 E BROWN Road #29, Mesa, AZ 85205For SaleMLS ID #7003925, Mimi Brown, Keller Williams, Professional Partners. ARMLS
- $245,0002 bd2 ba1.1k sqft1331 W BASELINE Road #260, Mesa, AZ 85202For SaleMLS ID #7064939, Mo Yaw, Realty Executives Arizona Territory. ARMLS
- $299,9002 bd1 ba918 sqft2333 E SOUTHERN Avenue #1043, Tempe, AZ 85282For SaleMLS ID #7051188, Laci M Allen, Keller Williams Integrity First Realty. ARMLS
- $375,0003 bd2 ba1.2k sqft545 S GLENNWOOD Circle, Mesa, AZ 85204For SaleMLS ID #7063829, Shawn White, Real Broker. ARMLS
- $299,9002 bd2 ba1k sqft2134 E BROADWAY Road #1042, Tempe, AZ 85282For SaleMLS ID #7018291, Ryan Gerdes, West USA Realty. ARMLS
- $325,0003 bd2 ba1.2k sqft2455 E Broadway Road E #103, Mesa, AZ 85204For SaleMLS ID #7044097, Maria Borchardt, Call Realty, Inc.. ARMLS
- $335,0003 bd2 ba994 sqft148 N WARREN Street, Mesa, AZ 85207For SaleMLS ID #7064071, Emely Lopez, eXp Realty. ARMLS
