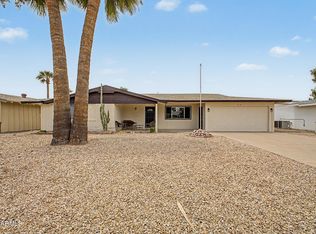
Charming, TASTEFULLY UPDATED home in Mesa! NO HOA! Nestled in a cul-de-sac, this gem features 3 beds, 2 baths, low-care front yard, RV gate, 2 carport spaces, & refreshed interior. Inside, you'll find crisp finishes enhanced by a fresh neutral palette, new wood-look floors, tons of natural light, and a welcoming formal living room. The family room flows seamlessly into the eat-in kitchen, while sliding glass doors open to the back. The renewed kitchen offers white shaker cabinets & built-in appliances. The main suite includes a walk-in closet. Both primary & secondary bathrooms have been updated. The generous backyard offers a covered patio and endless possibilities for outdoor living, gardening, play areas, or future improvements. Near schools, shopping, dining, & freeways. Move-in ready!
For sale
$375,000
545 S GLENNWOOD Circle, Mesa, AZ 85204
3beds
1,256sqft
:
Get pre-qualified$2,258/mo
Single Family Residence
Built in 1980
0.3 Acres Lot
$-- Zestimate®
$299/sqft
$-- HOA
What's special
Covered patioCrisp finishesRenewed kitchenRv gateRefreshed interiorGenerous backyardTons of natural light
- 4 days |
- 677 |
- 74 |
Likely to sell faster than
Zillow last checked:
Listing updated:
Listed by:
Shawn White 480-209-6320,
Real Broker
Source: ARMLS,MLS#: 7063829
Facts & features
Interior
Bedrooms & bathrooms
- Bedrooms: 3
- Bathrooms: 2
- Full bathrooms: 2
Heating
- Electric
Cooling
- Central Air, Ceiling Fan(s)
Appliances
- Included: Built-in Microwave, Dishwasher, Disposal
- Laundry: Inside
Features
- High Speed Internet, Eat-in Kitchen, 9+ Flat Ceilings, No Interior Steps, 3/4 Bath Master Bdrm, Laminate Counters
- Flooring: Vinyl
- Has basement: No
- Has fireplace: No
Interior area
- Total structure area: 1,256
- Total interior livable area: 1,256 sqft
Video & virtual tour
Property
Parking
- Total spaces: 2
- Parking features: Attached Carport, RV Gate
- Carport spaces: 2
Features
- Stories: 1
- Patio & porch: Covered
- Spa features: None
- Fencing: Back Yard,Block
Lot
- Size: 0.3 Acres
- Features: North/South Exposure, Cul-De-Sac, Dirt Back, Gravel/Stone Front
Details
- Parcel number: 14039083
- Special conditions: Owner/Agent
Construction
Type & style
- Home type: SingleFamily
- Architectural style: Ranch
- Property subtype: Single Family Residence
Materials
- Painted, Block
- Roof: Composition
Condition
- Year built: 1980
Utilities & green energy
- Sewer: Public Sewer
- Water: City Water
Community & HOA
Community
- Subdivision: GLENNWOOD GARDENS
HOA
- Has HOA: No
- Services included: No Fees
Location
- Region: Mesa
Financial & listing details
- Price per square foot: $299/sqft
- Tax assessed value: $324,500
- Annual tax amount: $1,359
- Date on market: 8/7/2026
- Listing terms: Cash,Conventional,1031 Exchange,FHA,VA Loan
- Ownership: Fee Simple
- Road surface type: Paved
Estimated market value
Not available
Estimated sales range
Not available
Not available
Price history
| Date | Event | Price |
|---|---|---|
| 8/7/2026 | Listed for sale | $375,000+7.1%$299/sqft |
Source:  ARMLS #7063829 Report a problem ARMLS #7063829 Report a problem | ||
| 3/11/2024 | Listing removed | $350,000$279/sqft |
Source: ARMLS #6672640 Report a problem | ||
| 3/5/2024 | Listed for sale | $350,000$279/sqft |
Source: ARMLS #6672640 Report a problem | ||
| 1/3/2022 | Sold | $350,000+323.2%$279/sqft |
Source: Public Record Report a problem | ||
| 5/25/2007 | Sold | $82,701-39.4%$66/sqft |
Source: Public Record Report a problem | ||
| 3/8/2005 | Sold | $136,400$109/sqft |
Source: Public Record Report a problem | ||
Public tax history
| Year | Property taxes | Tax assessment |
|---|---|---|
| 2025 | $1,352 +0.5% | $32,450 -4.8% |
| 2024 | $1,345 -0.8% | $34,070 +172.8% |
| 2023 | $1,357 +1.6% | $12,491 -42.2% |
| 2022 | $1,335 +0.1% | $21,620 +5% |
| 2021 | $1,333 +7% | $20,600 +2.2% |
| 2020 | $1,246 +4.2% | $20,160 +18.2% |
| 2019 | $1,196 | $17,060 +11.5% |
| 2018 | $1,196 +3.1% | $15,300 +9.8% |
| 2017 | $1,160 +27.4% | $13,930 -5.4% |
| 2016 | $910 -0.3% | $14,720 +22.4% |
| 2015 | $913 | $12,030 +32.9% |
| 2014 | -- | $9,050 +23.6% |
| 2013 | -- | $7,320 -5.9% |
| 2012 | -- | $7,780 -19.5% |
| 2011 | -- | $9,670 -15.9% |
| 2010 | -- | $11,500 -30.4% |
| 2009 | -- | $16,520 -9% |
| 2008 | -- | $18,150 +15.2% |
| 2007 | -- | $15,750 +42.5% |
| 2006 | -- | $11,050 |
| 2005 | -- | $11,050 +23.5% |
| 2004 | -- | $8,950 |
| 2003 | -- | $8,950 +9.8% |
| 2002 | -- | $8,150 |
Find assessor info on the county website
Monthly payment
Est. payment
Payment breakdown
Explore the cost of this home by adjusting the details. Changes won't be saved.Climate risks
Neighborhood: 85204
Nearby schools
GreatSchools rating
- 4/10Irving Elementary SchoolGrades: PK-6Distance: 0.4 mi
- 2/10Taylor Junior High SchoolGrades: 7-9Distance: 0.3 mi
- 6/10Mesa High SchoolGrades: 9-12Distance: 2.3 mi
Schools provided by the listing agent
- Elementary: Irving Elementary School
- Middle: Taylor Junior High School
- High: Mesa High School
- District: Mesa Unified District
Source: ARMLS. This data may not be complete. We recommend contacting the local school district to confirm school assignments for this home.
- $415,500-- bd2 ba1.8k sqft551 S Glennwood Cir, Mesa, AZ 85204Off Market
- $499,0003 bd2 ba1.7k sqft3457 E Carol Ave, Mesa, AZ 85204Sold

- $368,8003 bd2 ba1.2k sqft3465 E Carol Ave, Mesa, AZ 85204Off Market
- $408,800-- bd2 ba1.3k sqft544 S Glennwood Cir, Mesa, AZ 85204Off Market
- $415,3003 bd2 ba1.9k sqft3449 E Carol Ave, Mesa, AZ 85204Off Market
- $405,8003 bd2 ba1.3k sqft552 S Sunwood Cir, Mesa, AZ 85204Off Market
- $375,200-- bd2 ba1.3k sqft3505 E Carol Ave, Mesa, AZ 85204Off Market
- $416,000-- bd2 ba1.3k sqft540 S Sunwood Cir, Mesa, AZ 85204Off Market
A local agent can set up tours, give advice and negotiate with sellers.
Similar homes
- $369,8943 bd2 ba1.1k sqft1238 E Vine Avenue, Mesa, AZ 85204For Sale
 MLS ID #7052519, Nate Tanner, Geneva Real Estate and Investments. ARMLS
 - $359,9002 bd2 ba1.4k sqft814 S LONGWOOD Loop, Mesa, AZ 85208For Sale
 MLS ID #7063583, Cassie A Michieli, My Home Group Real Estate. ARMLS
 - $417,5003 bd2 ba1.5k sqft1432 S Oracle --, Mesa, AZ 85204For Sale
 MLS ID #7042047, Nate Tanner, Geneva Real Estate and Investments. ARMLS
 - $369,0002 bd2 ba1.5k sqft6252 E BILLINGS Street, Mesa, AZ 85205For Sale
 MLS ID #7058445, Jenna Marie Pursley, HomeSmart. ARMLS
 - $335,0003 bd2 ba994 sqft148 N WARREN Street, Mesa, AZ 85207For SaleMLS ID #7064071, Emely Lopez, eXp Realty. ARMLS
- $410,0003 bd2 ba1.2k sqft1307 S Quinn --, Mesa, AZ 85206For SaleMLS ID #7049868, Deborah Ann Crowley, HomeSmart. ARMLS
- $375,0004 bd2 ba1.5k sqft6407 E ASPEN Avenue, Mesa, AZ 85206For SaleMLS ID #7052424, Sheryl L Del Col, Realty ONE Group. ARMLS
- $405,0004 bd3 ba1.5k sqft4055 E CAMINO Street, Mesa, AZ 85205For SaleMLS ID #7046360, Julia O'Buckley, My Home Group Real Estate. ARMLS
- $325,0003 bd2 ba1.2k sqft2455 E Broadway Road E #103, Mesa, AZ 85204For SaleMLS ID #7044097, Maria Borchardt, Call Realty, Inc.. ARMLS
- $389,9993 bd2 ba1.3k sqft2259 S BARRINGTON --, Mesa, AZ 85209For SaleMLS ID #7062526, Veronica Acosta, Barrett Real Estate. ARMLS
- $394,5003 bd2 ba1k sqft639 S SIRRINE --, Mesa, AZ 85210For SaleMLS ID #7038449, Alexis Salcedo De Ruiz, Realty ONE Group. ARMLS
- $414,9003 bd2 ba1.5k sqft6255 E DALLAS Street, Mesa, AZ 85205For SaleMLS ID #7047515, Lisa M Rodriguez, West USA Realty. ARMLS
- $325,0002 bd2 ba1k sqft2926 E ISABELLA Avenue, Mesa, AZ 85204For SaleMLS ID #7057254, Tyler D Whitmore, Affinity Home Assets LLC. ARMLS
- $399,9002 bd2 ba1.7k sqft6656 E Decatur Street, Mesa, AZ 85205For SaleMLS ID #7054749, Peggy M Payne, Inteam Realty, LLC. ARMLS
- $310,0002 bd2 ba1k sqft740 N 62ND Street, Mesa, AZ 85205For SaleMLS ID #7062689, Jean Grimes, Russ Lyon Sotheby's International Realty. ARMLS
- $350,0004 bd2 ba1.4k sqft8215 E 6TH Avenue, Mesa, AZ 85208For SaleMLS ID #7034235, Sandra Cruz, West USA Realty. ARMLS
- $429,0003 bd3 ba1.6k sqft5057 E DRAGOON Avenue, Mesa, AZ 85206For SaleMLS ID #7045376, Austin Fenhaus, eXp Realty. ARMLS
- $274,9002 bd2 ba1.1k sqft2929 E BROADWAY Road #85, Mesa, AZ 85204For SaleMLS ID #7055161, Maria Elena Wilhalme, Real Broker. ARMLS
- $400,0003 bd2 ba1.5k sqft8742 E CAROL Avenue, Mesa, AZ 85208For SaleMLS ID #7041588, Kimberlee Robinson, HomeSmart Lifestyles. ARMLS
- $309,9002 bd1 ba1.3k sqft5932 E BUTTE Street, Mesa, AZ 85205For SaleMLS ID #7063170, Janet M Love, Get Multifamily. ARMLS
