This is a recently remodeled 2-bedroom, 2-bathroom townhouse, located in a small, quiet community. This home is move-in ready. It features a fully remodeled interior with open-concept living space, featuring Tile floors and new carpet in the bedrooms. The refreshed kitchen with stainless steel appliances and quartz counters flows seamlessly into the dining and living areas. The primary suite offers a private, peaceful retreat with its own beautifully updated en-suite bathroom. Both bathrooms have been tastefully updated with modern finishes. The north facing backyard with large turf area is perfect for get togethers, while the covered patio is perfect for morning coffee and weekend BBQs. It combines single-family feel with the low-maintenance perks of a townhome community.
For sale
$325,000
2926 E ISABELLA Avenue, Mesa, AZ 85204
2beds
1,056sqft
:
Get pre-qualified$1,956/mo
Townhouse
Built in 1985
4,993 Square Feet Lot
$-- Zestimate®
$308/sqft
$-- HOA
What's special
Open-concept living spaceBeautifully updated en-suite bathroomQuartz countersTile floorsFully remodeled interior
- 11 days |
- 237 |
- 38 |
Zillow last checked:
Listing updated:
Listed by:
Tyler D Whitmore 602-579-3888,
Affinity Home Assets LLC,
Cameron Sean Comerford 480-390-9193,
Affinity Home Assets LLC
Source: ARMLS,MLS#: 7057254
Facts & features
Interior
Bedrooms & bathrooms
- Bedrooms: 2
- Bathrooms: 2
- Full bathrooms: 2
Heating
- Forced Air, Electric
Cooling
- Central Air, Ceiling Fan(s)
Appliances
- Included: Refrigerator, Built-in Microwave, Dishwasher, Disposal, Electric Range, Electric Oven, Electric Cooktop
- Laundry: In Garage
Features
- Non-laminate Counter, High Speed Internet, Granite Counters, Eat-in Kitchen, No Interior Steps, Vaulted Ceiling(s), Full Bth Master Bdrm
- Flooring: Carpet, Tile
- Windows: Skylight(s), Double Pane Windows
- Has basement: No
- Has fireplace: No
- Common walls with other units/homes: 1 Common Wall
Interior area
- Total structure area: 1,056
- Total interior livable area: 1,056 sqft
Property
Parking
- Total spaces: 2
- Parking features: Attached, Garage Door Opener, Direct Access
- Attached garage spaces: 1
- Uncovered spaces: 1
Features
- Stories: 1
- Patio & porch: Covered, Patio
- Exterior features: Private Yard
- Spa features: None
- Fencing: Back Yard,Block
Lot
- Size: 4,993 Square Feet
- Features: North/South Exposure, Sprinklers In Rear, Sprinklers In Front, Gravel/Stone Front, Gravel/Stone Back, Grass Back
Details
- Parcel number: 14064318
Construction
Type & style
- Home type: Townhouse
- Architectural style: Ranch
- Property subtype: Townhouse
- Attached to another structure: Yes
Materials
- Stucco, Wood Frame, Painted
- Foundation: Slab
- Roof: Composition
Condition
- Year built: 1985
Details
- Builder name: Estes Homes
Utilities & green energy
- Sewer: Public Sewer
- Water: City Water
Community & HOA
Community
- Features: Pool, Playground
- Subdivision: SUNCREST VILLAS MESA 1
HOA
- Has HOA: Yes
- Services included: Maintenance Grounds, Front Yard Maint
- HOA name: Trestle
- HOA phone: 480-422-0888
Location
- Region: Mesa
Financial & listing details
- Price per square foot: $308/sqft
- Tax assessed value: $259,100
- Annual tax amount: $809
- Date on market: 7/15/2026
- Cumulative days on market: 4 days
- Listing terms: Cash,Conventional,FHA,VA Loan
- Ownership: Fee Simple
- Road surface type: Asphalt
Estimated market value
Not available
Estimated sales range
Not available
Not available
Price history
| Date | Event | Price |
|---|---|---|
| 7/22/2026 | Listed for sale | $325,000+75.7%$308/sqft |
Source:  ARMLS #7057254 Report a problem ARMLS #7057254 Report a problem | ||
| 8/25/2020 | Listing removed | $1,400$1/sqft |
Source: O48 Realty #6117165 Report a problem | ||
| 8/14/2020 | Listed for rent | $1,400$1/sqft |
Source: O48 Realty #6117165 Report a problem | ||
| 11/28/2018 | Sold | $185,000+28.9%$175/sqft |
Source: Public Record Report a problem | ||
| 9/28/2018 | Sold | $143,500+43.6%$136/sqft |
Source: Agent Provided Report a problem | ||
| 5/24/2002 | Sold | $99,900+14.2%$95/sqft |
Source: ARMLS #1801083 Report a problem | ||
| 8/26/1999 | Sold | $87,500$83/sqft |
Source: Public Record Report a problem | ||
Public tax history
| Year | Property taxes | Tax assessment |
|---|---|---|
| 2025 | $804 +3.8% | $25,910 -10.1% |
| 2024 | $775 -0.6% | $28,830 +252% |
| 2023 | $780 +1.8% | $8,191 -53.5% |
| 2022 | $766 +13.8% | $17,620 +9.7% |
| 2021 | $673 +7.9% | $16,060 +12.3% |
| 2020 | $624 +5.1% | $14,300 +7.4% |
| 2019 | $594 | $13,310 +15% |
| 2018 | $594 +3.2% | $11,570 +21.2% |
| 2017 | $575 +5.2% | $9,550 +9% |
| 2016 | $547 -6.7% | $8,760 -4.6% |
| 2015 | $586 | $9,180 +51.5% |
| 2014 | -- | $6,060 +26.3% |
| 2013 | -- | $4,800 -63.2% |
| 2008 | -- | $13,050 +15.5% |
| 2007 | -- | $11,300 +35.3% |
| 2006 | -- | $8,350 |
| 2005 | -- | $8,350 +6.4% |
| 2004 | -- | $7,850 |
| 2003 | -- | $7,850 +18% |
| 2002 | -- | $6,650 |
Find assessor info on the county website
Monthly payment
Est. payment
Payment breakdown
Explore the cost of this home by adjusting the details. Changes won't be saved.Climate risks
Neighborhood: 85204
Nearby schools
GreatSchools rating
- 9/10Pioneer Elementary SchoolGrades: PK-8Distance: 1.9 mi
- 6/10Gilbert High SchoolGrades: 7-12Distance: 2.5 mi
- 7/10Greenfield Junior High SchoolGrades: 6-8Distance: 3.1 mi
Schools provided by the listing agent
- Elementary: Harris Elementary School
- Middle: Mesquite Jr High School
- High: Gilbert High School
- District: Gilbert Unified District
Source: ARMLS. This data may not be complete. We recommend contacting the local school district to confirm school assignments for this home.
- $311,200-- bd2 ba910 sqft2922 E Isabella Ave, Mesa, AZ 85204Off Market
- $276,1002 bd1 ba910 sqft2934 E Isabella Ave, Mesa, AZ 85204Off Market

- $307,300-- bd2 ba1k sqft2918 E Isabella Ave, Mesa, AZ 85204Off Market
- $260,2002 bd1 ba823 sqft2942 E Isabella Ave, Mesa, AZ 85204Off Market
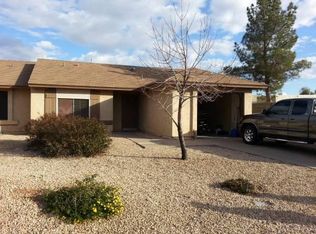
- $500-- bd-- ba400 sqft1607 S Lindsay Rd, Mesa, AZ 85204Off Market
- $265,5002 bd2 ba1k sqft2912 E Isabella Ave, Mesa, AZ 85204Off Market
- $300,0002 bd2 ba1k sqft2904 E Isabella Ave, Mesa, AZ 85204Sold
- $314,6002 bd2 ba1k sqft2927 E Isabella Ave, Mesa, AZ 85204Off Market
A local agent can set up tours, give advice and negotiate with sellers.
Similar homes
- $279,9002 bd2 ba1.1k sqft2929 E BROADWAY Road #85, Mesa, AZ 85204For Sale
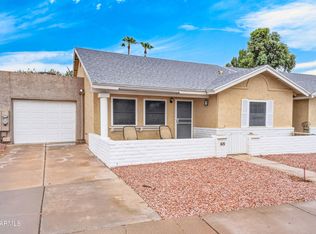 MLS ID #7055161, Maria Elena Wilhalme, Real Broker. ARMLS
 - $330,0003 bd2 ba1.2k sqft2455 E Broadway Road E #103, Mesa, AZ 85204For Sale
 MLS ID #7044097, Maria Borchardt, Call Realty, Inc.. ARMLS
 - $315,0002 bd3 ba1.2k sqft1015 S VAL VISTA Drive #28, Mesa, AZ 85204For Sale
 MLS ID #7025083, Austin Abaroa, Realty ONE Group. ARMLS
 - $265,0002 bd2 ba1.1k sqft2064 S FARNSWORTH Drive #7, Mesa, AZ 85209For Sale
 MLS ID #7056176, Roxanne Pierson, HomeSmart. ARMLS
 - $294,9002 bd2 ba928 sqft3345 E UNIVERSITY Drive #12, Mesa, AZ 85213For SaleMLS ID #7032726, Tracy Gripp, HomeSmart. ARMLS
- $340,0003 bd3 ba1.2k sqft860 N MCQUEEN Road #1114, Chandler, AZ 85225For SaleMLS ID #7057228, Carin S Nguyen, Real Broker. ARMLS
- $345,0003 bd3 ba1.4k sqft1255 S RIALTO -- #165, Mesa, AZ 85209For SaleMLS ID #7054797, Michael Hernandez, Your Home Sold Guaranteed Realty. ARMLS
- $260,0003 bd2 ba1.1k sqft1500 W RIO SALADO Parkway #122, Mesa, AZ 85201For SaleMLS ID #7058316, Julia Escatel, Realty of America LLC. ARMLS
- $329,9002 bd2 ba1.2k sqft4725 E BROWN Road #86, Mesa, AZ 85205For SaleMLS ID #7029737, Mason Weiss, Barrett Real Estate. ARMLS
- $320,0002 bd2 ba1.1k sqft5446 E Dallas Street, Mesa, AZ 85205For SaleMLS ID #7031628, Michelle A Boone, Coldwell Banker Realty. ARMLS
- $324,9902 bd2 ba1.2k sqft620 S PRIVET Way, Mesa, AZ 85208For SaleMLS ID #7041542, Marissa Diaz, Real Broker. ARMLS
- $310,0002 bd3 ba1.2k sqft6262 E BROWN Road #29, Mesa, AZ 85205For SaleMLS ID #7003925, Mimi Brown, Keller Williams, Professional Partners. ARMLS
- $300,0002 bd3 ba1.2k sqft6262 E BROWN Road #64, Mesa, AZ 85205For SaleMLS ID #7038698, Nathan Cannon, Limitless Real Estate. ARMLS
- $335,0002 bd2 ba1.1k sqft1725 N DATE Street #55, Mesa, AZ 85201For SaleMLS ID #7048760, Nathan Bosley, My Home Group Real Estate. ARMLS
- $289,9002 bd3 ba1.2k sqft6262 E BROWN Road #17, Mesa, AZ 85205For SaleMLS ID #7031871, Julie Sims, Coldwell Banker Realty. ARMLS
- $280,0002 bd2 ba1.3k sqft1550 N STAPLEY Drive #79, Mesa, AZ 85203For SaleMLS ID #7028699, Tiffany Carlson-Richison, Realty ONE Group. ARMLS
- $300,0002 bd2 ba1k sqft2333 E SOUTHERN Avenue #2047, Tempe, AZ 85282For SaleMLS ID #7037493, Jeremiah T Fuhst, Real Broker. ARMLS
- $379,9003 bd2 ba1.3k sqft2115 E BIRCHWOOD Avenue, Mesa, AZ 85204For SaleMLS ID #7010265, Josiah Miller, West USA Realty. ARMLS
- $289,0002 bd3 ba1.2k sqft6262 E BROWN Road #10, Mesa, AZ 85205For SaleMLS ID #7019352, Ben Koerner, Fathom Realty Elite. ARMLS
- $275,0003 bd2 ba1.1k sqft510 N ALMA SCHOOL Road #210, Mesa, AZ 85201For SaleMLS ID #7030094, Chrystal Ryan, Real Broker. ARMLS
