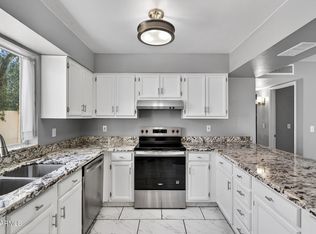
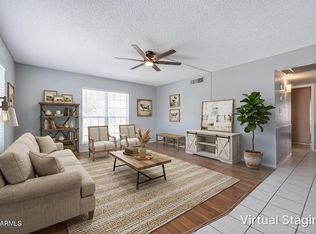
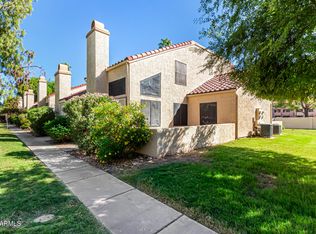
Welcome to this well-maintained 2BR/2BA corner-lot home offering a great combination of updates, privacy, outdoor space and value. This 1,161 sq ft home features a newer A/C, newer stainless-steel refrigerator and dishwasher, updated LVP flooring in the living room, dining area and bedrooms, no carpet, and storage. Enjoy your own covered parking, multiple covered patios and a mature tree and green space. This corner location provides added privacy with no home directly behind or on one side. Conveniently located just minutes from Scottsdale, Tempe, Downtown Phoenix and Downtown Mesa, a growing area with new restaurants, shops and entertainment. Low HOA fees, property taxes and insurance help keep monthly costs affordable, making this a great option for first-time buyers.
For sale
Price cut: $9.6K (9/26)
$319,900
1725 N DATE Street #55, Mesa, AZ 85201
2beds
1,161sqft
Single Family Residence
Built in 1978
3,280 Square Feet Lot
$-- Zestimate®
$276/sqft
$70/mo HOA
What's special
Covered parkingMultiple covered patios
- 100 days
- 728
- 86
Zillow last checked:
Listing updated:
Listed by:
Nathan Bosley Nate@BosleyTeam.com,
My Home Group Real Estate,
Nicholas Bosley 602-430-7838,
My Home Group Real Estate
Source: ARMLS,MLS#: 7048760
Facts & features
Interior
Bedrooms & bathrooms
- Bedrooms: 2
- Bathrooms: 2
- Full bathrooms: 2
Heating
- Electric
Cooling
- Central Air
Appliances
- Included: Dishwasher, Disposal
- Laundry: Inside
Features
- High Speed Internet, Master Downstairs, 3/4 Bath Master Bdrm
- Flooring: Tile
- Windows: Double Pane Windows
- Has basement: No
- Number of fireplaces: 1
- Fireplace features: Family Room
Interior area
- Total structure area: 1,161
- Total interior livable area: 1,161 sqft
Property
Parking
- Total spaces: 2
- Parking features: Carport
- Carport spaces: 2
Features
- Stories: 1
- Patio & porch: Patio
- Exterior features: Private Street(s)
- Spa features: None
- Fencing: Block
Lot
- Size: 3,280 Square Feet
- Features: Corner Lot, Gravel/Stone Front
Details
- Parcel number: 13511077
Construction
Type & style
- Home type: SingleFamily
- Architectural style: Spanish
- Property subtype: Single Family Residence
- Attached to another structure: Yes
Materials
- Painted, Block
- Roof: Built-Up
Condition
- Year built: 1978
Utilities & green energy
- Sewer: Public Sewer
Community & HOA
Community
- Subdivision: Ivy Gardens
HOA
- Has HOA: Yes
- Services included: Maintenance Grounds, Street Maint
- HOA fee: $70 monthly
- HOA name: Peterson Co.
- HOA phone: 480-513-6846
Location
- Region: Mesa
Financial & listing details
- Price per square foot: $276/sqft
- Tax assessed value: $244,100
- Annual tax amount: $490
- Date on market: 7/9/2026
- Cumulative days on market: 100 days
- Listing terms: VA Loan,Cash,Conventional,FHA
- Ownership: Fee Simple
Estimated market value
Not available
Estimated sales range
Not available
Not available
Price history
| Date | Event | Price |
|---|---|---|
| 9/26/2026 | Price change | $319,900-2.9%$276/sqft |
Source:  ARMLS #7048760 Report a problem ARMLS #7048760 Report a problem | ||
| 9/1/2026 | Price change | $329,500-1.6%$284/sqft |
Source: ARMLS #7048760 Report a problem | ||
| 7/9/2026 | Listed for sale | $335,000+235.3%$289/sqft |
Source: ARMLS #7048760 Report a problem | ||
| 5/30/2015 | Listing removed | $99,900$86/sqft |
Source: West USA Realty Revelation #5272787 Report a problem | ||
| 5/30/2015 | Listed for sale | $99,900+5.2%$86/sqft |
Source: West USA Realty Revelation #5272787 Report a problem | ||
| 5/29/2015 | Sold | $95,000-4.9%$82/sqft |
Source: ARMLS #5272787 Report a problem | ||
| 5/4/2015 | Pending sale | $99,900$86/sqft |
Source: West USA Realty Revelation #5272787 Report a problem | ||
| 4/30/2015 | Listed for sale | $99,900+53.7%$86/sqft |
Source: West USA Realty Revelation #5272787 Report a problem | ||
| 10/23/2009 | Sold | $65,000+3.2%$56/sqft |
Source: ARMLS #4240332 Report a problem | ||
| 8/5/2009 | Sold | $63,000-19.4%$54/sqft |
Source: Public Record Report a problem | ||
| 5/28/1999 | Sold | $78,200$67/sqft |
Source: Public Record Report a problem | ||
Public tax history
| Year | Property taxes | Tax assessment |
|---|---|---|
| 2025 | $487 +0.1% | $24,410 +0.7% |
| 2024 | $487 -1.2% | $24,250 +353.1% |
| 2023 | $493 +1.7% | $5,352 -65% |
| 2022 | $485 -1.3% | $15,270 +9.1% |
| 2021 | $491 +7.9% | $14,000 +10.1% |
| 2020 | $455 +4.7% | $12,710 +22.8% |
| 2019 | $434 | $10,350 +16.2% |
| 2018 | $434 +3.2% | $8,910 +28.9% |
| 2017 | $421 +7.9% | $6,910 +24.3% |
| 2016 | $390 +5% | $5,560 +10.8% |
| 2015 | $372 | $5,020 +45.5% |
| 2014 | -- | $3,450 |
| 2013 | -- | $3,450 -41% |
| 2012 | -- | $5,850 -16.5% |
| 2011 | -- | $7,010 -19.6% |
| 2010 | -- | $8,720 -27% |
| 2009 | -- | $11,950 -8.8% |
| 2008 | -- | $13,100 +16.4% |
| 2007 | -- | $11,250 +35.5% |
| 2006 | -- | $8,300 |
| 2005 | -- | $8,300 +12.9% |
| 2004 | -- | $7,350 |
| 2003 | -- | $7,350 +15.7% |
| 2002 | -- | $6,350 |
Find assessor info on the county website
Monthly payment
Est. payment
Payment breakdown
Explore the cost of this home by adjusting the details. Changes won't be saved.Climate risks
Neighborhood: 85201
Nearby schools
Schools provided by the listing agent
- Elementary: Whitman Elementary School
- Middle: Carson Junior High School
- High: Westwood High School
- District: Mesa Unified District
Source: ARMLS. This data may not be complete. We recommend contacting the local school district to confirm school assignments for this home.


Similar homes
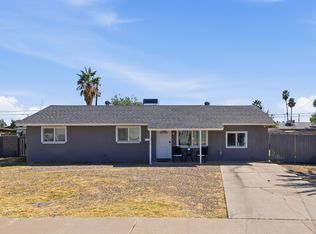
- $399,9994 bd2 ba1.3k sqft1904 N LEBARON Street, Mesa, AZ 85201For Sale
 MLS ID #7005527, Dylan Thomas, Compass. ARMLS
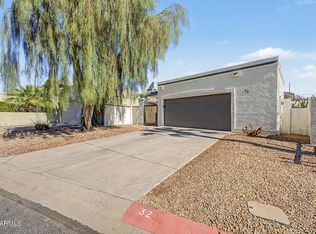
 - $350,0003 bd2 ba1.1k sqft619 E JENSEN Street #32, Mesa, AZ 85203For Sale
 MLS ID #7078327, Robert Reece, Good Oak Real Estate. ARMLS
 - $330,0003 bd2 ba1.3k sqft2848 E BROWN Road #36, Mesa, AZ 85213For Sale
 MLS ID #7089109, Chris Allen, 72SOLD. ARMLS
 - $299,9992 bd2 ba960 sqft602 N MAY Street #49, Mesa, AZ 85201For Sale
 MLS ID #7076231, Elizabeth A Stern, Farnsworth Realty & Management. ARMLS
