Seeking a move-in-ready gem in the heart of Mesa? Look no further than this beautifully updated 3-bedroom, 2-bathroom home located in the highly sought-after Ivy Gardens community. This residence perfectly blends modern efficiency with an unbeatable location, featuring energy-saving dual-pane windows, newer water heater and a new roof for ultimate peace of mind. The interior is bright, clean, and fully prepared for its new owners to move right in.
The location is a commuter's and entertainer's dream, situated just minutes from the vibrant atmosphere of Downtown Mesa and the premier shopping and dining at Mesa Riverview. Sports and outdoor enthusiasts will love the close proximity to Sloan Park and Riverview Park, offering world-class recreation right at your doorstep. With Phoenix Sky Harbor International Airport only 15 minutes away and easy access to major freeways, this home offers the ideal balance of suburban comfort and urban connectivity. Don't miss this opportunity to own a turnkey home in one of the East Valley's most convenient pockets.
Accepting backups
$370,000
1725 N DATE -- #56, Mesa, AZ 85201
3beds
1,326sqft
Single Family Residence
Built in 1978
3,284 Square Feet Lot
$-- Zestimate®
$279/sqft
$70/mo HOA
What's special
Newer water heaterEnergy-saving dual-pane windowsNew roof
- 101 days |
- 351 |
- 16 |
Zillow last checked:
Listing updated:
Listed by:
Amy J Keeling 480-276-1674,
My Home Group Real Estate
Source: ARMLS,MLS#: 7008912
Facts & features
Interior
Bedrooms & bathrooms
- Bedrooms: 3
- Bathrooms: 2
- Full bathrooms: 2
Heating
- Electric
Cooling
- Central Air, Ceiling Fan(s)
Appliances
- Included: Dryer, Washer, Refrigerator, Dishwasher, Disposal, Electric Oven, Electric Cooktop
- Laundry: Inside
Features
- High Speed Internet, Granite Counters, Eat-in Kitchen, Breakfast Bar, 3/4 Bath Master Bdrm
- Flooring: Tile
- Windows: Double Pane Windows
- Has basement: No
- Has fireplace: No
Interior area
- Total structure area: 1,326
- Total interior livable area: 1,326 sqft
Property
Parking
- Total spaces: 2
- Parking features: Attached Carport, Direct Access
- Carport spaces: 2
Features
- Stories: 1
- Patio & porch: Patio
- Exterior features: Storage
- Spa features: None
- Fencing: Back Yard,Block,Wood
Lot
- Size: 3,284 Square Feet
- Features: North/South Exposure, Gravel/Stone Front, Gravel/Stone Back, Synthetic Grass Frnt
Details
- Parcel number: 13511078
Construction
Type & style
- Home type: SingleFamily
- Property subtype: Single Family Residence
- Attached to another structure: Yes
Materials
- Painted, Block
- Roof: Reflective Coating,Foam
Condition
- Year built: 1978
Utilities & green energy
- Sewer: Public Sewer
- Water: City Water
Community & HOA
Community
- Subdivision: IVY GARDENS
HOA
- Has HOA: Yes
- Services included: Maintenance Grounds
- HOA fee: $70 monthly
- HOA name: Ivy Gardens
- HOA phone: 877-942-4904
Location
- Region: Mesa
Financial & listing details
- Price per square foot: $279/sqft
- Tax assessed value: $254,300
- Annual tax amount: $521
- Date on market: 4/12/2026
- Cumulative days on market: 101 days
- Listing terms: Cash,Conventional,FHA,VA Loan
- Ownership: Fee Simple
Estimated market value
Not available
Estimated sales range
Not available
Not available
Price history
| Date | Event | Price |
|---|---|---|
| 5/24/2026 | Listed for sale | $370,000$279/sqft |
Source:  ARMLS #7008912 Report a problem ARMLS #7008912 Report a problem | ||
| 5/13/2026 | Pending sale | $370,000$279/sqft |
Source: ARMLS #7008912 Report a problem | ||
| 4/3/2026 | Listed for sale | $370,000+7.2%$279/sqft |
Source: ARMLS #7008912 Report a problem | ||
| 8/23/2024 | Sold | $345,000$260/sqft |
Source: ARMLS #6735115 Report a problem | ||
| 8/13/2024 | Pending sale | $345,000$260/sqft |
Source: ARMLS #6735115 Report a problem | ||
| 7/27/2024 | Listed for sale | $345,000+97.1%$260/sqft |
Source: ARMLS #6735115 Report a problem | ||
| 8/1/2019 | Sold | $175,000+10.1%$132/sqft |
Source: ARMLS #5944601 Report a problem | ||
| 6/26/2019 | Listed for sale | $159,000+68.3%$120/sqft |
Source: Berkshire Hathaway HomeServices Arizona Properties #5944601 Report a problem | ||
| 5/5/2000 | Sold | $94,500+30.3%$71/sqft |
Source: Public Record Report a problem | ||
| 12/21/1999 | Sold | $72,525+17%$55/sqft |
Source: Public Record Report a problem | ||
| 10/13/1995 | Sold | $62,000+7.3%$47/sqft |
Source: Public Record Report a problem | ||
| 9/21/1993 | Sold | $57,770$44/sqft |
Source: Public Record Report a problem | ||
Public tax history
| Year | Property taxes | Tax assessment |
|---|---|---|
| 2025 | $518 +0.1% | $25,430 +0.9% |
| 2024 | $518 -1.2% | $25,210 +342.8% |
| 2023 | $524 +1.7% | $5,693 -64% |
| 2022 | $515 -1.3% | $15,820 +8.6% |
| 2021 | $522 -8% | $14,570 +9.8% |
| 2020 | $568 +4.2% | $13,270 +21% |
| 2019 | $545 | $10,970 +15.4% |
| 2018 | $545 +3.1% | $9,510 +28.3% |
| 2017 | $529 +8.4% | $7,410 +24.1% |
| 2016 | $488 +5.4% | $5,970 +9.9% |
| 2015 | $463 | $5,430 +48% |
| 2014 | -- | $3,670 |
| 2013 | -- | $3,670 -40.8% |
| 2012 | -- | $6,200 -15.4% |
| 2011 | -- | $7,330 -19.7% |
| 2010 | -- | $9,130 -27.6% |
| 2009 | -- | $12,610 -9.9% |
| 2008 | -- | $14,000 +16.2% |
| 2007 | -- | $12,050 +36.2% |
| 2006 | -- | $8,850 |
| 2005 | -- | $8,850 +12.7% |
| 2004 | -- | $7,850 |
| 2003 | -- | $7,850 +12.1% |
| 2002 | -- | $7,000 |
Find assessor info on the county website
Monthly payment
Est. payment
Payment breakdown
Explore the cost of this home by adjusting the details. Changes won't be saved.Climate risks
Neighborhood: 85201
Nearby schools
GreatSchools rating
- 4/10Whitman Elementary SchoolGrades: PK-6Distance: 0.6 mi
- 2/10Carson Junior High SchoolGrades: 7-9Distance: 1.6 mi
- 3/10Westwood High SchoolGrades: 9-12Distance: 1.4 mi
Schools provided by the listing agent
- Elementary: Whitman Elementary School
- Middle: Carson Junior High School
- High: Westwood High School
- District: Mesa Unified District
Source: ARMLS. This data may not be complete. We recommend contacting the local school district to confirm school assignments for this home.
- $335,0002 bd2 ba1.1k sqft1725 N Date St #55, Mesa, AZ 85201For Sale
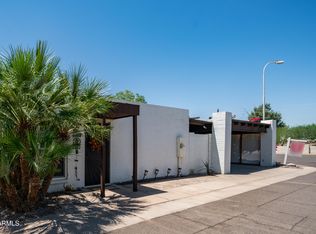
- $350,0003 bd2 ba1.3k sqft1725 N Date St UNIT 52, Mesa, AZ 85201Sold

- $324,5002 bd2 ba999 sqft1725 N Date St #38, Mesa, AZ 85201For Sale
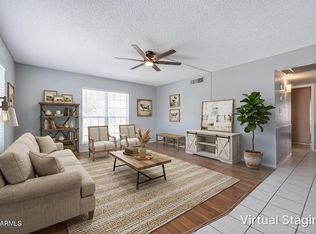
- $315,0003 bd2 ba1.3k sqft1725 N Date St #46, Mesa, AZ 85201Sold

- $255,0002 bd2 ba1.2k sqft1725 N Date St #69, Mesa, AZ 85201Sold
- $500-- bd-- ba-- sqft1725 N Date St, Mesa, AZ 85201Off Market
- $171,000-- bd-- ba-- sqft1725 N Date St, Mesa, AZ 85201Off Market
- $168,500-- bd-- ba-- sqft1725 N Date St, Mesa, AZ 85201Off Market
A local agent can set up tours, give advice and negotiate with sellers.
Similar homes
- $335,0002 bd2 ba1.1k sqft1725 N DATE Street #55, Mesa, AZ 85201For SaleMLS ID #7048760, Nathan Bosley, My Home Group Real Estate. ARMLS
- $410,0003 bd2 ba1.3k sqft2235 W EL MORO Avenue, Mesa, AZ 85202For Sale
 MLS ID #7056103, Julia O'Buckley, My Home Group Real Estate. ARMLS
 - $439,0004 bd2 ba1.5k sqft738 N SANTA ANNA --, Mesa, AZ 85201For Sale
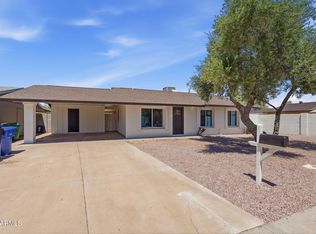 MLS ID #7035886, Michael Miller, Dave Johnson Realty. ARMLS
 - $400,0003 bd2 ba1.3k sqft612 W FARMDALE Avenue, Mesa, AZ 85210For Sale
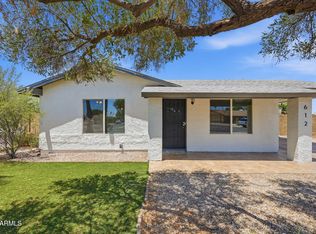 MLS ID #7041195, Theresa Krakauer, Russ Lyon Sotheby's International Realty. ARMLS
 - $400,0004 bd3 ba1.4k sqft701 W EMELITA Avenue, Mesa, AZ 85210For SaleMLS ID #7021603, Corey Martinez, Barrett Real Estate. ARMLS
- $380,0003 bd2 ba1.9k sqft4854 E CALYPSO Avenue, Mesa, AZ 85206For SaleMLS ID #7052084, Kyna Morris, Coldwell Banker Realty. ARMLS
- $415,0003 bd2 ba1.2k sqft113 N RIDGE Circle, Mesa, AZ 85203For SaleMLS ID #7032251, William White, HomeSmart Realty. ARMLS
- $289,5003 bd2 ba1.1k sqft510 N ALMA SCHOOL Road #210, Mesa, AZ 85201For SaleMLS ID #7030094, Chrystal Ryan, Real Broker. ARMLS
- $304,9994 bd3 ba1.5k sqft225 N STANDAGE -- #50, Mesa, AZ 85201For SaleMLS ID #7007428, Jonathan Garcia, HomeSmart. ARMLS
- $350,0002 bd2 ba1k sqft1326 E SUSAN Lane, Tempe, AZ 85288For SaleMLS ID #7037212, Kenny Klaus, Real Broker. ARMLS
- $315,0003 bd2 ba1.5k sqft2103 N SILVERTON Street, Mesa, AZ 85203For SaleMLS ID #7012564, Rachael Michelle Shea, My Home Group Real Estate. ARMLS
- $385,0004 bd2 ba1.5k sqft6407 E ASPEN Avenue, Mesa, AZ 85206For SaleMLS ID #7052424, Sheryl L Del Col, Realty ONE Group. ARMLS
- $368,0003 bd3 ba1.7k sqft1615 E NEWPORT Drive, Tempe, AZ 85282For SaleMLS ID #7055998, Sam Vega, Vega and Associates Real Estate. ARMLS
- $415,0004 bd3 ba1.5k sqft4055 E CAMINO Street, Mesa, AZ 85205For SaleMLS ID #7046360, Julia O'Buckley, My Home Group Real Estate. ARMLS
- $385,0003 bd2 ba1.4k sqft517 W Duke Dr, Tempe, AZ 85283For Sale By Owner
- $460,0003 bd2 ba1.3k sqft1302 S REVERE --, Mesa, AZ 85210For SaleMLS ID #7048113, Randy Erwin, Century 21 Arizona Foothills. ARMLS
- $449,9003 bd2 ba1.8k sqft2809 S PENNINGTON --, Mesa, AZ 85202For SaleMLS ID #7049270, Jason L Penrose, eXp Realty. ARMLS
- $434,9003 bd2 ba1.5k sqft1432 S Oracle --, Mesa, AZ 85204For SaleMLS ID #7042047, Nate Tanner, Geneva Real Estate and Investments. ARMLS
- $388,0003 bd2 ba1.2k sqft2265 W BOSTON Street, Chandler, AZ 85224For SaleMLS ID #7041229, Megan Richie, Compass. ARMLS
- $460,0003 bd2 ba1.3k sqft1312 W PECOS Avenue, Mesa, AZ 85202For SaleMLS ID #7051202, Blake Keathley, Everystate, Inc. ARMLS
