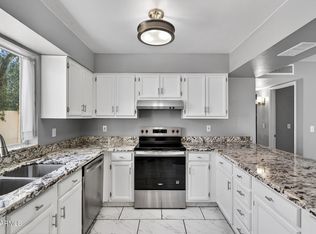
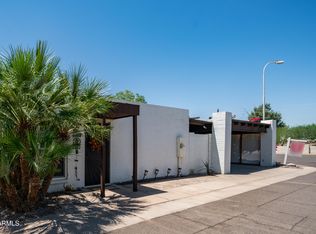
BACK ON MARKET - BUYER UNABLE TO PERFORM! Rare second-chance opportunity on this prime 2-bedroom, 2-bathroom, 1-story townhome in the highly sought-after 85201 Ivy Gardens community! Whether you are looking for an incredible cash-flowing investment property or an affordable home close to ASU, this turn-key property delivers unmatched value with an unbelievably low $70/month HOA fee! Property Highlights:Light & Open Interior: Spacious open-concept single-level floor plan with zero interior steps and direct access to private parking. Private Outdoor Oasis: A unique find for townhome living--features a spacious private backyard with double patios, perfect for outdoor dining, pets, or weekend relaxation. Low Maintenance Living: Lock-and-leave ease with covered carport spaces + addl parking Unbeatable Location & Accessibility:Minutes from Arizona State University (ASU Tempe Campus) - ideal for students, faculty, or student-housing investors. Quick commute via Loop 202 and 101 freeways to Downtown Mesa, Tempe, Scottsdale, and Sky Harbor Airport. Surrounded by premier shopping and entertainment: Mesa Riverview, Tempe Marketplace, Sloan Park (Cubs Spring Training), and Downtown Mesa Arts District.
Don't miss this second chance at a prime 85201 property in an area with soaring tenant demand and incredible long-term growth potential! Schedule your showing today before it's gone again.
For sale
Price cut: $25.5K (7/23)
$299,000
1725 N DATE Street #38, Mesa, AZ 85201
2beds
999sqft
Single Family Residence
Built in 1979
3,367 Square Feet Lot
$-- Zestimate®
$299/sqft
$70/mo HOA
What's special
Open-concept living spaceFully private backyardDouble patios
- 78 days
- 539
- 30
Zillow last checked:
Listing updated:
Listed by:
Barbara M Guy 480-221-5513,
ProSmart Realty
Source: ARMLS,MLS#: 7039575
Facts & features
Interior
Bedrooms & bathrooms
- Bedrooms: 2
- Bathrooms: 2
- Full bathrooms: 2
Heating
- Heat Pump, Electric
Cooling
- Central Air, Ceiling Fan(s)
Appliances
- Included: Dishwasher, Disposal, Electric Range, Electric Oven
- Laundry: Inside
Features
- Non-laminate Counter, No Interior Steps, Full Bth Master Bdrm
- Flooring: Other, Tile, Wood
- Windows: Double Pane Windows
- Has basement: No
- Has fireplace: No
Interior area
- Total structure area: 999
- Total interior livable area: 999 sqft
Property
Parking
- Total spaces: 2
- Parking features: Attached Carport
- Carport spaces: 2
Features
- Stories: 1
- Patio & porch: Covered, Patio
- Exterior features: Private Yard, Storage
- Spa features: None
- Fencing: Block
Lot
- Size: 3,367 Square Feet
- Features: North/South Exposure, Dirt Back, Gravel/Stone Front
Details
- Parcel number: 13511060
- Special conditions: Probate Listing
Construction
Type & style
- Home type: SingleFamily
- Architectural style: Mid-Century Modern
- Property subtype: Single Family Residence
- Attached to another structure: Yes
Materials
- Stucco, Painted, Block
- Foundation: Slab
- Roof: Reflective Coating,Foam
Condition
- Year built: 1979
Utilities & green energy
- Sewer: Public Sewer
- Water: City Water
Community & HOA
Community
- Features: Biking/Walking Path
- Subdivision: IVY GARDENS
HOA
- Has HOA: Yes
- Services included: Maintenance Grounds, Street Maint
- HOA fee: $70 monthly
- HOA name: IVY GARDENS
- HOA phone: 877-942-4904
Location
- Region: Mesa
Financial & listing details
- Price per square foot: $299/sqft
- Tax assessed value: $232,200
- Annual tax amount: $442
- Date on market: 6/18/2026
- Cumulative days on market: 75 days
- Listing terms: Cash,Conventional,1031 Exchange,FHA,VA Loan
- Ownership: Fee Simple
- Road surface type: Asphalt
Estimated market value
Not available
Estimated sales range
Not available
Not available
Price history
| Date | Event | Price |
|---|---|---|
| 8/19/2026 | Listed for sale | $299,000$299/sqft |
Source:  ARMLS #7039575 Report a problem ARMLS #7039575 Report a problem | ||
| 8/5/2026 | Pending sale | $299,000$299/sqft |
Source: ARMLS #7039575 Report a problem | ||
| 7/23/2026 | Price change | $299,000-7.9%$299/sqft |
Source: ARMLS #7039575 Report a problem | ||
| 6/9/2026 | Listed for sale | $324,500+672.6%$325/sqft |
Source: ARMLS #7039575 Report a problem | ||
| 11/18/1993 | Sold | $42,000$42/sqft |
Source: Public Record Report a problem | ||
Public tax history
| Year | Property taxes | Tax assessment |
|---|---|---|
| 2025 | $439 +0.1% | $23,220 +0.7% |
| 2024 | $439 -1.2% | $23,070 +378.1% |
| 2023 | $444 +1.7% | $4,825 -66.8% |
| 2022 | $437 -1.4% | $14,550 +10% |
| 2021 | $443 +8% | $13,230 +10.5% |
| 2020 | $410 +4.7% | $11,970 +25.9% |
| 2019 | $392 | $9,510 +17.3% |
| 2018 | $392 +3.3% | $8,110 +28.5% |
| 2017 | $379 +7.8% | $6,310 +24.7% |
| 2016 | $352 +5% | $5,060 +11.7% |
| 2015 | $335 | $4,530 +45.7% |
| 2014 | -- | $3,110 |
| 2013 | -- | $3,110 -41.4% |
| 2012 | -- | $5,310 -17.9% |
| 2011 | -- | $6,470 -19.7% |
| 2010 | -- | $8,060 -26.7% |
| 2009 | -- | $11,000 -7.2% |
| 2008 | -- | $11,850 +16.2% |
| 2007 | -- | $10,200 +36% |
| 2006 | -- | $7,500 |
| 2005 | -- | $7,500 +15.4% |
| 2004 | -- | $6,500 |
| 2003 | -- | $6,500 +16.1% |
| 2002 | -- | $5,600 |
Find assessor info on the county website
Monthly payment
Est. payment
Payment breakdown
Explore the cost of this home by adjusting the details. Changes won't be saved.Climate risks
Neighborhood: 85201
Nearby schools
Schools provided by the listing agent
- Elementary: Whitman Elementary School
- Middle: Carson Junior High School
- High: Westwood High School
- District: Mesa Unified District
Source: ARMLS. This data may not be complete. We recommend contacting the local school district to confirm school assignments for this home.


Similar homes
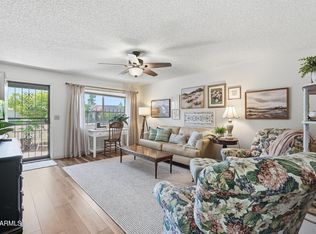
- $274,9003 bd2 ba1.2k sqft225 N STANDAGE -- #130, Mesa, AZ 85201For Sale
 MLS ID #7072936, Jill Paddock, Realty Executives Arizona Territory. ARMLS
 - $259,0002 bd2 ba1.1k sqft4328 E CAPRI Avenue #162, Mesa, AZ 85206For Sale
 MLS ID #7061632, Cynthia Rouse, HomeSmart. ARMLS
 - $300,0002 bd2 ba1.1k sqft5445 E MCKELLIPS Road #43, Mesa, AZ 85215For Sale
 MLS ID #7058512, Jon Littlefield, JBA REALTY & MANAGEMENT. ARMLS
 - $295,9002 bd2 ba1.2k sqft803 LEISURE WORLD --, Mesa, AZ 85206For Sale
 MLS ID #7059919, Gary R Smith, Keller Williams Integrity First Realty. ARMLS
