Poolside Dream Home located in Lakeside terrace section of the community. 2-bedroom, 2 bath, 2 car carport, beautiful laminate flooring throughout, stainless kitchen, New counter tops and freshly painted cabinets! HUGE covered back patio. Relax on your covered and sunny patio with beautiful views of palm trees, and a sparkling blue pool. The 2-car carport gives you plenty of room for cars or golfcarts. This split Pebble Beach floorplan is a favorite. Grab this one and own a great home for entertaining and/or relaxing. FOS offers GOLF, DINING, WORKOUT FAC., PICKLEBALL, BOCCE BALL POOLS AND YEAR-ROUND ACTIVITIES. This is a No Pet Area.
For sale
Price cut: $10.5K (8/26)
$287,500
632 S 79TH Way, Mesa, AZ 85208
2beds
1,106sqft
Single Family Residence
Built in 1983
116 Square Feet Lot
$-- Zestimate®
$260/sqft
$390/mo HOA
What's special
Sparkling blue poolSplit pebble beach floorplanHuge covered back patioCovered and sunny patioStainless kitchenBeautiful laminate flooring throughout
- 256 days
- 367
- 2
Zillow last checked:
Listing updated:
Listed by:
Jennifer R. Kennard 480-275-9997,
HomeSmart,
Elaine Peterson 480-262-0316,
HomeSmart
Source: ARMLS,MLS#: 6975566
Facts & features
Interior
Bedrooms & bathrooms
- Bedrooms: 2
- Bathrooms: 2
- Full bathrooms: 2
Heating
- Electric, Ceiling
Cooling
- Central Air, Ceiling Fan(s)
Appliances
- Included: Dryer, Washer, Refrigerator, Dishwasher, Disposal, Induction Cooktop, Electric Range, Electric Oven, Built-In Electric Oven
Features
- High Speed Internet, Eat-in Kitchen, No Interior Steps, Pantry, 3/4 Bath Master Bdrm, Laminate Counters
- Flooring: Laminate
- Windows: Screens, Double Pane Windows, Vinyl Frame
- Has basement: No
- Has fireplace: No
Interior area
- Total structure area: 1,106
- Total interior livable area: 1,106 sqft
Property
Parking
- Total spaces: 2
- Parking features: Attached Carport
- Carport spaces: 2
Features
- Stories: 1
- Patio & porch: Covered, Patio
- Has spa: Yes
- Spa features: Heated
- Fencing: None
Lot
- Size: 116 Square Feet
- Features: Desert Front, Grass Back
Details
- Parcel number: 21867754
- Special conditions: Age Restricted (See Remarks)
Construction
Type & style
- Home type: SingleFamily
- Architectural style: Territorial/Santa Fe
- Property subtype: Single Family Residence
- Attached to another structure: Yes
Materials
- Stucco, Wood Frame, Painted
- Foundation: Slab
- Roof: Built-Up
Condition
- Year built: 1983
Details
- Builder name: UDC
Utilities & green energy
- Sewer: Public Sewer
Community & HOA
Community
- Features: Pool, Golf, Pickleball, Gated, Community Spa Htd, Guarded Entry, Fitness Center
- Security: Security Guard
- Senior community: Yes
- Subdivision: FOUNTAIN OF THE SUN PARCEL 11 CONDOMINIUMS
HOA
- Has HOA: Yes
- Services included: Roof Repair, Insurance, Sewer, Pest Control, Maintenance Grounds, Street Maint, Front Yard Maint, Trash, Water, Roof Replacement, Maintenance Exterior
- HOA fee: $390 monthly
- HOA name: GUD Property Managem
- HOA phone: 480-635-1133
Location
- Region: Mesa
Financial & listing details
- Price per square foot: $260/sqft
- Tax assessed value: $217,200
- Annual tax amount: $1,285
- Date on market: 1/26/2026
- Cumulative days on market: 254 days
- Listing terms: Cash,Conventional,FHA
- Ownership: Fee Simple
- Road surface type: Paved
Estimated market value
Not available
Estimated sales range
Not available
Not available
Price history
| Date | Event | Price |
|---|---|---|
| 8/26/2026 | Price change | $287,500-3.5%$260/sqft |
Source:  ARMLS #6975566 Report a problem ARMLS #6975566 Report a problem | ||
| 3/26/2026 | Price change | $298,000-3.2%$269/sqft |
Source: ARMLS #6975566 Report a problem | ||
| 2/23/2026 | Price change | $308,000-5.1%$278/sqft |
Source: ARMLS #6975566 Report a problem | ||
| 1/28/2026 | Listed for sale | $324,500+245.2%$293/sqft |
Source: ARMLS #6975566 Report a problem | ||
| 6/15/2003 | Sold | $94,000$85/sqft |
Source: ARMLS #1975062 Report a problem | ||
Public tax history
| Year | Property taxes | Tax assessment |
|---|---|---|
| 2025 | $1,276 +0.1% | $21,720 -8.4% |
| 2024 | $1,275 -1.2% | $23,700 +69.1% |
| 2023 | $1,290 +1.6% | $14,015 -8.2% |
| 2022 | $1,270 -1.4% | $15,260 +9% |
| 2021 | $1,288 +7.9% | $14,000 +5.9% |
| 2020 | $1,193 +4.7% | $13,220 +10.8% |
| 2019 | $1,139 | $11,930 +6% |
| 2018 | $1,139 +3.2% | $11,250 +5.1% |
| 2017 | $1,103 +7.5% | $10,700 +7.4% |
| 2016 | $1,026 +5% | $9,960 -2.1% |
| 2015 | $978 | $10,170 +12.3% |
| 2014 | -- | $9,060 +5.3% |
| 2013 | -- | $8,600 -5.5% |
| 2012 | -- | $9,100 +30% |
| 2011 | -- | $7,000 -33.3% |
| 2010 | -- | $10,500 -10.3% |
| 2009 | -- | $11,700 -10.7% |
| 2008 | -- | $13,100 +35.1% |
| 2007 | -- | $9,700 +40.6% |
| 2006 | -- | $6,900 |
| 2005 | -- | $6,900 -5.5% |
| 2004 | -- | $7,300 |
| 2003 | -- | $7,300 +2.8% |
| 2002 | -- | $7,100 |
Find assessor info on the county website
Monthly payment
Est. payment
Payment breakdown
Explore the cost of this home by adjusting the details. Changes won't be saved.Climate risks
Neighborhood: Fountain of the Sun
Nearby schools
Schools provided by the listing agent
- Elementary: Jefferson Elementary School
- Middle: Fremont Junior High School
- High: Red Mountain High School
- District: Mesa Unified District
Source: ARMLS. This data may not be complete. We recommend contacting the local school district to confirm school assignments for this home.
Similar homes
- $290,0002 bd2 ba1.1k sqft7705 E DESERT FLOWER Avenue, Mesa, AZ 85208For Sale
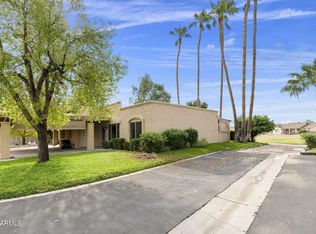 MLS ID #7081659, Mary Newton, Keller Williams Integrity First Realty. ARMLS
 - $323,0002 bd2 ba1.2k sqft721 S PALO VERDE Way, Mesa, AZ 85208For Sale
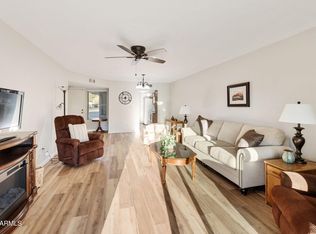 MLS ID #7072096, Mary Newton, Keller Williams Integrity First Realty. ARMLS
 - $250,0002 bd2 ba1k sqft462 S Boojum Way, Mesa, AZ 85208For Sale
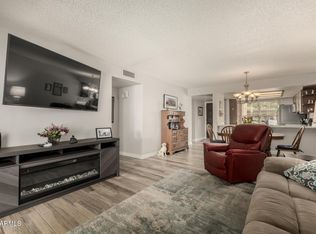 MLS ID #7012271, Jason Crittenden, Realty ONE Group. ARMLS
 - $299,0002 bd2 ba1k sqft605 S DESERT FLOWER Drive, Mesa, AZ 85208For Sale
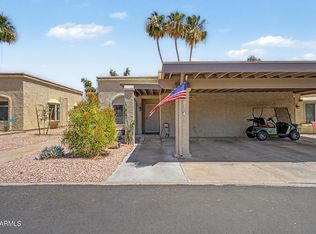 MLS ID #7032639, Yanwen Wong, West USA Realty. ARMLS
