NO HOA on a large corner lot in a prime Mesa location. Just minutes from US-60, close to the East Valley's best shopping and dining! This 3-bedroom, 2-bath twin home offers the perfect blend of comfort, functionality, and low-maintenance living. Features include a 1-car garage, secure 1-car carport, private gated front courtyard, and easy-care backyard. Inside, you'll find a functional split floor plan with beautiful tile flooring throughout, neutral paint, and ceiling fans in all the right places. The inviting living area flows into the spacious eat-in kitchen, creating a comfortable space for everyday living and entertaining. The private primary suite is separated from the secondary bedrooms for added privacy. Move-in ready and perfect for first-time buyers!
For sale
$336,000
1261 E HARMONY Circle, Mesa, AZ 85204
3beds
1,118sqft
:
Get pre-qualified$2,023/mo
Townhouse
Built in 1980
4,639 Square Feet Lot
$-- Zestimate®
$301/sqft
$-- HOA
What's special
Functional split floor planSpacious eat-in kitchenLarge corner lotNeutral paintEasy-care backyardPrivate gated front courtyardBeautiful tile flooring throughout
- 30 days |
- 799 |
- 70 |
Zillow last checked:
Listing updated:
Listed by:
Rebecca L Minks 602-518-6562,
West USA Realty
Source: ARMLS,MLS#: 7049376
Facts & features
Interior
Bedrooms & bathrooms
- Bedrooms: 3
- Bathrooms: 2
- Full bathrooms: 2
Heating
- Electric
Cooling
- Central Air, Ceiling Fan(s)
Appliances
- Included: Dryer, Washer, Refrigerator, Dishwasher, Disposal, Electric Range, Electric Oven
Features
- High Speed Internet, Double Vanity, Eat-in Kitchen, Full Bth Master Bdrm
- Flooring: Tile
- Has basement: No
- Has fireplace: No
Interior area
- Total structure area: 1,118
- Total interior livable area: 1,118 sqft
Property
Parking
- Total spaces: 4
- Parking features: Garage, Carport, Open
- Garage spaces: 1
- Carport spaces: 1
- Covered spaces: 2
- Uncovered spaces: 2
Features
- Stories: 1
- Patio & porch: Covered, Patio
- Exterior features: Private Yard
- Spa features: None
- Fencing: Block,Wood
Lot
- Size: 4,639 Square Feet
- Features: North/South Exposure, Gravel/Stone Front, Gravel/Stone Back
Details
- Parcel number: 13907412
Construction
Type & style
- Home type: Townhouse
- Property subtype: Townhouse
- Attached to another structure: Yes
Materials
- Stucco, Painted, Block
- Roof: Composition
Condition
- Year built: 1980
Utilities & green energy
- Sewer: Public Sewer
- Water: City Water
Community & HOA
Community
- Subdivision: STAPLEY GARDENS
HOA
- Has HOA: No
- Services included: No Fees
Location
- Region: Mesa
Financial & listing details
- Price per square foot: $301/sqft
- Tax assessed value: $254,500
- Annual tax amount: $1,113
- Date on market: 7/1/2026
- Cumulative days on market: 30 days
- Listing terms: Cash,Conventional,1031 Exchange,FHA,VA Loan
- Ownership: Fee Simple
Estimated market value
Not available
Estimated sales range
Not available
Not available
Price history
| Date | Event | Price |
|---|---|---|
| 7/2/2026 | Listed for sale | $336,000+6.7%$301/sqft |
Source:  ARMLS #7049376 Report a problem ARMLS #7049376 Report a problem | ||
| 2/18/2022 | Sold | $315,000+1%$282/sqft |
Source: ARMLS #6342545 Report a problem | ||
| 1/16/2022 | Contingent | $312,000$279/sqft |
Source: ARMLS #6342545 Report a problem | ||
| 1/15/2022 | Listed for sale | $312,000+437.9%$279/sqft |
Source: ARMLS #6342545 Report a problem | ||
| 3/5/2015 | Listing removed | $850$1/sqft |
Source: RE/MAX Excalibur Realty #5244197 Report a problem | ||
| 3/3/2015 | Listed for rent | $850+0.6%$1/sqft |
Source: RE/MAX Excalibur Realty #5244197 Report a problem | ||
| 1/8/2015 | Listing removed | $845$1/sqft |
Source: Golba Group Property Management Report a problem | ||
| 1/1/2015 | Listed for rent | $845$1/sqft |
Source: Golba Group Property Management Report a problem | ||
| 10/31/1995 | Sold | $58,000+23.4%$52/sqft |
Source: Public Record Report a problem | ||
| 11/17/1993 | Sold | $47,000$42/sqft |
Source: Public Record Report a problem | ||
Public tax history
| Year | Property taxes | Tax assessment |
|---|---|---|
| 2025 | $1,106 +112.4% | $25,450 -6.1% |
| 2024 | $521 -1.2% | $27,110 +373.5% |
| 2023 | $527 +1.7% | $5,725 -66.4% |
| 2022 | $518 -15.2% | $17,020 +11% |
| 2021 | $611 +7% | $15,330 +12.5% |
| 2020 | $571 +4.2% | $13,630 +20.4% |
| 2019 | $548 | $11,320 +14.7% |
| 2018 | $548 +3.1% | $9,870 +26.1% |
| 2017 | $532 +8.4% | $7,830 +9.2% |
| 2016 | $490 -4.2% | $7,170 +20.5% |
| 2015 | $512 | $5,950 +26.3% |
| 2014 | -- | $4,710 +40.6% |
| 2013 | -- | $3,350 -76.5% |
| 2008 | -- | $14,250 +33.8% |
| 2007 | -- | $10,650 +29.9% |
| 2006 | -- | $8,200 |
| 2005 | -- | $8,200 +13.9% |
| 2004 | -- | $7,200 |
| 2003 | -- | $7,200 +19% |
| 2002 | -- | $6,050 |
Find assessor info on the county website
Monthly payment
Est. payment
Payment breakdown
Explore the cost of this home by adjusting the details. Changes won't be saved.Climate risks
Neighborhood: 85204
Nearby schools
GreatSchools rating
- 3/10Keller Elementary SchoolGrades: PK-6Distance: 0.3 mi
- 2/10Taylor Junior High SchoolGrades: 7-9Distance: 2.6 mi
- 6/10Mesa High SchoolGrades: 9-12Distance: 0.8 mi
Schools provided by the listing agent
- Elementary: Keller Elementary School
- Middle: Taylor Junior High School
- High: Mesa High School
- District: Mesa Unified District
Source: ARMLS. This data may not be complete. We recommend contacting the local school district to confirm school assignments for this home.
- $369,9003 bd2 ba1.1k sqft1259 E Harmony Cir, Mesa, AZ 85204Sold
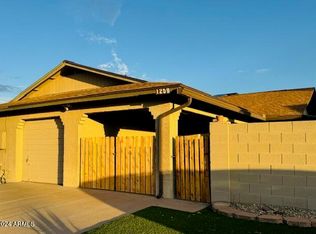
- $299,1003 bd3 ba1.1k sqft1257 E Harmony Cir, Mesa, AZ 85204Off Market
- $291,500-- bd2 ba1.1k sqft1253 E Harmony Cir, Mesa, AZ 85204Off Market
- $296,2003 bd2 ba1.1k sqft1413 S Allen, Mesa, AZ 85204Off Market
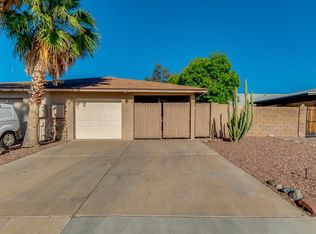
- $303,400-- bd2 ba1.1k sqft1419 S Allen, Mesa, AZ 85204Off Market
- $336,2003 bd1 ba1.1k sqft1411 S Allen, Mesa, AZ 85204Off Market
- $292,400-- bd2 ba1.1k sqft1405 S Allen, Mesa, AZ 85204Off Market
- $292,100-- bd2 ba1.1k sqft1243 E Harmony Cir, Mesa, AZ 85204Off Market
A local agent can set up tours, give advice and negotiate with sellers.
Similar homes
- $358,0002 bd2 ba1.2k sqft3510 E HAMPTON Avenue #17, Mesa, AZ 85204For Sale
 MLS ID #7021905, Lauren Vargas, Charles Edward Realty. ARMLS
 - $360,0003 bd2 ba1.1k sqft2251 E ASPEN Avenue, Mesa, AZ 85204For Sale
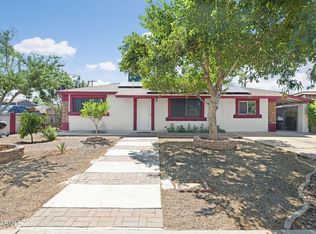 MLS ID #7025181, Jesus Pino Perez, MMRE Advisors. ARMLS
 - $320,0002 bd2 ba1.1k sqft542 S HIGLEY Road #75, Mesa, AZ 85206For Sale
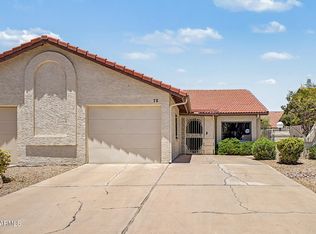 MLS ID #7040152, Jim Rock Nawrocki, RE/MAX Fine Properties. ARMLS
 - $349,9004 bd2 ba1.6k sqft204 E HAMPTON Avenue, Mesa, AZ 85210For Sale
 MLS ID #7052442, Matthew R Firek, Fathom Realty Elite. ARMLS
 - $299,9003 bd2 ba1.4k sqft805 S SYCAMORE Street #203, Mesa, AZ 85202For SaleMLS ID #7028514, Doris Walls, My Home Group Real Estate. ARMLS
- $200,0002 bd2 ba988 sqft1927 E HAMPTON Avenue #212, Mesa, AZ 85204For SaleMLS ID #6990502, Mary Antonieta Gonzalez, Berkshire Hathaway HomeServices Arizona Properties. ARMLS
- $425,0003 bd3 ba1.5k sqft714 S WILLIAMS --, Mesa, AZ 85204For SaleMLS ID #6997974, Julia V Varner, Revinre. ARMLS
- $365,0003 bd2 ba1.3k sqft2848 E BROWN Road #30, Mesa, AZ 85213For SaleMLS ID #7035092, Elizabeth Bonacci, Compass Point Realty. ARMLS
- $325,0002 bd2 ba1k sqft7006 E JENSEN Street #67, Mesa, AZ 85207For SaleMLS ID #7041859, Karyn Nelsen, My Home Group Real Estate. ARMLS
- $249,9002 bd2 ba1.1k sqft222 W BROWN Road #32, Mesa, AZ 85201For SaleMLS ID #7049696, Tonya M Lewis, The Ave Collective. ARMLS
- $280,0002 bd2 ba1.3k sqft1718 S LONGMORE -- #13, Mesa, AZ 85202For SaleMLS ID #6975402, James Thompson, Keller Williams Realty Phoenix. ARMLS
- $335,0002 bd2 ba1k sqft1445 E Broadway Road #115, Tempe, AZ 85282For SaleMLS ID #7005261, Kayla Rodriguez, HomeSmart. ARMLS
- $415,0003 bd2 ba1.2k sqft113 N RIDGE Circle, Mesa, AZ 85203For SaleMLS ID #7032251, William White, HomeSmart Realty. ARMLS
- $310,0002 bd3 ba1.2k sqft6262 E BROWN Road #29, Mesa, AZ 85205For SaleMLS ID #7003925, Mimi Brown, Keller Williams, Professional Partners. ARMLS
- $265,0002 bd2 ba1.1k sqft2064 S FARNSWORTH Drive #7, Mesa, AZ 85209For SaleMLS ID #7056176, Roxanne Pierson, HomeSmart. ARMLS
- $320,0003 bd3 ba1.5k sqft860 N MCQUEEN Road #1121, Chandler, AZ 85225For SaleMLS ID #7007926, Beth Jo Zeitzer, R.O.I. Properties. ARMLS
- $289,9002 bd2 ba1k sqft3491 N ARIZONA Avenue #39, Chandler, AZ 85225For SaleMLS ID #7027838, Cheryl Riley, SERHANT.. ARMLS
- $410,0003 bd2 ba1.3k sqft962 E VAUGHN Avenue, Gilbert, AZ 85234For SaleMLS ID #7037451, Maxwell Casey, Gentry Real Estate. ARMLS
- $394,9004 bd2 ba1.5k sqft1811 S 39TH Street #1, Mesa, AZ 85206For SaleMLS ID #7037066, Sharon Kotsonas, HomeSmart. ARMLS
- $439,0003 bd2 ba1.4k sqft2059 E BROWN Road #79, Mesa, AZ 85213For SaleMLS ID #7041955, Sabrina Essaff, HomeSmart. ARMLS
